Enjoy the convenience of zero-entry access from both the front door and garage in this thoughtfully designed new construction home! Wider doorways throughout and ADA-height toilets add comfort and accessibility. Luxury vinyl plank flooring flows through the main living areas, while the great room features a beautiful gas fireplace as its focal point. The kitchen showcases contrasting dark base cabinets and white upper cabinets, soft-close doors and drawers, and under-cabinet lighting. All three bedrooms feature plush carpeting for added comfort. The unfinished lower level offers plenty of potential with daylight windows that bring in natural light and plumbing stubbed in for a future full bathroom. Contact the listing agent for pricing to finish the lower level to fit your needs. Built by Jerry’s Homes, a trusted third-generation builder with over 50 years of experience, and backed by a 12-5-10 Platinum Warranty for added peace of mind. This home offers easy access to I-380 for a quick commute while maintaining the close-knit feel of the Alburnett School District and local amenities that makes Robins a wonderful place to call home. Located within the city limits of Robins (mailing address: Cedar Rapids 52411).
New construction
$464,990
3330 Center Ct, Robins, IA 52411
3beds
1,465sqft
Single Family Residence
Built in 2026
0.31 Acres Lot
$463,500 Zestimate®
$317/sqft
$8/mo HOA
What's special
Wider doorways throughoutUnder-cabinet lightingAda-height toiletsSoft-close doors and drawers
- 20 days
- 203
- 3
Zillow last checked:
Listing updated:
Listed by:
Daniel Seda 319-431-1010,
Realty87
Source: CRAAR, CDRMLS,MLS#: 2607604 Originating MLS: Cedar Rapids Area Association Of Realtors
Facts & features
Interior
Bedrooms & bathrooms
- Bedrooms: 3
- Bathrooms: 2
- Full bathrooms: 2
Rooms
- Room types: Great Room, Laundry
Other
- Level: First
Heating
- Forced Air, Gas
Cooling
- Central Air
Appliances
- Included: Dishwasher, Disposal, Gas Water Heater, Microwave, Range
- Laundry: Main Level
Features
- Breakfast Bar, Kitchen/Dining Combo, Bath in Primary Bedroom, Main Level Primary
- Basement: Full
- Has fireplace: Yes
- Fireplace features: Insert, Gas, Great Room
Interior area
- Total interior livable area: 1,465 sqft
- Finished area above ground: 1,465
- Finished area below ground: 0
Property
Parking
- Total spaces: 3
- Parking features: Attached, Garage, Garage Door Opener
- Attached garage spaces: 3
Features
- Stories: 1
- Patio & porch: Deck
Lot
- Size: 0.31 Acres
- Dimensions: 90 x 150
Details
- Parcel number: 111717800800000
Construction
Type & style
- Home type: SingleFamily
- Architectural style: Ranch
- Property subtype: Single Family Residence
Materials
- Frame, Stone, Vinyl Siding
Condition
- New construction: Yes
- Year built: 2026
Details
- Builder name: Jerry's Homes
Utilities & green energy
- Sewer: Public Sewer
- Water: Public
Community & HOA
HOA
- Has HOA: Yes
- HOA fee: $100 annually
Location
- Region: Robins
Financial & listing details
- Price per square foot: $317/sqft
- Annual tax amount: $86
- Date on market: 10/29/2026
- Listing terms: Cash,Conventional
Estimated market value
$463,500
$440,000 - $487,000
$2,582/mo
Price history
| Date | Event | Price |
|---|---|---|
| 10/29/2026 | Listed for sale | $464,990$317/sqft |
Source:  CRAAR, CDRMLS #2607604 Report a problem | ||
Public tax history
Tax history is unavailable.
Monthly payment
Est. payment
Payment breakdown
Explore the cost of this home by adjusting the details. Changes won't be saved.Climate risks
Neighborhood: 52411
Nearby schools
Schools provided by the listing agent
- Elementary: Alburnett
- Middle: Alburnett
- High: Alburnett
Source: CRAAR, CDRMLS. This data may not be complete. We recommend contacting the local school district to confirm school assignments for this home.

Similar homes
- from $472,0003 bd2 ba1.9k sqftPrinceton - Heritage Plan, Todd Hills, Hiawatha, IA 52233New Construction
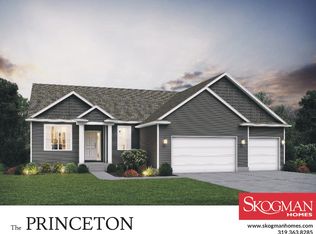 Skogman Homes
- $400,0004 bd2 ba1.7k sqft4717 Lucore Rd, Marion, IA 52302For Sale
 MLS ID #2607295, Daniel Seda, Realty87. CRAAR, CDRMLS
- $359,0002 bd2 ba1k sqft2026 Sugar Creek Dr NW, Cedar Rapids, IA 52405New Construction
 MLS ID #2607966, Kayla Hagedorn, Realty87. CRAAR, CDRMLS
- $364,5005 bd3 ba2.1k sqft8634 Harrington Dr NE, Cedar Rapids, IA 52402For Sale
 MLS ID #2606219, Robyn Knapp, Pinnacle Realty LLC. CRAAR, CDRMLS
