*Late September completion date! Skogman Home's Cambridge ll floor plan features 9' ceilings throughout the main level, with engineered hardwood throughout main living areas and an electric fireplace in the great room. This home features beautiful white cabinetry with quartz counter tops in the kitchen and bathrooms and a main level laundry room. The lower level finish includes a rec room, 2 bedrooms and bathroom. 10 Year home warranty included. Call listing agent with any questions!
New construction
$422,000
6902 Artesa Bell Dr SW, Cedar Rapids, IA 52404
5beds
2,186sqft
Single Family Residence
Built in 2026
0.33 Acres Lot
$420,900 Zestimate®
$193/sqft
$8/mo HOA
What's special
Rec roomMain level laundry roomBeautiful white cabinetry
- 17 days
- 378
- 20
Zillow last checked:
Listing updated:
Listed by:
Maggie VanDyke 319-269-8835,
SKOGMAN REALTY
Source: CRAAR, CDRMLS,MLS#: 2605956 Originating MLS: Cedar Rapids Area Association Of Realtors
Originating MLS: Cedar Rapids Area Association Of RealtorsFacts & features
Interior
Bedrooms & bathrooms
- Bedrooms: 5
- Bathrooms: 3
- Full bathrooms: 3
Rooms
- Room types: Laundry
Other
- Level: First
Heating
- Forced Air, Gas
Cooling
- Central Air
Appliances
- Included: Dishwasher, Electric Water Heater, Disposal, Microwave, Range
- Laundry: Main Level
Features
- Kitchen/Dining Combo, Bath in Primary Bedroom, Main Level Primary
- Basement: Full,Concrete
- Has fireplace: Yes
- Fireplace features: Electric
Interior area
- Total interior livable area: 2,186 sqft
- Finished area above ground: 1,413
- Finished area below ground: 773
Video & virtual tour
Property
Parking
- Total spaces: 3
- Parking features: Attached, Garage, Garage Door Opener
- Attached garage spaces: 3
Features
- Stories: 1
- Patio & porch: Deck
Lot
- Size: 0.33 Acres
- Dimensions: 67 x 184
Details
- Parcel number: 6902 Artesa Bell Dr SW
Construction
Type & style
- Home type: SingleFamily
- Architectural style: Ranch
- Property subtype: Single Family Residence
Materials
- Frame, Stone, Vinyl Siding
- Foundation: Poured
Condition
- New construction: Yes
- Year built: 2026
Details
- Builder name: Skogman Homes
- Warranty included: Yes
Utilities & green energy
- Sewer: Public Sewer
- Water: Public
Community & HOA
HOA
- Has HOA: Yes
- HOA fee: $100 annually
Location
- Region: Cedar Rapids
Financial & listing details
- Price per square foot: $193/sqft
- Tax assessed value: $5,600
- Annual tax amount: $110
- Date on market: 8/24/2026
- Listing terms: Cash,Conventional,FHA,VA Loan
Estimated market value
$420,900
$400,000 - $442,000
$3,274/mo
Price history
| Date | Event | Price |
|---|---|---|
| 8/24/2026 | Listed for sale | $422,000+625.1%$193/sqft |
Source:  CRAAR, CDRMLS #2605956 Report a problem CRAAR, CDRMLS #2605956 Report a problem | ||
| 10/4/2022 | Sold | $58,200-3%$27/sqft |
Source: CRAAR, CDRMLS #2101971 Report a problem | ||
| 4/5/2021 | Pending sale | $60,000$27/sqft |
Source: CRAAR, CDRMLS #2101971 Report a problem | ||
| 4/5/2021 | Listed for sale | $60,000$27/sqft |
Source: CRAAR, CDRMLS #2101971 Report a problem | ||
Public tax history
| Year | Property taxes | Tax assessment |
|---|---|---|
| 2025 | $110 +3.8% | $5,600 |
| 2024 | $106 -14.5% | $5,600 |
| 2023 | $124 | $5,600 |
| 2022 | -- | $5,600 |
Find assessor info on the county website
Monthly payment
Est. payment
Payment breakdown
Explore the cost of this home by adjusting the details. Changes won't be saved.Climate risks
Neighborhood: 52404
Nearby schools
Schools provided by the listing agent
- Elementary: College Comm
- Middle: College Comm
- High: College Comm
Source: CRAAR, CDRMLS. This data may not be complete. We recommend contacting the local school district to confirm school assignments for this home.
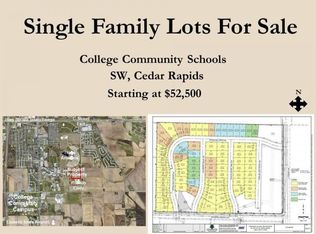
- $7,1000.4 acres6915 Artesa Bell Dr SW, Cedar Rapids, IA 52404Off Market
- $306,3003 bd2 ba1.4k sqft7112 Chenango Ln SW, Cedar Rapids, IA 52404Off Market

- $3,400-- bd-- ba-- sqft7006 Artesa Bell Dr SW, Cedar Rapids, IA 52404Off Market
- $272,000-- bd-- ba1.2k sqft7000 Artesa Bell Dr SW, Cedar Rapids, IA 52404Off Market
Similar homes
- $385,0005 bd3 ba2.9k sqft7018 Prairie Heights Dr SW, Cedar Rapids, IA 52404For Sale
 MLS ID #2606333, Jessica Tiernan, Realty87. CRAAR, CDRMLS
 - $435,0005 bd4 ba2.4k sqft1700 Prairie Rose Dr SW, Cedar Rapids, IA 52404For Sale By Owner
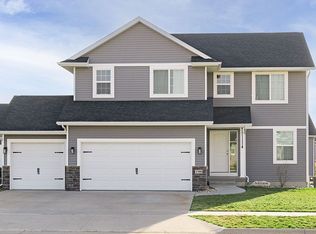
- $405,0004 bd3 ba2.4k sqft2303 Radcliffe Dr SW, Cedar Rapids, IA 52404For Sale
 MLS ID #2606360, Chad Gloede, RE/MAX CONCEPTS. CRAAR, CDRMLS
 - $374,9005 bd3 ba2.2k sqft6420 Prairie Sage Dr SW, Cedar Rapids, IA 52404For Sale
 MLS ID #2605600, Paul Canas, Pinnacle Realty LLC. CRAAR, CDRMLS
