Coolest house you've EVER seen! Layout, windows, design, and view like none other! Roger D. Hadley custom designed home! The oversized 2 car garage has a prestressed concrete floor which offers the same footprint directly below for additional garage space has its own garage door. Would be great for a workshop. You do not feel like you're in Cedar Rapids in this home! You feel like you're in the movies! Outside exterior has gorgeous weeping willow views and a firepit. Deck and balcony. Walk inside and fall in love with the unique designs around every corner. Spiral staircase, more natural light than you can imagine, main floor laundry, 3 full bathrooms, 1 half bathroom, 4 bedrooms. SO MUCH CLOSET SPACE! The closets in the master are insanely awesome! Kitchen cabinets and countertop galore! Schedule a showing today and give yourself enough time during that showing to check all the amenities of this one of a kind property!
For sale
$385,000
4315 Pioneer Trl SE, Cedar Rapids, IA 52403
4beds
3,189sqft
Single Family Residence, Residential
Built in 1994
0.35 Acres Lot
$379,100 Zestimate®
$121/sqft
$-- HOA
What's special
Deck and balconyMain floor laundryGorgeous weeping willow viewsSpiral staircase
- 10 days
- 5,229
- 361
Zillow last checked:
Listing updated:
Listed by:
Tabby Barnes 319-551-2128,
Skogman Realty Co.
Source: Iowa City Area AOR,MLS#: 202605308
Facts & features
Interior
Bedrooms & bathrooms
- Bedrooms: 4
- Bathrooms: 4
- Full bathrooms: 3
- 1/2 bathrooms: 1
Rooms
- Room types: Family Room, Great Room, Primary Bath
Heating
- Natural Gas
Cooling
- Central Air
Appliances
- Included: Dishwasher, Range Or Oven, Refrigerator, Dryer, Washer
- Laundry: Lower Level
Features
- Other, Family Room On Main Level, Breakfast Bar
- Basement: Finished,Full,Walk-Out Access
- Number of fireplaces: 1
- Fireplace features: Wood Burning
Interior area
- Total structure area: 3,189
- Total interior livable area: 3,189 sqft
- Finished area above ground: 2,249
- Finished area below ground: 940
Property
Parking
- Total spaces: 3
- Parking features: Garage - Attached
- Has attached garage: Yes
Features
- Levels: Two
- Stories: 2
- Patio & porch: Deck
- Exterior features: Balcony
Lot
- Size: 0.35 Acres
- Features: Less Than Half Acre
Details
- Parcel number: 142542900400000
- Zoning: Residential
- Special conditions: Standard
Construction
Type & style
- Home type: SingleFamily
- Property subtype: Single Family Residence, Residential
Materials
- Frame
Condition
- Year built: 1994
Details
- Builder name: Hadley
Utilities & green energy
- Sewer: Public Sewer
- Water: Public
Community & HOA
Community
- Features: Sidewalks
- Subdivision: SOUTH RIDGE KNOLLS 3RD
Location
- Region: Cedar Rapids
Financial & listing details
- Price per square foot: $121/sqft
- Tax assessed value: $325,300
- Annual tax amount: $5,570
- Date on market: 9/1/2026
- Listing terms: Cash,Conventional
Estimated market value
$379,100
$360,000 - $398,000
$3,226/mo
Price history
| Date | Event | Price |
|---|---|---|
| 9/1/2026 | Listed for sale | $385,000-3.8%$121/sqft |
Source:  CRAAR, CDRMLS #2606136 Report a problem CRAAR, CDRMLS #2606136 Report a problem | ||
| 4/25/2022 | Sold | $400,000+0.3%$125/sqft |
Source: CRAAR, CDRMLS #2201440 Report a problem | ||
| 3/28/2022 | Pending sale | $399,000$125/sqft |
Source: CRAAR, CDRMLS #2201440 Report a problem | ||
| 3/25/2022 | Listed for sale | $399,000+2.4%$125/sqft |
Source: CRAAR, CDRMLS #2201440 Report a problem | ||
| 6/5/2007 | Sold | $389,500$122/sqft |
Source: Public Record Report a problem | ||
Public tax history
| Year | Property taxes | Tax assessment |
|---|---|---|
| 2025 | $5,052 +2.5% | $325,300 +12.5% |
| 2024 | $4,930 -7.5% | $289,100 |
| 2023 | $5,330 +0.2% | $289,100 +10.5% |
| 2022 | $5,318 -5.6% | $261,600 +1.9% |
| 2021 | $5,632 +2.7% | $256,700 +0.5% |
| 2020 | $5,484 -0.3% | $255,300 |
| 2019 | $5,502 | $255,300 |
| 2018 | $5,502 +2.8% | $255,300 -0.1% |
| 2017 | $5,352 -3.8% | $255,600 |
| 2016 | $5,566 +2.4% | $255,600 -2.3% |
| 2015 | $5,434 -2.4% | $261,544 |
| 2014 | $5,566 +2.2% | $261,544 |
| 2013 | $5,446 -3.2% | $261,544 -7.4% |
| 2012 | $5,624 | $282,434 -3.6% |
| 2011 | -- | $292,880 |
| 2010 | $5,098 | $292,880 +1.7% |
| 2008 | -- | $288,096 0% |
| 2007 | -- | $288,097 -0.8% |
| 2005 | -- | $290,396 +4.8% |
| 2004 | -- | $277,134 |
| 2003 | -- | $277,134 |
| 2002 | -- | $277,134 +14% |
| 2001 | -- | $243,100 |
| 2000 | -- | $243,100 |
Find assessor info on the county website
Monthly payment
Est. payment
Payment breakdown
Explore the cost of this home by adjusting the details. Changes won't be saved.Climate risks
Neighborhood: 52403
Nearby schools
Schools provided by the listing agent
- Elementary: Erskine
- Middle: Mckinley
- High: Washington
Source: Iowa City Area AOR. This data may not be complete. We recommend contacting the local school district to confirm school assignments for this home.
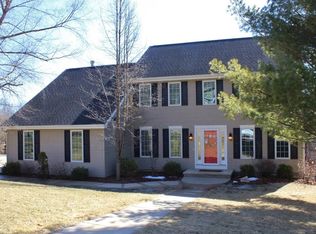
- $437,0005 bd4 ba3.5k sqft4305 Pioneer Trl SE, Cedar Rapids, IA 52403Off Market
- $427,2003 bd2 ba2.5k sqft1940 Oak Knolls Ct SE, Cedar Rapids, IA 52403Off Market
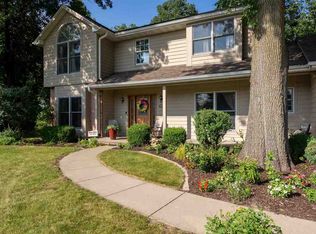
- $459,9005 bd4 ba3.6k sqft4322 Pioneer Trl SE, Cedar Rapids, IA 52403For Sale
- $485,1003 bd4 ba2.7k sqft1941 Oak Knolls Ct SE, Cedar Rapids, IA 52403Off Market
Similar homes
- $459,9005 bd4 ba3.6k sqft4322 Pioneer Trl SE, Cedar Rapids, IA 52403For SaleMLS ID #202605241, Ashley Bermel. Iowa City Area AOR
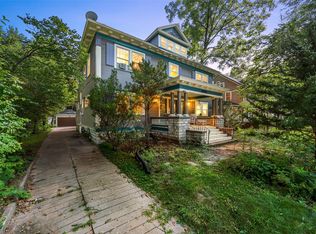
- $379,9004 bd6 ba3.8k sqft1809 2nd Ave SE, Cedar Rapids, IA 52403For Sale
 MLS ID #2606217, Rachael Ray, SKOGMAN REALTY. CRAAR, CDRMLS
 - $380,0005 bd4 ba3.6k sqft3101 Blue Ridge Ct NE, Cedar Rapids, IA 52402For Sale
 MLS ID #2606283, Holly Sholes, Realty87. CRAAR, CDRMLS
 - $399,9505 bd3 ba3.1k sqft5022 Broadlawn Dr SE, Cedar Rapids, IA 52403For Sale
 MLS ID #2603879, Phil Lenzen, IOWA REALTY. CRAAR, CDRMLS
