This charming two-owner Cape Cod-style home has been lovingly cared for and sits on the edge of the southeast side, offering the convenience of being close to town while enjoying ¾ of an acre and low county taxes. The home features a large inviting kitchen, main floor full bath, four bedrooms, including two on the main level and two additional bedrooms upstairs. Original hardwood floors add warmth and character, while the full, dry basement provides ample storage and additional possibilities. Outside, the property continues to impress with a large two-stall garage and a spacious, private lot with plenty of room to garden, entertain, enjoy the outdoors, or simply relax. Updated well, septic, water heater. This unique home offers the perfect blend of character, space, and convenience in a desirable southeast-side setting. Call today to schedule your private showing!
For sale
Price cut: $5K (9/2)
$275,000
4731 Mount Vernon Rd SE, Cedar Rapids, IA 52403
4beds
1,718sqft
Single Family Residence
Built in 1951
0.75 Acres Lot
$270,800 Zestimate®
$160/sqft
$-- HOA
What's special
Original hardwood floorsSpacious private lotLarge two-stall garageFour bedroomsLarge inviting kitchen
- 33 days
- 1,110
- 62
Likely to sell faster than
Zillow last checked:
Listing updated:
Listed by:
Jen Steffen 319-981-0330,
Pinnacle Realty LLC
Source: CRAAR, CDRMLS,MLS#: 2605929 Originating MLS: Cedar Rapids Area Association Of Realtors
Originating MLS: Cedar Rapids Area Association Of RealtorsFacts & features
Interior
Bedrooms & bathrooms
- Bedrooms: 4
- Bathrooms: 2
- Full bathrooms: 1
- 1/2 bathrooms: 1
Other
- Level: First
Heating
- Forced Air, Gas
Cooling
- Central Air
Appliances
- Included: Dryer, Dishwasher, Gas Water Heater, Microwave, Range, Refrigerator, Water Softener Owned, Washer
Features
- Eat-in Kitchen, Main Level Primary
- Basement: Full
Interior area
- Total interior livable area: 1,718 sqft
- Finished area above ground: 1,428
- Finished area below ground: 290
Video & virtual tour
Property
Parking
- Total spaces: 2
- Parking features: Attached, Garage, Off Street, Garage Door Opener
- Attached garage spaces: 2
Features
- Levels: One and One Half
- Stories: 1.5
- Patio & porch: Patio
Lot
- Size: 0.75 Acres
- Features: Acreage, City Lot
Details
- Parcel number: 153022600100000
Construction
Type & style
- Home type: SingleFamily
- Architectural style: One and One Half Story
- Property subtype: Single Family Residence
Materials
- Aluminum Siding, Composite Siding, Frame
Condition
- New construction: No
- Year built: 1951
Utilities & green energy
- Sewer: Septic Tank
- Water: Well
Community & HOA
HOA
- Has HOA: No
Location
- Region: Cedar Rapids
Financial & listing details
- Price per square foot: $160/sqft
- Tax assessed value: $222,000
- Annual tax amount: $2,498
- Date on market: 8/21/2026
- Listing terms: Cash,Conventional
Estimated market value
$270,800
$257,000 - $284,000
$2,072/mo
Price history
| Date | Event | Price |
|---|---|---|
| 9/2/2026 | Price change | $275,000-1.8%$160/sqft |
Source:  CRAAR, CDRMLS #2605929 Report a problem CRAAR, CDRMLS #2605929 Report a problem | ||
| 8/21/2026 | Listed for sale | $280,000+16.7%$163/sqft |
Source: CRAAR, CDRMLS #2605929 Report a problem | ||
| 12/22/2021 | Sold | $240,000$140/sqft |
Source: CRAAR, CDRMLS #2106589 Report a problem | ||
| 9/22/2021 | Pending sale | $240,000$140/sqft |
Source: CRAAR, CDRMLS #2106589 Report a problem | ||
| 9/22/2021 | Listed for sale | $240,000$140/sqft |
Source: CRAAR, CDRMLS #2106589 Report a problem | ||
Public tax history
| Year | Property taxes | Tax assessment |
|---|---|---|
| 2025 | $2,446 +1.3% | $222,000 +7.3% |
| 2024 | $2,414 +2.6% | $206,900 |
| 2023 | $2,352 +7.4% | $206,900 +24% |
| 2022 | $2,190 +2.8% | $166,800 |
| 2021 | $2,130 +2.1% | $166,800 +10.9% |
| 2020 | $2,086 +1.1% | $150,400 |
| 2019 | $2,063 +6.5% | $150,400 +7.4% |
| 2018 | $1,938 +2.5% | $140,100 +5% |
| 2017 | $1,890 +0.5% | $133,400 |
| 2016 | $1,880 +2.6% | $133,400 |
| 2015 | $1,832 -0.4% | $133,400 |
| 2014 | $1,840 +104.2% | $133,400 |
| 2013 | $901 -44.7% | $133,400 +5.2% |
| 2012 | $1,630 | $126,746 +1.5% |
| 2011 | -- | $124,920 |
| 2010 | $1,508 | $124,920 +0.2% |
| 2008 | -- | $124,677 |
| 2007 | -- | $124,677 +5% |
| 2005 | -- | $118,740 +5% |
| 2004 | -- | $113,086 |
| 2003 | -- | $113,086 +5% |
| 2002 | -- | $107,701 |
| 2001 | -- | $107,701 +7% |
| 2000 | -- | $100,655 |
Find assessor info on the county website
Monthly payment
Est. payment
Payment breakdown
Explore the cost of this home by adjusting the details. Changes won't be saved.Climate risks
Neighborhood: 52403
Nearby schools
Schools provided by the listing agent
- Elementary: Erskine
- Middle: McKinley
- High: Washington
Source: CRAAR, CDRMLS. This data may not be complete. We recommend contacting the local school district to confirm school assignments for this home.
- $20,000-- bd-- ba-- sqft4731 Mount Vernon Rd SE, Cedar rapids, IA 52403Off Market
- $257,3004 bd2 ba1.5k sqft4729 Mount Vernon Rd SE, Cedar Rapids, IA 52403Off Market
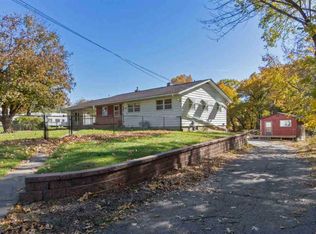
- $400,5002 bd1 ba3.3k sqft4710 Mount Vernon Rd SE, Cedar Rapids, IA 52403Off Market
- $207,4002 bd1 ba816 sqft4720 Mount Vernon Rd SE, Cedar Rapids, IA 52403Off Market
Similar homes
- $270,0003 bd1 ba2k sqft807 40th St SE, Cedar Rapids, IA 52403For Sale
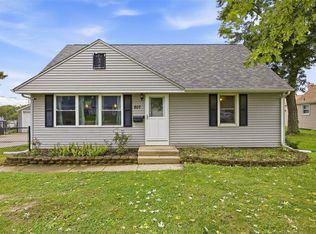 MLS ID #2606588, Joelle Henley, Pinnacle Realty LLC. CRAAR, CDRMLS
 - $289,0005 bd3 ba2.2k sqft3813 Tomahawk Trl SE, Cedar Rapids, IA 52403For Sale
 MLS ID #202604633, Cory Rath. Iowa City Area AOR
 - $310,0004 bd3 ba1.9k sqft3109 Terry Dr SE, Cedar Rapids, IA 52403For Sale
 MLS ID #2605918, Kayla Hagedorn, Realty87. CRAAR, CDRMLS
 - $215,0004 bd2 ba1.8k sqft1015 Norwood Dr SE, Cedar Rapids, IA 52403For Sale
 MLS ID #2606616, Amber Pitt, Keller Williams Legacy Group. CRAAR, CDRMLS
