Welcome to 2816 Lancelot Lane, where comfort, space, and convenience come together. Tucked away on a quiet cul-de-sac, this thoughtfully designed 4-bedroom home offers 2 full baths and 2 half baths, providing plenty of room for both everyday living and entertaining.
Enjoy the bright and inviting sunroom, perfect for morning coffee or relaxing with a good book, then step outside to the expansive back deck—an ideal setting for summer barbecues, outdoor dining, or simply unwinding while overlooking the backyard.
Conveniently located with easy access to shopping, dining, schools, parks, and major commuter routes, this home combines a peaceful neighborhood setting with the convenience of nearby amenities. Whether you're hosting guests or enjoying a quiet evening at home, this home offers the perfect balance of privacy, functionality, and location. Home is being sold as-is, with a seller-provided HSA Home Warranty.
For sale
$369,900
2816 Lancelot Ln NW, Cedar Rapids, IA 52405
4beds
2,699sqft
:
Get pre-qualified$2,640/mo
Single Family Residence
Built in 1994
9,234 Square Feet Lot
$362,800 Zestimate®
$137/sqft
$-- HOA
What's special
Expansive back deckOverlooking the backyardQuiet cul-de-sacBright and inviting sunroom
- 12 days |
- 753 |
- 56 |
Likely to sell faster than
Zillow last checked:
Listing updated:
Listed by:
Barry Frink 319-651-9624,
Pinnacle Realty LLC,
Brooke Zrudsky 319-899-2565,
Pinnacle Realty LLC
Source: CRAAR, CDRMLS,MLS#: 2604978 Originating MLS: Cedar Rapids Area Association Of Realtors
Originating MLS: Cedar Rapids Area Association Of RealtorsFacts & features
Interior
Bedrooms & bathrooms
- Bedrooms: 4
- Bathrooms: 4
- Full bathrooms: 2
- 1/2 bathrooms: 2
Rooms
- Room types: Family Room, Four Season, Laundry, Living Room
Other
- Level: Second
Heating
- Forced Air, Gas
Cooling
- Central Air
Appliances
- Included: Dryer, Dishwasher, Disposal, Gas Water Heater, Microwave, Range, Refrigerator, Water Softener Owned, Washer
- Laundry: Upper Level
Features
- Dining Area, Separate/Formal Dining Room, Kitchen/Dining Combo, Bath in Primary Bedroom, Upper Level Primary, Jetted Tub, Vaulted Ceiling(s)
- Basement: Full,Concrete
- Has fireplace: Yes
- Fireplace features: Insert, Family Room, Gas
Interior area
- Total interior livable area: 2,699 sqft
- Finished area above ground: 2,242
- Finished area below ground: 457
Video & virtual tour
Property
Parking
- Total spaces: 3
- Parking features: Attached, Garage, Off Street, On Street, Garage Door Opener
- Attached garage spaces: 3
- Has uncovered spaces: Yes
Features
- Levels: Two
- Stories: 2
- Patio & porch: Deck
- Exterior features: Fence, Sprinkler/Irrigation
- Has spa: Yes
Lot
- Size: 9,234 Square Feet
- Dimensions: 9212
- Features: Cul-De-Sac
Details
- Parcel number: 141937600200000
Construction
Type & style
- Home type: SingleFamily
- Architectural style: Two Story
- Property subtype: Single Family Residence
Materials
- Frame, Vinyl Siding
- Foundation: Poured
Condition
- New construction: No
- Year built: 1994
Utilities & green energy
- Sewer: Public Sewer
- Water: Public
Community & HOA
HOA
- Has HOA: No
Location
- Region: Cedar Rapids
Financial & listing details
- Price per square foot: $137/sqft
- Tax assessed value: $317,300
- Annual tax amount: $5,079
- Date on market: 7/14/2026
- Listing terms: Cash,Conventional
Estimated market value
$362,800
$345,000 - $381,000
$2,581/mo
Price history
| Date | Event | Price |
|---|---|---|
| 7/14/2026 | Listed for sale | $369,900+68.9%$137/sqft |
Source:  CRAAR, CDRMLS #2604978 Report a problem CRAAR, CDRMLS #2604978 Report a problem | ||
| 4/27/2007 | Sold | $219,000$81/sqft |
Source: Public Record Report a problem | ||
Public tax history
| Year | Property taxes | Tax assessment |
|---|---|---|
| 2025 | $4,894 +12.2% | $317,300 +13.2% |
| 2024 | $4,362 -10.4% | $280,400 +9.1% |
| 2023 | $4,870 +1.8% | $257,000 +7.2% |
| 2022 | $4,782 -6.3% | $239,800 |
| 2021 | $5,106 +2.8% | $239,800 -0.1% |
| 2020 | $4,966 +1.6% | $240,000 |
| 2019 | $4,886 +3.9% | $240,000 +5.9% |
| 2018 | $4,702 +2.9% | $226,700 +2% |
| 2017 | $4,568 -1.8% | $222,200 +1.8% |
| 2016 | $4,654 +4.5% | $218,200 +3% |
| 2015 | $4,452 +3% | $211,813 +4.2% |
| 2014 | $4,322 +6.8% | $203,292 |
| 2013 | $4,048 +7.7% | $203,292 |
| 2012 | $3,760 | $203,292 |
| 2011 | -- | $203,292 |
| 2010 | $3,424 | $203,292 +1.6% |
| 2008 | -- | $200,131 |
| 2007 | -- | $200,131 +3.5% |
| 2005 | -- | $193,321 +0.5% |
| 2004 | -- | $192,443 |
| 2003 | -- | $192,443 |
| 2002 | -- | $192,443 +14% |
| 2001 | -- | $168,810 |
| 2000 | -- | $168,810 |
Find assessor info on the county website
Monthly payment
Est. payment
Payment breakdown
Explore the cost of this home by adjusting the details. Changes won't be saved.Climate risks
Neighborhood: 52405
Nearby schools
GreatSchools rating
- 9/10Madison Elementary SchoolGrades: K-5Distance: 0.3 mi
- 3/10Roosevelt Middle SchoolGrades: 6-8Distance: 1.1 mi
- 3/10John F Kennedy High SchoolGrades: 9-12Distance: 3.3 mi
Schools provided by the listing agent
- Elementary: Madison
- Middle: Roosevelt
- High: Kennedy
Source: CRAAR, CDRMLS. This data may not be complete. We recommend contacting the local school district to confirm school assignments for this home.
- $215,4003 bd2 ba1k sqft2832 Lancelot Ln NW, Cedar Rapids, IA 52405Off Market
- $302,8003 bd3 ba1.5k sqft2806 Lancelot Ln NW, Cedar Rapids, IA 52405Off Market
- $196,2003 bd1 ba1k sqft2829 Iris Ave NW, Cedar Rapids, IA 52405Off Market
- $202,9003 bd2 ba1.2k sqft2833 Iris Ave NW, Cedar Rapids, IA 52405Off Market
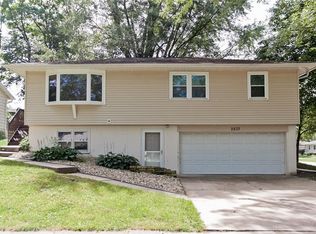
- $274,4002 bd3 ba1.4k sqft2718 Lancelot Ln NW, Cedar Rapids, IA 52405Off Market
- $354,9004 bd3 ba2.3k sqft2817 Lancelot Ln NW, Cedar Rapids, IA 52405Off Market
- $341,8005 bd4 ba2.7k sqft1047 Arthur Dr NW, Cedar Rapids, IA 52405Off Market
- $274,7003 bd2 ba1.5k sqft2807 Lancelot Ln NW, Cedar Rapids, IA 52405Off Market
A local agent can set up tours, give advice and negotiate with sellers.
Similar homes
- $330,0004 bd3 ba2.4k sqft3516 Amanda Ct NW, Cedar Rapids, IA 52405For Sale
 MLS ID #2605025, Sara Kruse, Pinnacle Realty LLC. CRAAR, CDRMLS
 - $410,0003 bd4 ba3.2k sqft1370 Wiley Blvd NW, Cedar Rapids, IA 52405For Sale
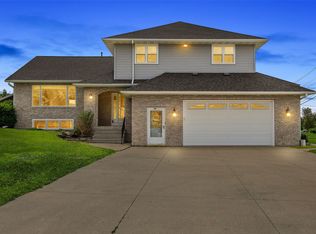 MLS ID #2605241, Jean Perkins, SKOGMAN REALTY. CRAAR, CDRMLS
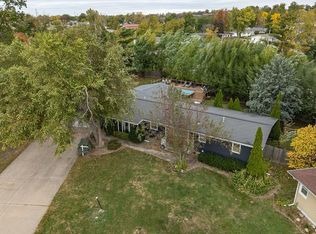
 - $349,9993 bd3 ba3.1k sqft2841 Henry Ct NW, Cedar Rapids, IA 52405For Sale By Owner
- $296,0005 bd3 ba2.8k sqft1230 Belmont Pkwy NW, Cedar Rapids, IA 52405For Sale
 MLS ID #2605021, Chassy Pollard, Better Way Realty. CRAAR, CDRMLS
 - $399,9004 bd3 ba2.2k sqft3018 27th St SW, Cedar Rapids, IA 52404For SaleMLS ID #2605197, Cory Barnard, SKOGMAN REALTY. CRAAR, CDRMLS
- $389,0004 bd3 ba2.5k sqft7700 1st Ave NW, Cedar Rapids, IA 52405For SaleMLS ID #2605014, Amy Bishop, RE/MAX CONCEPTS. CRAAR, CDRMLS
- $339,0004 bd4 ba2.9k sqft2201 Balsam Dr SW, Cedar Rapids, IA 52404For SaleMLS ID #2605043, Dan Kaestner, IOWA REALTY. CRAAR, CDRMLS
- $390,0004 bd3 ba2.4k sqft3607 Field Stone Pl SW, Cedar Rapids, IA 52404For SaleMLS ID #2605004, Tessa Barnes, Barnes Real Estate. CRAAR, CDRMLS
- $229,0004 bd2 ba1.7k sqft270 Wiley Blvd NW, Cedar Rapids, IA 52405For Sale By Owner
- $257,0004 bd1 ba1.6k sqft1015 Pawnee Dr NW, Cedar Rapids, IA 52405For Sale By Owner
- $214,9503 bd2 ba1.9k sqft900 13th St NW, Cedar Rapids, IA 52405For SaleMLS ID #2605161, Teri Graf, Teri Graf Real Estate Team. CRAAR, CDRMLS
- $415,0005 bd4 ba3.1k sqft419 Rockvalley Dr SW, Cedar Rapids, IA 52404For SaleMLS ID #2605226, Adam Green, Pinnacle Realty LLC. CRAAR, CDRMLS
- $489,0005 bd3 ba2.8k sqft4026 Windfall Dr NW, Cedar Rapids, IA 52405For Sale By Owner
- $232,0004 bd2 ba1.4k sqft1633 23rd St NW, Cedar Rapids, IA 52405For SaleMLS ID #2604849, Kyle Steele, Pinnacle Realty LLC. CRAAR, CDRMLS
- $209,0003 bd2 ba1.7k sqft1902 Johnson Ave NW, Cedar Rapids, IA 52405For SaleMLS ID #2605214, Jenna Miller, Keller Williams Legacy Group. CRAAR, CDRMLS
- $290,0005 bd3 ba2.1k sqft3925 Heather Ct SW, Cedar Rapids, IA 52404For SaleMLS ID #2604977, Pacifique Mengi, Pinnacle Realty LLC. CRAAR, CDRMLS
- $335,0004 bd2 ba2.5k sqft5601 Ruhd St SW, Cedar Rapids, IA 52404For SaleMLS ID #2604201, Pattie Fox, Realty87. CRAAR, CDRMLS
- $540,0005 bd4 ba2.8k sqft4029 Windfall Dr NW, Cedar Rapids, IA 52405For SaleMLS ID #2604192, Jim Zachar, Realty87. CRAAR, CDRMLS
- $239,9504 bd2 ba2k sqft2110 Chandler St SW, Cedar Rapids, IA 52404For SaleMLS ID #2605243, Mike Graf-Graf Home Selling Team, GRAF REAL ESTATE, ERA POWERED. CRAAR, CDRMLS
- $449,0003 bd3 ba3.3k sqft2245 Tranquil Ct NW, Cedar Rapids, IA 52405For SaleMLS ID #2604519, Sharon Clore, IOWA REALTY. CRAAR, CDRMLS
