Spacious 2-story home tucked away on a quiet cul-de-sac with room for everyone! The upper level features 4 bedrooms, including a private primary suite with a walk-in closet and full bathroom, plus a second full bathroom upstairs serving the remaining bedrooms. The main level offers a large kitchen, 2 flexible dining spaces, a family room, an office and/or playroom or formal sitting room. The finished basement adds even more living space with a family room, office or 5th non-conforming bedroom, a laundry area, and abundant storage. Outside, enjoy a huge fully fenced backyard with a large deck, patio, and plenty of concrete for entertaining. New siding and fencing were installed after the 2020 Derecho, completing this fantastic home in a desirable neighborhood with an attached 2-stall garage.
For sale
Price cut: $5K (8/24)
$319,900
3516 Amanda Ct NW, Cedar Rapids, IA 52405
4beds
2,466sqft
Single Family Residence
Built in 1994
0.4 Acres Lot
$316,600 Zestimate®
$130/sqft
$-- HOA
What's special
Laundry areaAbundant storageHuge fully fenced backyardNew sidingLarge deckLarge kitchenQuiet cul-de-sac
- 49 days
- 1,228
- 91
Likely to sell faster than
Zillow last checked:
Listing updated:
Listed by:
Sara Kruse 319-329-0619,
Pinnacle Realty LLC
Source: CRAAR, CDRMLS,MLS#: 2605025 Originating MLS: Cedar Rapids Area Association Of Realtors
Originating MLS: Cedar Rapids Area Association Of RealtorsFacts & features
Interior
Bedrooms & bathrooms
- Bedrooms: 4
- Bathrooms: 3
- Full bathrooms: 2
- 1/2 bathrooms: 1
Rooms
- Room types: Den, Family Room, Living Room
Other
- Level: Second
Heating
- Gas
Cooling
- Central Air
Appliances
- Included: Dryer, Dishwasher, Disposal, Gas Water Heater, Microwave, Range, Refrigerator, Range Hood, Washer
Features
- Breakfast Bar, Dining Area, Separate/Formal Dining Room, Eat-in Kitchen, Bath in Primary Bedroom, Upper Level Primary
- Basement: Full
- Has fireplace: Yes
- Fireplace features: Family Room, Wood Burning
Interior area
- Total interior livable area: 2,466 sqft
- Finished area above ground: 1,848
- Finished area below ground: 618
Video & virtual tour
Property
Parking
- Total spaces: 2
- Parking features: Attached, Garage, Garage Door Opener
- Attached garage spaces: 2
Features
- Levels: Two
- Stories: 2
- Patio & porch: Deck, Patio
- Exterior features: Fence
Lot
- Size: 0.4 Acres
- Dimensions: 17390
- Features: Cul-De-Sac
Details
- Additional structures: Shed(s)
- Parcel number: 132440301700000
Construction
Type & style
- Home type: SingleFamily
- Architectural style: Two Story
- Property subtype: Single Family Residence
Condition
- New construction: No
- Year built: 1994
Details
- Builder name: Skogman
Utilities & green energy
- Sewer: Public Sewer
- Water: Public
Community & HOA
Location
- Region: Cedar Rapids
Financial & listing details
- Price per square foot: $130/sqft
- Tax assessed value: $275,300
- Annual tax amount: $4,852
- Date on market: 7/14/2026
- Listing terms: Cash,Conventional
Estimated market value
$316,600
$301,000 - $332,000
$3,027/mo
Price history
| Date | Event | Price |
|---|---|---|
| 8/24/2026 | Price change | $319,900-1.5%$130/sqft |
Source:  CRAAR, CDRMLS #2605025 Report a problem CRAAR, CDRMLS #2605025 Report a problem | ||
| 8/4/2026 | Price change | $324,900-1.5%$132/sqft |
Source: CRAAR, CDRMLS #2605025 Report a problem | ||
| 7/14/2026 | Listed for sale | $330,000+65.1%$134/sqft |
Source: CRAAR, CDRMLS #2605025 Report a problem | ||
| 3/24/2021 | Listing removed | -- |
Source: Owner Report a problem | ||
| 4/14/2016 | Listing removed | $199,900$81/sqft |
Source: Owner Report a problem | ||
| 2/28/2016 | Pending sale | $199,900$81/sqft |
Source: Owner Report a problem | ||
| 10/12/2015 | Price change | $199,900-2%$81/sqft |
Source: Owner Report a problem | ||
| 8/19/2015 | Price change | $203,900-2.4%$83/sqft |
Source: Owner Report a problem | ||
| 6/4/2015 | Listed for sale | $208,900+56.7%$85/sqft |
Source: Owner Report a problem | ||
| 4/25/2014 | Sold | $133,300-7.4%$54/sqft |
Source: CRAAR, CDRMLS #1400403 Report a problem | ||
| 1/21/2014 | Listed for sale | $144,000-4%$58/sqft |
Source: Skogman Realty #1400403 Report a problem | ||
| 7/26/2012 | Listing removed | $150,000$61/sqft |
Source: Owner Report a problem | ||
| 4/24/2012 | Price change | $150,000-16.7%$61/sqft |
Source: Owner Report a problem | ||
| 2/8/2012 | Listed for sale | $180,000+4.3%$73/sqft |
Source: Owner Report a problem | ||
| 8/2/2005 | Sold | $172,500$70/sqft |
Source: Public Record Report a problem | ||
Public tax history
| Year | Property taxes | Tax assessment |
|---|---|---|
| 2025 | $4,852 +12.8% | $275,300 +2.8% |
| 2024 | $4,300 +3.7% | $267,900 +15.9% |
| 2023 | $4,146 +1.8% | $231,100 +17.5% |
| 2022 | $4,072 -5.1% | $196,600 |
| 2021 | $4,290 +1.9% | $196,600 +1.1% |
| 2020 | $4,212 +1.7% | $194,400 -0.9% |
| 2019 | $4,142 | $196,100 +2% |
| 2018 | $4,142 +2.8% | $192,200 +3.6% |
| 2017 | $4,028 -0.3% | $185,500 |
| 2016 | $4,040 +7.5% | $185,500 -1.8% |
| 2015 | $3,758 -2% | $188,932 -9% |
| 2014 | $3,836 -11.2% | $207,581 |
| 2013 | $4,322 +12.4% | $207,581 |
| 2012 | $3,844 | $207,581 |
| 2011 | -- | $207,581 |
| 2010 | $3,524 | $207,581 +0.9% |
| 2008 | -- | $205,772 0% |
| 2007 | -- | $205,773 +9.3% |
| 2005 | -- | $188,211 +4.2% |
| 2004 | -- | $180,667 |
| 2003 | -- | $180,667 |
| 2002 | -- | $180,667 +15.1% |
| 2001 | -- | $157,000 |
| 2000 | -- | $157,000 |
Find assessor info on the county website
Monthly payment
Est. payment
Payment breakdown
Explore the cost of this home by adjusting the details. Changes won't be saved.Climate risks
Neighborhood: 52405
Nearby schools
Schools provided by the listing agent
- Elementary: Jackson
- Middle: Taft
- High: Kennedy
Source: CRAAR, CDRMLS. This data may not be complete. We recommend contacting the local school district to confirm school assignments for this home.
- $278,3003 bd2 ba1.4k sqft3524 Amanda Ct NW, Cedar Rapids, IA 52405Off Market
- $289,0003 bd2 ba1.8k sqft3508 Amanda Ct NW, Cedar Rapids, IA 52405Off Market
- $270,5004 bd2 ba1.9k sqft3500 Amanda Ct NW, Cedar Rapids, IA 52405Off Market

- $378,1002 bd3 ba1.8k sqft3615 Crestwood Dr NW, Cedar Rapids, IA 52405Off Market
Similar homes
- $314,9006 bd4 ba2.8k sqft4434 Megan Ct NW, Cedar Rapids, IA 52405For Sale
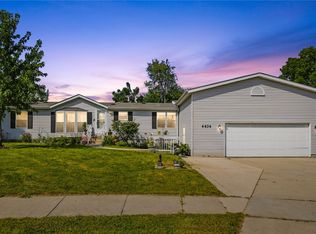 MLS ID #2606042, Melissa Redinbaugh, Pinnacle Realty LLC. CRAAR, CDRMLS
 - $284,9004 bd3 ba2.2k sqft3106 Hogan Ave NW, Cedar Rapids, IA 52405For Sale
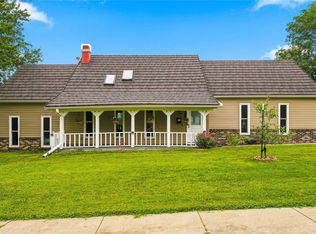 MLS ID #2605631, Jennifer Goble, Keller Williams Legacy Group. CRAAR, CDRMLS
 - $296,0005 bd3 ba2.8k sqft1230 Belmont Pkwy NW, Cedar Rapids, IA 52405For Sale
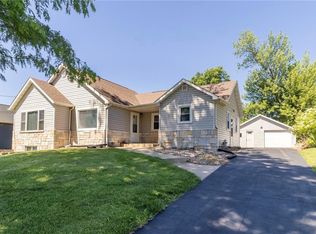 MLS ID #2605998, Chassy Pollard, Better Way Realty. CRAAR, CDRMLS
 - $359,9004 bd4 ba2.6k sqft2816 Lancelot Ln NW, Cedar Rapids, IA 52405For Sale
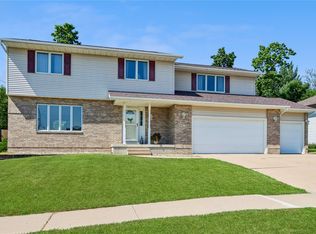 MLS ID #2604978, Barry Frink, Pinnacle Realty LLC. CRAAR, CDRMLS
