Welcome to this beautifully updated home filled with character, functionality, and spaces designed to be enjoyed inside and out. This 3 bedroom, 2 bath home offers over 1,600 sq. ft. of finished living space with an inviting floor plan, updated kitchen, spacious living and dining areas, two main-floor bedrooms, and a full bath. Upstairs, you'll find a private primary suite featuring vaulted ceilings and an en suite bath, while the finished lower-level rec room provides additional space to relax, entertain, or make your own. Outdoor living is truly a highlight of this property, with two separate spaces for relaxing and entertaining. The open front porch and deck create a charming sitting area surrounded by four beautiful fruit trees and mature pines, offering privacy and a peaceful place to unwind. The adjoining open area is perfect for evenings gathered around a firepit, making it a space to enjoy from spring through fall. The larger backyard offers a second entertaining area with a paved patio that's ideal for grilling, outdoor dining, family gatherings, and summer get-togethers. A detached 2-car garage completes the property.
For sale
$339,900
322 Liberty Dr SE, Cedar Rapids, IA 52403
3beds
1,612sqft
Single Family Residence, Residential
Built in 1941
6,534 Square Feet Lot
$330,700 Zestimate®
$211/sqft
$-- HOA
What's special
Finished lower-level rec roomInviting floor planTwo main-floor bedroomsVaulted ceilingsBeautifully updated homeUpdated kitchenPrivate primary suite
- 7 days
- 1,230
- 50
Zillow last checked:
Listing updated:
Listed by:
Michelle Erickson 319-560-8516,
CENTURY 21 Signature Real Estate,
Tyra McAbee 515-953-8146,
CENTURY 21 Signature Real Estate
Source: Iowa City Area AOR,MLS#: 202605423
Facts & features
Interior
Bedrooms & bathrooms
- Bedrooms: 3
- Bathrooms: 2
- Full bathrooms: 2
Rooms
- Room types: Family Room, Great Room
Heating
- Forced Air, Natural Gas
Cooling
- Central Air
Appliances
- Included: Dishwasher, Dryer, Microwave, Range Or Oven, Refrigerator, Washer
- Laundry: In Basement
Features
- Other, Breakfast Bar
- Flooring: Wood
- Basement: Full
- Number of fireplaces: 1
- Fireplace features: Electric, Living Room
Interior area
- Total structure area: 1,612
- Total interior livable area: 1,612 sqft
- Finished area above ground: 1,612
- Finished area below ground: 0
Property
Parking
- Total spaces: 2
- Parking features: On Street
- Has garage: Yes
Features
- Patio & porch: Deck, Patio, Front Porch
Lot
- Size: 6,534 Square Feet
- Dimensions: 50 x 131
- Features: Less Than Half Acre
Details
- Parcel number: 141437701100000
- Zoning: Residential
- Special conditions: Standard
Construction
Type & style
- Home type: SingleFamily
- Property subtype: Single Family Residence, Residential
Materials
- Aluminum Siding, Frame
Condition
- Year built: 1941
Utilities & green energy
- Sewer: Public Sewer
- Water: Public
Community & HOA
Community
- Features: Close To School, Street Lights
- Security: Smoke Detector(s)
- Subdivision: NA
HOA
- Services included: None
Location
- Region: Cedar Rapids
Financial & listing details
- Price per square foot: $211/sqft
- Tax assessed value: $261,400
- Annual tax amount: $4,476
- Date on market: 9/4/2026
- Listing terms: Cash,Conventional
Estimated market value
$330,700
$314,000 - $347,000
$1,730/mo
Price history
| Date | Event | Price |
|---|---|---|
| 9/4/2026 | Listed for sale | $339,900+33.3%$211/sqft |
Source:  CRAAR, CDRMLS #2605874 Report a problem CRAAR, CDRMLS #2605874 Report a problem | ||
| 3/31/2021 | Sold | $255,000-1.9%$158/sqft |
Source:  Iowa City Area AOR #202005883 Report a problem Iowa City Area AOR #202005883 Report a problem | ||
| 3/31/2021 | Pending sale | $259,900$161/sqft |
Source: Iowa City Area AOR #202005883 Report a problem | ||
| 3/22/2021 | Listing removed | $259,900$161/sqft |
Source: Iowa City Area AOR #202005883 Report a problem | ||
| 12/28/2020 | Pending sale | $259,900$161/sqft |
Source: Iowa City Area AOR #202005883 Report a problem | ||
| 12/22/2020 | Price change | $259,900-1.9%$161/sqft |
Source: Keller Williams 1 Advantage #202005883 Report a problem | ||
| 9/28/2020 | Listed for sale | $265,000+531%$164/sqft |
Source: Keller Williams 1 Advantage #202005883 Report a problem | ||
| 4/26/2019 | Sold | $42,000$26/sqft |
Source: CRAAR, CDRMLS #1900151 Report a problem | ||
Public tax history
| Year | Property taxes | Tax assessment |
|---|---|---|
| 2025 | $4,230 +2.4% | $261,400 +11.9% |
| 2024 | $4,132 -5.9% | $233,500 |
| 2023 | $4,390 +15.3% | $233,500 +12.2% |
| 2022 | $3,808 +60.8% | $208,100 +13.2% |
| 2021 | $2,368 +17.1% | $183,800 +71.3% |
| 2020 | $2,022 +4.2% | $107,300 +14% |
| 2019 | $1,940 +10.5% | $94,100 +4.6% |
| 2018 | $1,756 +3.1% | $90,000 +1.9% |
| 2017 | $1,704 -2% | $88,300 +4% |
| 2016 | $1,738 +7.3% | $84,900 -2.1% |
| 2015 | $1,620 -2.4% | $86,680 -7.9% |
| 2014 | $1,660 -6.4% | $94,124 |
| 2013 | $1,774 -19.1% | $94,124 -2.5% |
| 2012 | $2,192 | $96,508 -15.4% |
| 2011 | -- | $114,118 |
| 2010 | $2,022 | $114,118 -0.2% |
| 2008 | -- | $114,290 |
| 2007 | -- | $114,290 +0.8% |
| 2005 | -- | $113,406 +1.8% |
| 2004 | -- | $111,437 |
| 2003 | -- | $111,437 +6.3% |
| 2002 | -- | $104,869 +14% |
| 2001 | -- | $91,990 |
| 2000 | -- | $91,990 |
Find assessor info on the county website
Monthly payment
Est. payment
Payment breakdown
Explore the cost of this home by adjusting the details. Changes won't be saved.Climate risks
Neighborhood: 52403
Nearby schools
Schools provided by the listing agent
- Middle: Franklin
- High: Washington
Source: Iowa City Area AOR. This data may not be complete. We recommend contacting the local school district to confirm school assignments for this home.
- $165,0002 bd1 ba958 sqft2062 Eastern Blvd SE, Cedar Rapids, IA 52403Off Market
- $189,0003 bd2 ba1.1k sqft2066 Eastern Blvd SE, Cedar Rapids, IA 52403Off Market
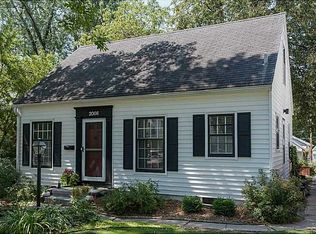
- $225,6003 bd2 ba1.8k sqft2052 Eastern Blvd SE, Cedar Rapids, IA 52403Off Market
- $171,1004 bd1 ba1k sqft2072 Eastern Blvd SE, Cedar Rapids, IA 52403Off Market
Similar homes
- $335,0004 bd3 ba1.9k sqft335 Forest Dr SE, Cedar Rapids, IA 52403For Sale
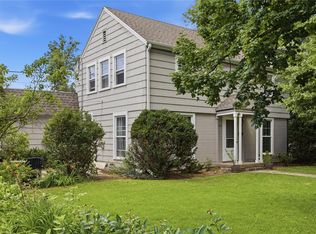 MLS ID #2604295, Doris Ackerman, KW Advantage. CRAAR, CDRMLS
 - $315,0004 bd3 ba1.9k sqft3109 Terry Dr SE, Cedar Rapids, IA 52403For Sale
 MLS ID #2605918, Kayla Hagedorn, Realty87. CRAAR, CDRMLS
 - $235,9503 bd3 ba1.5k sqft1003 26th St SE, Cedar Rapids, IA 52403For Sale
 MLS ID #2606230, Tina Freese, SKOGMAN REALTY. CRAAR, CDRMLS
 - $239,9003 bd1 ba1.4k sqft516 Forest Dr SE, Cedar Rapids, IA 52403For Sale
 MLS ID #2606354, Rachael Ray, SKOGMAN REALTY. CRAAR, CDRMLS
