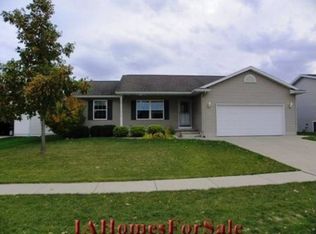
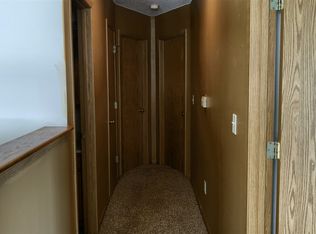
Move-in ready and full of charm, this inviting ranch is tucked away on a quiet street in a family-friendly neighborhood just minutes from Collins Road! Step inside to a bright, welcoming main level with vaulted ceilings, cozy fireplaces, and a great mix of carpet and luxury vinyl plank flooring. The spacious kitchen features solid-surface countertops, stainless steel appliances, a pantry, and plenty of style—plus, all appliances stay! Three bedrooms and two full baths are conveniently located on the main level, including a primary suite with vaulted ceiling, LVP flooring, and a private bath with solid-surface counters and a one-piece shower. The partially finished lower level adds even more versatility with a second fireplace, laundry room, and storage space. Outside, relax in the three-season porch or on the patio while enjoying the privacy of a fenced yard framed by mature trees. Comfortable, cared-for, and conveniently located—this one is ready to welcome you home!
Pending
$315,000
2385 Daleview Dr, Marion, IA 52302
3beds
1,858sqft
SingleFamily
Built in 2001
8,732 Square Feet Lot
$-- Zestimate®
$170/sqft
$-- HOA
What's special
Second fireplaceCozy fireplacesPartially finished lower levelStorage spaceVaulted ceilingsLuxury vinyl plank flooringThree bedrooms
What the owner loves about this home
Walk through every inch of our home online with the amazing Online Showing by clicking "View 3D Tour" on the image. To buy this home for less, contact me directly by calling the number next to "Property Owner" below.
- 39 days
- 605
- 36
Listed by:
Property Owner (319) 677-1115
Facts & features
Interior
Bedrooms & bathrooms
- Bedrooms: 3
- Bathrooms: 2
- Full bathrooms: 2
Heating
- Forced air, Gas
Cooling
- Central
Appliances
- Included: Dishwasher, Dryer, Freezer, Garbage disposal, Microwave, Range / Oven, Refrigerator, Washer
Features
- Flooring: Carpet, Laminate
- Basement: Partially finished
Interior area
- Total interior livable area: 1,858 sqft
Property
Parking
- Total spaces: 2
- Parking features: Garage - Attached, On-street
Features
- Exterior features: Vinyl
- Has view: Yes
- View description: City
Lot
- Size: 8,732 Square Feet
Details
- Parcel number: 150713000900000
Construction
Type & style
- Home type: SingleFamily
Materials
- Frame
- Foundation: Concrete
- Roof: Asphalt
Condition
- New construction: No
- Year built: 2001
Community & HOA
Location
- Region: Marion
Financial & listing details
- Price per square foot: $170/sqft
- Tax assessed value: $293,300
- Annual tax amount: $4,974
- Date on market: 9/1/2026
Estimated market value
Not available
Estimated sales range
Not available
$2,206/mo
Price history
| Date | Event | Price |
|---|---|---|
| 9/24/2026 | Pending sale | $315,000$170/sqft |
Source: Owner Report a problem | ||
| 9/24/2026 | Listed for sale | $315,000$170/sqft |
Source: Owner Report a problem | ||
| 9/24/2026 | Pending sale | $315,000$170/sqft |
Source: Owner Report a problem | ||
| 9/1/2026 | Listed for sale | $315,000+21.2%$170/sqft |
Source: Owner Report a problem | ||
| 7/6/2021 | Sold | $260,000+2%$140/sqft |
Source: Public Record Report a problem | ||
| 6/2/2021 | Pending sale | $255,000$137/sqft |
Source: Owner Report a problem | ||
| 5/29/2021 | Listed for sale | $255,000+40.1%$137/sqft |
Source: Owner Report a problem | ||
| 9/18/2014 | Sold | $182,000-1.6%$98/sqft |
Source:  CRAAR, CDRMLS #1404487 Report a problem CRAAR, CDRMLS #1404487 Report a problem | ||
| 7/1/2014 | Pending sale | $185,000$100/sqft |
Source: Coldwell Banker Hedges #1404487 Report a problem | ||
| 6/27/2014 | Listed for sale | $185,000+19.4%$100/sqft |
Source: Coldwell Banker Hedges #1404487 Report a problem | ||
| 10/19/2001 | Sold | $155,000$83/sqft |
Source: Public Record Report a problem | ||
Public tax history
| Year | Property taxes | Tax assessment |
|---|---|---|
| 2025 | $4,974 +2.8% | $293,300 +13.8% |
| 2024 | $4,838 -4.4% | $257,800 |
| 2023 | $5,062 +4.6% | $257,800 +13.3% |
| 2022 | $4,838 +17.7% | $227,500 +1.1% |
| 2021 | $4,110 +2.3% | $225,000 |
| 2020 | $4,018 +0.2% | -- |
| 2019 | $4,010 +5% | $193,700 +6.9% |
| 2018 | $3,818 +2.5% | $181,200 +6.1% |
| 2017 | $3,726 +3.8% | $170,800 |
| 2016 | $3,590 +1.6% | $170,800 |
| 2015 | $3,532 -1.7% | $170,800 |
| 2014 | $3,592 +108.2% | $170,800 |
| 2013 | $1,725 -48.4% | $170,800 -4.5% |
| 2012 | $3,344 | $178,815 |
| 2011 | -- | $178,815 |
| 2010 | $3,030 | $178,815 |
| 2008 | -- | $178,815 |
| 2007 | -- | $178,815 +6.7% |
| 2005 | -- | $167,545 +7.8% |
| 2004 | -- | $155,379 |
| 2003 | -- | $155,379 +5% |
| 2002 | -- | $147,980 +52375.2% |
| 2001 | -- | $282 +6.8% |
| 2000 | -- | $264 |
Find assessor info on the county website
Monthly payment
Est. payment
Payment breakdown
Explore the cost of this home by adjusting the details. Changes won't be saved.Climate risks
Neighborhood: 52302
Nearby schools
Schools provided by the listing agent
- Elementary: Starry
- Middle: Vernon
- High: Marion
Source: The MLS. This data may not be complete. We recommend contacting the local school district to confirm school assignments for this home.
Similar homes
- $305,0004 bd3 ba2k sqft1450 50th St, Marion, IA 52302For Sale By Owner

- $--3 bd2 ba1.5k sqft2290 24th St, Marion, IA 52302Auction
 Auction.com 2
 - $299,9003 bd2 ba1.2k sqft5500 Kacena Ave, Marion, IA 52302For Sale
 MLS ID #2606894, Ben Griffith, Griffith Real Estate. CRAAR, CDRMLS
 - $305,0004 bd3 ba2.2k sqft2120 27th St, Marion, IA 52302For Sale
 MLS ID #202605477, Jeff Salsbery. Iowa City Area AOR
