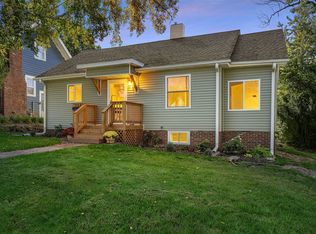
The investor went all out on this one! This beautifully remodeled 3-bedroom, 1-bath home offers a fresh, modern feel at an affordable price. From the moment you step inside, you’ll notice the abundance of natural light pouring through the brand-new windows, creating a bright, warm, and welcoming atmosphere throughout.
The entire main level has been thoughtfully updated, giving you a move-in-ready home with fresh finishes and a clean, modern look. Every improvement was made with comfort and functionality in mind, making this a great option for first-time buyers, downsizers, or anyone looking for a beautifully updated home without the hassle of renovations.
Downstairs, the unfinished basement is a blank canvas just waiting for your ideas. Whether you envision additional living space, a home gym, recreation room, office, workshop, or simply plenty of extra storage, there’s room to make it your own.
With three bedrooms, a beautifully updated bathroom, brand-new windows, a completely refreshed main floor, and an affordable price point, this home offers an incredible opportunity. Conveniently located near everyday amenities, shopping, dining, schools, and major routes, this one is ready for its next owner. Schedule your showing and come see the transformation for yourself!
Pending
$175,000
3811 Mount Vernon Rd SE, Cedar Rapids, IA 52403
3beds
864sqft
Single Family Residence
Built in 1954
6,011 Square Feet Lot
$173,100 Zestimate®
$203/sqft
$-- HOA
What's special
Completely refreshed main floorBrand-new windowsAbundance of natural lightBeautifully updated bathroom
- 35 days
- 669
- 66
Likely to sell faster than
Zillow last checked:
Listing updated:
Listed by:
Michelle David 319-533-0021,
Pinnacle Realty LLC
Source: CRAAR, CDRMLS,MLS#: 2606370 Originating MLS: Cedar Rapids Area Association Of Realtors
Originating MLS: Cedar Rapids Area Association Of RealtorsFacts & features
Interior
Bedrooms & bathrooms
- Bedrooms: 3
- Bathrooms: 1
- Full bathrooms: 1
Other
- Level: First
Heating
- Forced Air
Cooling
- Central Air
Appliances
- Included: Gas Water Heater, Range, Refrigerator
Features
- Eat-in Kitchen, Main Level Primary
- Basement: Full
Interior area
- Total interior livable area: 864 sqft
- Finished area above ground: 864
- Finished area below ground: 0
Property
Parking
- Total spaces: 1
- Parking features: Garage
- Garage spaces: 1
Features
- Stories: 1
Lot
- Size: 6,011 Square Feet
- Dimensions: 50 x 120
Details
- Parcel number: 142520200300000
Construction
Type & style
- Home type: SingleFamily
- Architectural style: Ranch
- Property subtype: Single Family Residence
Materials
- Frame
Condition
- New construction: No
- Year built: 1954
Utilities & green energy
- Sewer: Public Sewer
- Water: Public
Community & HOA
HOA
- Has HOA: No
Location
- Region: Cedar Rapids
Financial & listing details
- Price per square foot: $203/sqft
- Tax assessed value: $107,200
- Annual tax amount: $1,586
- Date on market: 9/10/2026
- Listing terms: Cash,Conventional
Estimated market value
$173,100
$164,000 - $182,000
$1,343/mo
Price history
| Date | Event | Price |
|---|---|---|
| 9/26/2026 | Pending sale | $175,000$203/sqft |
Source:  CRAAR, CDRMLS #2606370 Report a problem CRAAR, CDRMLS #2606370 Report a problem | ||
| 9/10/2026 | Listed for sale | $175,000+177.8%$203/sqft |
Source: CRAAR, CDRMLS #2606370 Report a problem | ||
| 4/6/1999 | Sold | $63,000$73/sqft |
Source: Public Record Report a problem | ||
Public tax history
| Year | Property taxes | Tax assessment |
|---|---|---|
| 2025 | $1,452 +1.8% | $107,200 +3% |
| 2024 | $1,426 -17.2% | $104,100 +6.1% |
| 2023 | $1,722 +6.4% | $98,100 +8.4% |
| 2022 | $1,618 +0.5% | $90,500 +3.9% |
| 2021 | $1,610 +2.9% | $87,100 +6.7% |
| 2020 | $1,564 -7.9% | $81,600 |
| 2019 | $1,699 +12.9% | $81,600 +4.2% |
| 2018 | $1,504 +8.2% | $78,300 +7.3% |
| 2017 | $1,390 -1% | $73,000 +1.7% |
| 2016 | $1,404 +4.8% | $71,800 -4.7% |
| 2015 | $1,340 -5.5% | $75,310 |
| 2014 | $1,418 +2.6% | $75,310 |
| 2013 | $1,382 -1.1% | $75,310 -3.9% |
| 2012 | $1,398 | $78,385 -2.3% |
| 2011 | -- | $80,230 |
| 2010 | $1,178 | $80,230 +9.6% |
| 2008 | -- | $73,194 |
| 2007 | -- | $73,194 +2.3% |
| 2005 | -- | $71,572 +9.7% |
| 2004 | -- | $65,231 |
| 2003 | -- | $65,231 +10.3% |
| 2002 | -- | $59,143 +14% |
| 2001 | -- | $51,880 |
| 2000 | -- | $51,880 |
Find assessor info on the county website
Monthly payment
Est. payment
Payment breakdown
Explore the cost of this home by adjusting the details. Changes won't be saved.Climate risks
Neighborhood: 52403
Nearby schools
Schools provided by the listing agent
- Elementary: Erskine
- Middle: McKinley
- High: Washington
Source: CRAAR, CDRMLS. This data may not be complete. We recommend contacting the local school district to confirm school assignments for this home.
- $136,9003 bd1 ba864 sqft3817 Mount Vernon Rd SE, Cedar Rapids, IA 52403Off Market
- $136,6002 bd1 ba768 sqft3805 Mount Vernon Rd SE, Cedar Rapids, IA 52403Off Market
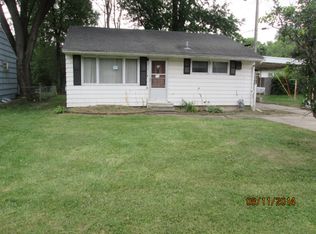
- $143,6002 bd1 ba864 sqft3823 Mount Vernon Rd SE, Cedar Rapids, IA 52403Off Market
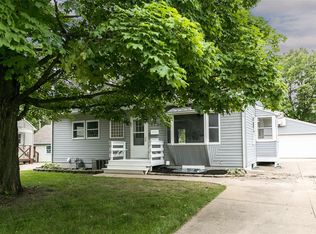
- $211,9003 bd2 ba1.3k sqft923 39th St SE, Cedar Rapids, IA 52403Off Market
Similar homes
- $179,9503 bd1 ba936 sqft1401 39th St SE, Cedar Rapids, IA 52403For Sale
 MLS ID #2606992, Olivia Williams-Olivia's Real Estate Team, IOWA REALTY. CRAAR, CDRMLS
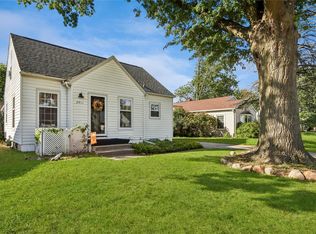
 - $182,5003 bd2 ba1k sqft2911 Meadowbrook Dr SE, Cedar Rapids, IA 52403For Sale
 MLS ID #2607058, Olivia Williams-Olivia's Real Estate Team, IOWA REALTY. CRAAR, CDRMLS
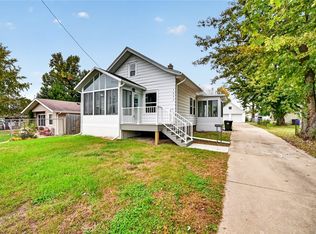
 - $180,0003 bd1 ba972 sqft1432 34th St NE, Cedar Rapids, IA 52402For Sale
 MLS ID #2607147, Jennifer Goerdt, KW Advantage. CRAAR, CDRMLS
 - $214,9002 bd2 ba897 sqft1715 8th Ave SE, Cedar Rapids, IA 52403For Sale
 MLS ID #2606962, Kat Richter, SKOGMAN REALTY. CRAAR, CDRMLS
