There are homes that look good in photos, and then there are homes that make you stop and wonder why every house isn’t built this way. 3330 Hillary Avenue is one of those rare properties where nearly every detail feels intentional. Not flashy. Not overdone. Just incredibly well thought out. This 3-bedroom, 2.5-bath home also features an additional room on the main level that is currently used as an office, offering flexibility for remote work, hobbies, guests, or whatever your lifestyle needs most. From the moment you step inside, you’ll notice the difference. The front entry was designed with Alaska living in mind, giving guests a comfortable place to kick off boots, hang up jackets, and settle in before joining the heart of the home. The entertaining spaces flow naturally together, creating a layout that feels welcoming whether you’re hosting a holiday gathering or a casual weeknight dinner. Even the path from the garage was carefully considered. Instead of hauling groceries through the house, you’ll enter directly where they belong, into the kitchen and everyday living spaces. It’s one of those simple design choices that makes life easier every single day. Throughout the home, quality craftsmanship and practical function go hand in hand. Radiant floor heat extends throughout every level, solid-core doors provide a substantial feel, built-in closet systems maximize storage, and soft-close cabinetry and drawers are found throughout. Solid-surface window sills, under-cabinet lighting, seamless flooring transitions, and built-in shelving are subtle reminders that this home was built with long-term comfort in mind. The kitchen opens naturally to the backyard patio, making summer barbecues and outdoor entertaining effortless, while the propane stove creates an opportunity to become a self proclaimed chef! The primary suite continues the theme of thoughtful design with a spacious walk-in closet and a walk-in shower featuring dual shower heads and built-in storage. And then there’s the garage. With room for four vehicles PLUS toys like snow machines, exceptional lighting, floor drains, a utility sink with a hose hookup for washing vehicles in any season, hook ups for an air compressor system and a welder, this is more than just a place to park. It’s a workspace, a hobby space, and an extension of the home itself. Outside, you’ll find additional parking near both the garage and lower driveway, retaining walls that create functional outdoor spaces, and a backyard that’s ready to be enjoyed. The whole-house generator connected to propane offers additional peace of mind, but it’s also a perfect example of what makes this property special. The sellers didn’t just build a beautiful home, they built a home that works. The result is a property that feels intuitive, comfortable, and remarkably easy to live in. The kind of home where the little details quietly make all the difference.
Pending
$600,000
3330 Hillary Ave, Fairbanks, AK 99709
3beds
1,986sqft
:
Get pre-qualified$4,047/mo
Single Family Residence
Built in 2018
2.08 Acres Lot
$-- Zestimate®
$302/sqft
$-- HOA
What's special
Solid-surface window sillsBuilt-in shelvingPropane stoveSeamless flooring transitionsUnder-cabinet lighting
- 36 days |
- 109 |
- 4 |
Zillow last checked:
Listing updated:
Listed by:
Rylieh Bodyfelt 907-750-6930,
SOMERS SOTHEBY'S
Source: GFMLS,MLS#: 160449
Facts & features
Interior
Bedrooms & bathrooms
- Bedrooms: 3
- Bathrooms: 3
- Full bathrooms: 2
- Partial bathrooms: 1
Rooms
- Room types: Master Suite, Arctic Entry
Appliances
- Included: Range/Oven, Dishwasher, Microwave, Refrigerator, Washer, Dryer, Water Softener
- Laundry: Upper Level
Features
- Walk-In Closet(s), Vaulted Ceiling(s), HRV, Solid Type Countertop, Ceiling Fan(s)
- Flooring: Vinyl
- Windows: Triple Pane Windows
Interior area
- Total structure area: 1,986
- Total interior livable area: 1,986 sqft
Property
Parking
- Total spaces: 4
- Parking features: RV Access/Parking, Heated Garage, Garage Door Opener
- Attached garage spaces: 4
Features
- Levels: Two
- Stories: 2
- Patio & porch: Deck/Patio
- Exterior features: Lawn
- Has view: Yes
- View description: Territorial
Lot
- Size: 2.08 Acres
Details
- Additional structures: Shed(s)
- Parcel number: 0573060
- Zoning: x
- Zoning description: Rural Estate Districts-2
Construction
Type & style
- Home type: SingleFamily
- Property subtype: Single Family Residence
Materials
- Metal Siding, 2x6
- Foundation: Concrete Perimeter
- Roof: Shingle
Condition
- 6-10 yrs
- New construction: No
- Year built: 2018
Utilities & green energy
- Sewer: Private Sewer
- Water: Private
Community & HOA
Community
- Subdivision: Chena Point Heights 5th Addition
Location
- Region: Fairbanks
Financial & listing details
- Price per square foot: $302/sqft
- Tax assessed value: $481,458
- Annual tax amount: $7,938
- Price range: $600K - $600K
- Date on market: 6/22/2026
- Road surface type: Gravel
Estimated market value
Not available
Estimated sales range
Not available
Not available
Price history
| Date | Event | Price |
|---|---|---|
| 6/25/2026 | Pending sale | $600,000$302/sqft |
Source:  GFMLS #160449 Report a problem GFMLS #160449 Report a problem | ||
| 6/22/2026 | Listed for sale | $600,000+963.8%$302/sqft |
Source: GFMLS #160449 Report a problem | ||
| 7/19/2018 | Listing removed | $56,400$28/sqft |
Source: Madden Real Estate Fairbanks Keller Williams #18-6553 Report a problem | ||
| 4/26/2018 | Listed for sale | $56,400$28/sqft |
Source: Madden Real Estate Fairbanks Keller Williams #18-6553 Report a problem | ||
Public tax history
| Year | Property taxes | Tax assessment |
|---|---|---|
| 2025 | $7,938 +6.9% | $481,458 +5.3% |
| 2024 | $7,426 +7.4% | $457,073 +6.8% |
| 2023 | $6,918 -1.9% | $427,858 +7% |
| 2022 | $7,051 +3% | $399,914 +11.4% |
| 2021 | $6,848 -2.5% | $359,071 +1.3% |
| 2020 | $7,022 +387% | $354,307 +411.7% |
| 2018 | $1,442 +0.2% | $69,236 |
| 2017 | $1,438 | $69,236 -7.7% |
| 2016 | $1,438 +29.5% | $75,006 +20% |
| 2015 | $1,111 | $62,505 |
Find assessor info on the county website
Monthly payment
Est. payment
Payment breakdown
Explore the cost of this home by adjusting the details. Changes won't be saved.Climate risks
Neighborhood: 99709
Nearby schools
GreatSchools rating
- 8/10Woodriver Elementary SchoolGrades: PK-5Distance: 3.8 mi
- 4/10Ryan Middle SchoolGrades: 6-8Distance: 7.5 mi
- 6/10West Valley High SchoolGrades: 9-12Distance: 5.4 mi
Schools provided by the listing agent
- Elementary: Wood River
- Middle: Ryan
- High: West Valley
Source: GFMLS. This data may not be complete. We recommend contacting the local school district to confirm school assignments for this home.
- $787,700-- bd2 ba2.1k sqft3320 Hillary Ave, Fairbanks, AK 99709Off Market
- $--4 bd3 ba2.3k sqft3325 Hillary Ave, Fairbanks, AK 99709Sold
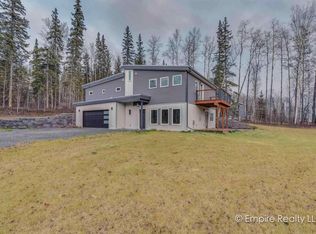
- $603,9004 bd3 ba2.4k sqft3340 Hillary Ave, Fairbanks, AK 99709Off Market

- $673,3004 bd4 ba4.2k sqft3335 Hillary Ave, Fairbanks, AK 99709Off Market

- $--1.84 AcresL3-B2 Hillary Ave, Fairbanks, AK 99709Sold
- $41,0771.849 Acres1269 Ermosa Vista Dr, Fairbanks, AK 99709Off Market
- $561,300-- bd1 ba2.1k sqft3310 Hillary Ave, Fairbanks, AK 99709Off Market
- $658,300-- bd2 ba3.2k sqft3315 Hillary Ave, Fairbanks, AK 99709Off Market
A local agent can set up tours, give advice and negotiate with sellers.
A local lender can help you make sure your offer is ready when you are.
Similar homes
- $575,0003 bd3 ba1.7k sqft665 Kentshire Dr, Fairbanks, AK 99709For Sale
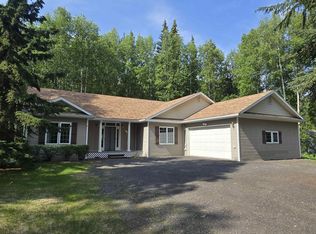 MLS ID #160690, Joe Russo. GFMLS
 - $449,9003 bd2 ba1.7k sqft1983 Chena Point Ave, Fairbanks, AK 99709For Sale
 MLS ID #160559, Jon Majors. GFMLS
 - $415,0004 bd2 ba2.2k sqft1260 Pickering Dr, Fairbanks, AK 99709For Sale
 MLS ID #160538, Ian H Ludwig. GFMLS
 - $434,9004 bd3 ba2.9k sqft3264 Edby Rd, Fairbanks, AK 99709For Sale
 MLS ID #159930, Jon Majors. GFMLS
 - $540,0005 bd3 ba2.8k sqft356 Louise Ln, Fairbanks, AK 99709For SaleMLS ID #159751, Bobby Desrochers. GFMLS
- $395,0003 bd3 ba2.3k sqft3991 Parks Ridge Rd, Fairbanks, AK 99709For SaleMLS ID #160023, Heather Weber. GFMLS
- $327,5003 bd2 ba1.8k sqft960 Pickering Dr, Fairbanks, AK 99709For SaleMLS ID #160484, Kirk Maynard. GFMLS
- $360,0003 bd2 ba1.5k sqft1340 Heldiver St, Fairbanks, AK 99709For SaleMLS ID #160375, Austin Gentz. GFMLS
- $499,9005 bd3 ba2.8k sqft4010 Old Wood Rd, Fairbanks, AK 99709For SaleMLS ID #160479, Nic Williams. GFMLS
- $430,0004 bd2 ba2k sqft1832 Valley Hi Dr, Fairbanks, AK 99709For SaleMLS ID #160835, Fletcher Jennings. GFMLS
- $499,0002 bd3 ba2.6k sqft396 Nordstrasse Rd, Fairbanks, AK 99709For SaleMLS ID #160791, Jerry Lymburner. GFMLS
- $484,0004 bd2 ba2.1k sqft4720 Harvard Cir, Fairbanks, AK 99709For SaleMLS ID #160452, Melissa Bidwell. GFMLS
- $489,9003 bd3 ba2.1k sqft1615 Kassi Ct, Fairbanks, AK 99709For SaleMLS ID #160195, Tate Harrell. GFMLS
- $324,9003 bd1 ba1.5k sqft1804 Caribou Way, Fairbanks, AK 99709For SaleMLS ID #160882, Jon Majors. GFMLS
- $455,0003 bd1 ba1.5k sqft5641 Old Ridge Trl, Fairbanks, AK 99709For SaleMLS ID #160770, Melody Macchione. GFMLS
- $620,0006 bd6 ba2.8k sqft48 Trinidad Dr, Fairbanks, AK 99709For SaleMLS ID #160312, Jerrie Wagner. GFMLS
- $499,0004 bd2 ba2.2k sqft1010 Maura St, Fairbanks, AK 99709For SaleMLS ID #160560, Kelli Powers. GFMLS
- $345,0003 bd1 ba2.6k sqft2640 Horsetail Trl, Fairbanks, AK 99709For SaleMLS ID #160845, Kelli Powers. GFMLS
- $575,0003 bd2 ba2.1k sqft1855 Persinger Dr, North Pole, AK 99705For SaleMLS ID #160570, Ed P Daml. GFMLS
- $568,5004 bd4 ba1.9k sqft1055 Ladessa Loop, North Pole, AK 99705For SaleMLS ID #160367, Jerrie Wagner. GFMLS
