One or more photos have been virtually staged. Welcome home to this inviting 4-bedroom, 2-bathroom residence thoughtfully designed to offer the perfect blend of comfort, style, and functionality. The open layout creates a warm and welcoming atmosphere, making it easy to enjoy both everyday living and entertaining. The spacious kitchen serves as the centerpiece of the home, featuring ample counter space and a seamless connection to the living and dining areas for effortless gatherings and daily routines. The primary suite provides a relaxing private retreat, complete with an ensuite bathroom and a generous walk-in closet. A dedicated laundry area with washer and dryer hookups adds convenience to everyday living. Recent improvements include a new water softener system installed in 2026, providing added value and enhanced comfort. The attached two-car garage offers ample room for parking, storage, and organization. Enjoy quiet mornings on the covered front porch or unwind in the privacy-fenced backyard, perfect for outdoor entertaining, gardening, pets, or simply relaxing in your own outdoor oasis. Move-in ready and well-maintained, this home combines modern convenience, practical living spaces, and inviting charm in one exceptional package.
Pending
$214,900
3330 Kornberg Drive, Converse, TX 78109
4beds
1,668sqft
:
Get pre-qualified$1,573/mo
Single Family Residence
Built in 2021
5,183 Square Feet Lot
$213,500 Zestimate®
$129/sqft
$13/mo HOA
What's special
Generous walk-in closetSpacious kitchenAmple counter spaceCovered front porchOpen layout
- 37 days |
- 134 |
- 14 |
Likely to sell faster than
Zillow last checked:
Listing updated:
Listed by:
Jason Saphire TREC #818954 (877) 249-5478,
HomeZu.com of Texas
Source: LERA MLS,MLS#: 1993173
Facts & features
Interior
Bedrooms & bathrooms
- Bedrooms: 4
- Bathrooms: 2
- Full bathrooms: 2
Primary bedroom
- Features: Walk-In Closet(s), Full Bath
- Area: 192
- Dimensions: 16 x 12
Bedroom 2
- Area: 169
- Dimensions: 13 x 13
Bedroom 3
- Area: 120
- Dimensions: 10 x 12
Bedroom 4
- Area: 96
- Dimensions: 8 x 12
Primary bathroom
- Features: Tub/Shower Combo
- Area: 64
- Dimensions: 8 x 8
Kitchen
- Area: 117
- Dimensions: 9 x 13
Living room
- Area: 208
- Dimensions: 16 x 13
Heating
- Central, Other
Cooling
- Central Air
Appliances
- Included: Gas Cooktop, Refrigerator, Disposal, Dishwasher, Water Softener Owned
- Laundry: Main Level, Washer Hookup, Dryer Connection
Features
- Liv/Din Combo, Breakfast Bar, 1st Floor Lvl/No Steps, Open Floorplan, Walk-In Closet(s), Master Downstairs, Ceiling Fan(s)
- Flooring: Carpet, Wood
- Windows: Window Coverings
- Has basement: No
- Has fireplace: No
- Fireplace features: Not Applicable
Interior area
- Total interior livable area: 1,668 sqft
Property
Parking
- Total spaces: 2
- Parking features: Two Car Garage
- Garage spaces: 2
Features
- Levels: One
- Stories: 1
- Pool features: None
Lot
- Size: 5,183 Square Feet
Details
- Parcel number: 182250090250
Construction
Type & style
- Home type: SingleFamily
- Property subtype: Single Family Residence
Materials
- Siding
- Foundation: Slab
- Roof: Other
Condition
- Pre-Owned
- New construction: No
- Year built: 2021
Community & HOA
Community
- Features: Other
- Subdivision: Paloma
HOA
- Has HOA: Yes
- HOA fee: $40 quarterly
- HOA name: REAL MANAGE
Location
- Region: Converse
Financial & listing details
- Price per square foot: $129/sqft
- Tax assessed value: $243,693
- Annual tax amount: $5,403
- Price range: $214.9K - $214.9K
- Date on market: 6/18/2026
- Cumulative days on market: 94 days
- Listing terms: Conventional,FHA,Cash
Estimated market value
$213,500
$203,000 - $224,000
$1,621/mo
Price history
| Date | Event | Price |
|---|---|---|
| 6/30/2026 | Pending sale | $214,900$129/sqft |
Source:  LERA MLS #1993173 Report a problem LERA MLS #1993173 Report a problem | ||
| 6/18/2026 | Listed for sale | $214,900-10.4%$129/sqft |
Source: LERA MLS #1993173 Report a problem | ||
| 6/12/2026 | Listing removed | $239,900$144/sqft |
Source: LERA MLS #1952554 Report a problem | ||
| 3/27/2026 | Listed for sale | $239,900$144/sqft |
Source: LERA MLS #1952554 Report a problem | ||
| 11/22/2022 | Price change | $1,594-7.3%$1/sqft |
Source: Zillow Rental Network Premium Report a problem | ||
| 11/2/2022 | Listed for rent | $1,719$1/sqft |
Source: Zillow Rental Network Premium Report a problem | ||
Public tax history
| Year | Property taxes | Tax assessment |
|---|---|---|
| 2025 | $5,403 -2.5% | $243,693 -4.7% |
| 2024 | $5,544 -5% | $255,740 -4.9% |
| 2023 | $5,838 +106.5% | $269,000 +124.2% |
| 2022 | $2,827 | $120,000 +249.9% |
| 2021 | -- | $34,300 |
Find assessor info on the county website
Monthly payment
Est. payment
Payment breakdown
Explore the cost of this home by adjusting the details. Changes won't be saved.Climate risks
Neighborhood: 78109
Nearby schools
GreatSchools rating
- 5/10Tradition Elementary SchoolGrades: PK-5Distance: 3.7 mi
- 3/10East Central Heritage Middle SchoolGrades: 6-8Distance: 8.1 mi
- 2/10East Central High SchoolGrades: 9-12Distance: 7.5 mi
Schools provided by the listing agent
- Elementary: Tradition
- Middle: East Central
- High: East Central
- District: East Central I.S.D
Source: LERA MLS. This data may not be complete. We recommend contacting the local school district to confirm school assignments for this home.
- $263,1003 bd2 ba1.6k sqft3334 Kornberg Dr, Converse, TX 78109Off Market
- $204,4003 bd2 ba1.4k sqft3326 Kornberg Dr, Converse, TX 78109Off Market
- $282,0003 bd2 ba1.9k sqft3322 Kornberg Dr, Converse, TX 78109Off Market
- $254,0004 bd2 ba1.6k sqft10851 Margarita Loop, Converse, TX 78109Off Market
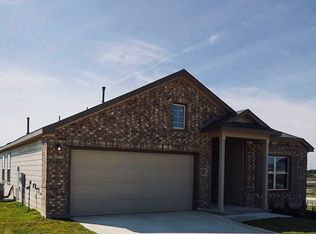
- $192,8003 bd2 ba1.2k sqft3342 Kornberg Dr, Converse, TX 78109Off Market
- $--3 bd2 ba1.2k sqft3342 Kornberg Dr #1, Converse, TX 78109Off Market
- $250,5003 bd2 ba1.6k sqft3314 Kornberg Dr, Converse, TX 78109Off Market
- $224,6003 bd2 ba1.4k sqft10639 De Gonzalo Way, Converse, TX 78109Off Market
A local agent can set up tours, give advice and negotiate with sellers.
A local lender can help you make sure your offer is ready when you are.
Similar homes
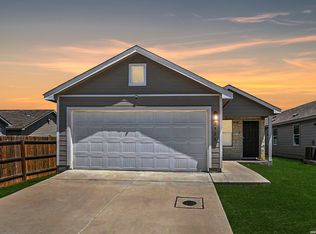
- $214,9004 bd2 ba1.6k sqft6566 Runaway Row, Converse, TX 78109For Sale

 MLS ID #1967380, Dean Ponseti TREC #813596, eXp Realty. LERA MLS
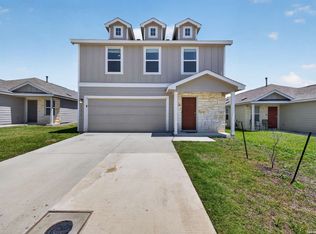
 - $265,0004 bd2 ba1.6k sqft2926 Charpak Dr, Converse, TX 78109For Sale
 MLS ID #1966813, Michelle Lundquist TREC #732475, Orchard Brokerage. LERA MLS
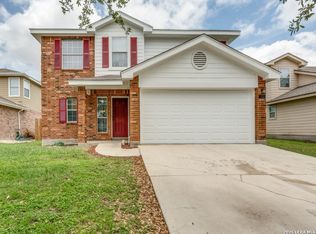
 - $239,0004 bd3 ba1.9k sqft6630 WILLOW LNDG, Converse, TX 78109For Sale
 MLS ID #1968331, Jason Saphire TREC #818954, HomeZu.com of Texas. LERA MLS
 - $225,9003 bd3 ba1.8k sqft435 Abigail, Converse, TX 78109For Sale
 MLS ID #1968490, Wayne Johnson TREC #566780, Coldwell Banker D'Ann Harper. LERA MLS
 - $250,0004 bd2 ba1.7k sqft9803 Autumn Pl, Converse, TX 78109For SaleMLS ID #1994927, Francisco Ruiz TREC #785785, eXp Realty. LERA MLS
- $199,9003 bd2 ba1.2k sqft7410 Snapdragon, Converse, TX 78109For SaleMLS ID #1992283, Rey Torres TREC #847607, Real Broker, LLC. LERA MLS
- $244,0004 bd2 ba1.6k sqft6910 Shiraz Way, Converse, TX 78109For SaleMLS ID #1940098, Leticia Sanders TREC #595697, Red Door Realty. LERA MLS
- $237,9953 bd2 ba1.4k sqft5406 Hornbeck, Converse, TX 78109For SaleMLS ID #1932557, Devon Hess TREC #721984, BHHS Don Johnson Realtors - SA. LERA MLS
- $315,0004 bd3 ba2.4k sqft6914 Cetera, Converse, TX 78109For SaleMLS ID #2002446, Karen Gonzales TREC #659454, Keller Williams Heritage. LERA MLS
- $315,0004 bd2 ba1.6k sqft3362 Carducci Dr, Converse, TX 78109For SaleMLS ID #1949560, La Vonna Stewart TREC #667183, LV Stewart Collective, LLC. LERA MLS
- $225,0003 bd2 ba1.3k sqft5803 Still River, San Antonio, TX 78244For SaleMLS ID #1995177, Epiphany Woods TREC #744540, Kingdom Living Realty, LLC. LERA MLS
- $192,6003 bd2 ba1.4k sqft2735 Moon Rock, Converse, TX 78109For SaleMLS ID #1934079, Melissa Moran TREC #765399, JB Goodwin, REALTORS. LERA MLS
- $279,0004 bd2 ba1.9k sqft10306 MIDSUMMER MDW, Converse, TX 78109For SaleMLS ID #1961288, Teresa Johnson TREC #697336, Epique Realty LLC. LERA MLS
- $285,0004 bd3 ba1.9k sqft3510 Storm Moon, Converse, TX 78109For SaleMLS ID #1997005, James Green TREC #824856, Real Broker, LLC. LERA MLS
- $225,0003 bd2 ba1.4k sqft13103 ROSEMARY CV, St Hedwig, TX 78152For SaleMLS ID #1994315, Cassandra Alfaro TREC #735769, Real Broker, LLC. LERA MLS
- $225,0003 bd2 ba1.4k sqft13536 LUNAR LGT, St Hedwig, TX 78152For SaleMLS ID #1994768, Betsy Flores TREC #686732, Texas Premier Realty. LERA MLS
- $235,0003 bd3 ba1.9k sqft7406 Hawk Mtn, Converse, TX 78109For SaleMLS ID #1962353, Andrea Wormley TREC #755939, JPAR San Antonio. LERA MLS
- $255,0003 bd3 ba1.6k sqft5639 PEARL MDW, Converse, TX 78109For SaleMLS ID #1965505, Ronnie Trevino TREC #588899, Resi Realty, LLC. LERA MLS
- $289,5003 bd2 ba1.6k sqft8135 Falcon Meadow, Converse, TX 78109For SaleMLS ID #1993200, Andy Perez TREC #746375, Redbird Realty LLC. LERA MLS
- $229,7003 bd2 ba1.4k sqft7415 Capstone Rdg, San Antonio, TX 78244For SaleMLS ID #1993269, Sarai Johnson TREC #713404, Texas Premier Realty. LERA MLS
