Enjoy the Resort Life at this spacious two bedroom and two bathroom corner apartment at Coral Ridge Towers South - a financially stable 55+ Cooperative offering Affordable Luxury Housing for Seniors. This home has a beautifully updated kitchen and charming mid-century bathrooms and lush resort and intracoastal views. Conveniently located facing the south between the Intracoastal and beautiful Fort Lauderdale Beach. Near shopping and dining and grocery stores. When home you get to enjoy the fitness center, clubhouse, resort landscaping, barbecue area and a heated and chilled pool and the views from your spacious balcony and every window. Cash only, no pets. Cable and Internet Included.
Accepting backups
Price cut: $10K (6/15)
$240,000
3333 NE 34th Street #522, Fort Lauderdale, FL 33308
2beds
1,120sqft
:
Get pre-qualified$2,364/mo
Stock Cooperative
Built in 1968
-- sqft lot
$225,500 Zestimate®
$214/sqft
$1,007/mo HOA
What's special
Beautifully updated kitchenHeated and chilled poolCharming mid-century bathroomsBarbecue areaResort landscaping
- 59 days |
- 3,125 |
- 118 |
Zillow last checked:
Listing updated:
Listed by:
Steven Margolis 954-684-7888,
RE/MAX Experience,
Stephen W Gray 954-654-4171,
RE/MAX Experience
Source: BeachesMLS,MLS#: F10546474 Originating MLS: BeachesMLS
Originating MLS: BeachesMLSFacts & features
Interior
Bedrooms & bathrooms
- Bedrooms: 2
- Bathrooms: 2
- Full bathrooms: 2
- Main level bathrooms: 2
- Main level bedrooms: 2
Rooms
- Room types: Dining Room, Florida Room
Primary bedroom
- Level: Main
- Area: 169.32
- Dimensions: 14.41 X 11.75
Bedroom 2
- Level: Main
- Area: 144.88
- Dimensions: 12.33 X 11.75
Kitchen
- Level: Main
- Area: 129.8
- Dimensions: 16.41 X 7.91
Living room
- Level: Main
- Area: 120.12
- Dimensions: 19.5 X 6.16
Other
- Level: Main
- Area: 101.64
- Dimensions: 16.5 X 6.16
Heating
- Central
Cooling
- Central Air, Electric
Appliances
- Included: Dishwasher, Electric Range, Electric Water Heater, Disposal, Ice Maker, Refrigerator, Water Heater
- Laundry: Common Area, Laundry Room
Features
- Bedroom on Main Level, Storage, Tub Shower, Walk-In Closet(s)
- Flooring: Ceramic Tile, Tile
- Windows: Blinds
Interior area
- Total structure area: 1,120
- Total interior livable area: 1,120 sqft
Video & virtual tour
Property
Parking
- Total spaces: 1
- Parking features: Assigned, Detached, Garage, Guest
- Uncovered spaces: 1
Accessibility
- Accessibility features: None
Features
- Levels: One
- Stories: 1
- Patio & porch: Open, Balcony
- Exterior features: Balcony, Lighting, Outdoor Living Area
- Has private pool: Yes
- Pool features: Association, Heated
- Fencing: Partial
- Has view: Yes
- View description: Garden, Pool
Details
- Parcel number: 494319nt0950
- Special conditions: Standard,Listed As-Is
Construction
Type & style
- Home type: Cooperative
- Property subtype: Stock Cooperative
Materials
- Pre-Cast Concrete
- Foundation: Pillar/Post/Pier
- Roof: Flat
Condition
- Resale
- New construction: No
- Year built: 1968
Details
- Builder model: Two Bedroom Corner Unit
Utilities & green energy
- Sewer: Public Sewer
- Water: Public
- Utilities for property: Cable Available
Community & HOA
Community
- Security: Closed Circuit Camera(s), Key Card Entry, Smoke Detector(s), Security Guard
- Senior community: Yes
- Subdivision: Coral Ridge Towers South
HOA
- Has HOA: Yes
- Amenities included: Bike Storage, Clubhouse, Car Wash Area, Fitness Center, Maintenance Grounds, Library, Picnic Area, Pool, Parking, Shuffleboard Court, Storage, Trash
- Services included: Common Areas, Insurance, Legal/Accounting, Maintenance Grounds, Maintenance Structure, Pool(s), Reserve Fund, Sewer, Trash, Water, Internet
- HOA fee: $1,007 monthly
- HOA name: Galt View Apartments, Inc.
- HOA phone: 954-653-6467
Location
- Region: Fort Lauderdale
Financial & listing details
- Price per square foot: $214/sqft
- Tax assessed value: $285,840
- Annual tax amount: $6,032
- Date on market: 5/27/2026
- Cumulative days on market: 168 days
- Listing terms: Cash
- Road surface type: Asphalt
Estimated market value
$225,500
$214,000 - $237,000
$3,379/mo
Price history
| Date | Event | Price |
|---|---|---|
| 6/15/2026 | Price change | $240,000-4%$214/sqft |
Source:  BeachesMLS #F10546474 Report a problem BeachesMLS #F10546474 Report a problem | ||
| 5/27/2026 | Listed for sale | $250,000$223/sqft |
Source: BeachesMLS #F10546474 Report a problem | ||
| 5/23/2026 | Pending sale | $250,000$223/sqft |
Source: BeachesMLS #F10546474 Report a problem | ||
| 1/30/2026 | Listed for sale | $250,000$223/sqft |
Source: BeachesMLS #F10546474 Report a problem | ||
Public tax history
| Year | Property taxes | Tax assessment |
|---|---|---|
| 2025 | $6,032 +72.7% | $300,270 +44.5% |
| 2024 | $3,494 +2% | $207,770 +3% |
| 2023 | $3,427 +6.1% | $201,720 +3% |
| 2022 | $3,229 +3.3% | $195,850 +3% |
| 2021 | $3,125 +2% | $190,150 +1.4% |
| 2020 | $3,064 -20.9% | $187,530 -2.2% |
| 2019 | $3,875 | $191,780 +5.3% |
| 2018 | $3,875 +8.8% | $182,170 +3.8% |
| 2017 | $3,563 +1.9% | $175,470 +4.8% |
| 2016 | $3,498 -0.6% | $167,430 +10% |
| 2015 | $3,521 +11.5% | $152,210 +10% |
| 2014 | $3,157 | $138,380 +1.7% |
| 2013 | $3,157 +29.4% | $136,040 +18.9% |
| 2012 | $2,440 -2.7% | $114,370 -3.2% |
| 2011 | $2,507 +5.6% | $118,110 +8.3% |
| 2010 | $2,374 -17% | $109,100 -20.5% |
| 2009 | $2,860 -19.7% | $137,200 -21% |
| 2008 | $3,560 | $173,670 |
Find assessor info on the county website
Monthly payment
Est. payment
Payment breakdown
Explore the cost of this home by adjusting the details. Changes won't be saved.Climate risks
Neighborhood: Galt Mile
Nearby schools
GreatSchools rating
- 10/10Bayview Elementary SchoolGrades: K-5Distance: 2.3 mi
- 6/10Sunrise Middle SchoolGrades: 6-8Distance: 2.3 mi
- 6/10Fort Lauderdale High SchoolGrades: 9-12Distance: 2.8 mi
Schools provided by the listing agent
- Elementary: Bayview
- Middle: Sunrise
- High: Fort Lauderdale
Source: BeachesMLS. This data may not be complete. We recommend contacting the local school district to confirm school assignments for this home.
- $240,0002 bd2 ba1.1k sqft3333 NE 34th St APT 109, Fort Lauderdale, FL 33308For Sale

- $238,6002 bd2 ba1 sqft3333 NE 34th St APT 205, Fort Lauderdale, FL 33308Off Market
- $170,0002 bd2 ba1.1k sqft3333 NE 34th St APT 210, Fort Lauderdale, FL 33308Sold
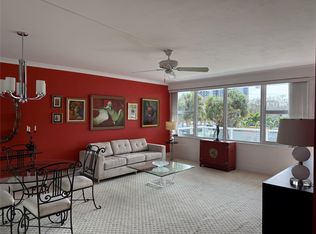
- $218,0001 bd1 ba800 sqft3333 NE 34th St APT 220, Fort Lauderdale, FL 33308Sold

- $369,0002 bd2 ba1.1k sqft3333 NE 34th St APT 304, Fort Lauderdale, FL 33308For Sale
- $218,6002 bd2 ba1.3k sqft3333 NE 34th St APT 312, Fort Lauderdale, FL 33308Off Market
- $225,0002 bd2 ba1.1k sqft3333 NE 34th St APT 316, Fort Lauderdale, FL 33308Sold
- $244,5002 bd2 ba1.2k sqft3333 NE 34th St APT 407, Fort Lauderdale, FL 33308Off Market
- $184,5001 bd1 ba800 sqft3333 NE 34th St APT 412A, Fort Lauderdale, FL 33308Off Market
A local agent can set up tours, give advice and negotiate with sellers.
Similar homes
- $300,0002 bd2 ba1.1k sqftCoral Ridge Towers East, Fort Lauderdale, FL 33308For Sale
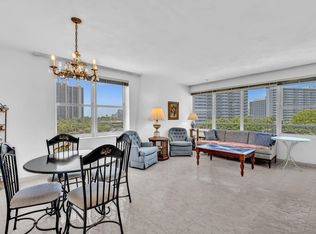
 MLS ID #B26053095, Ruth Ahlemeier, Move Me Realty. BeachesMLS
 - $239,9001 bd2 ba995 sqftBERKLEY SOUTH, Fort Lauderdale, FL 33308For Sale
 MLS ID #B26041108, Joann C Edwards, Balistreri Real Estate Inc. BeachesMLS
 - $315,0002 bd2 ba1.1k sqftCoral Ridge Towers East, Fort Lauderdale, FL 33308For Sale
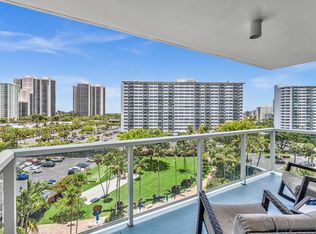 MLS ID #B26028331, Ruth Ahlemeier, Move Me Realty. BeachesMLS
 - $179,0001 bd1 ba800 sqftCoral Ridge Towers East, Fort Lauderdale, FL 33308For Sale
 MLS ID #B26056219, Ruth Ahlemeier, Move Me Realty. BeachesMLS
 - $273,0002 bd2 ba1.3k sqftCoral Ridge Towers North, Fort Lauderdale, FL 33308For SaleMLS ID #F10555721, Ruth Ahlemeier, Move Me Realty. BeachesMLS
- $239,9001 bd1 ba800 sqftCoral Ridge Towers South, Fort Lauderdale, FL 33308For SaleMLS ID #B26048894, Brogan Farrell, LoKation. BeachesMLS
- $272,5002 bd1 ba760 sqftLE CERCLE, Fort Lauderdale, FL 33308For SaleMLS ID #B26040858, Dale Tyroler, EXP Realty LLC. BeachesMLS
- $329,9002 bd2 ba1.1k sqft3909 N Ocean Boulevard #314, Fort Lauderdale, FL 33308For SaleMLS ID #F10533143, John Ecivaldo Santos, Agent Plus Realty. BeachesMLS
- $259,0001 bd1 ba800 sqftCoral Ridge Towers North, Fort Lauderdale, FL 33308For SaleMLS ID #B26036428, Steven Margolis, RE/MAX Experience. BeachesMLS
- $275,0002 bd1 ba760 sqft3250 NE 28th Street #404, Fort Lauderdale, FL 33308For SaleMLS ID #B26008895, Christopher S. Alexander, Kanga Property Management. BeachesMLS
- $229,0001 bd1 ba800 sqftCoral Ridge Towers East, Fort Lauderdale, FL 33308For SaleMLS ID #F10556069, Ruth Ahlemeier, Move Me Realty. BeachesMLS
- $325,0002 bd2 ba1.3k sqftCoral Ridge Towers North, Fort Lauderdale, FL 33308For SaleMLS ID #B26023707, Steven Margolis, RE/MAX Experience. BeachesMLS
- $199,5001 bd1 ba800 sqftCoral Ridge Towers East, Fort Lauderdale, FL 33308For SaleMLS ID #B26048022, Steven Margolis, RE/MAX Experience. BeachesMLS
- $299,0001 bd1 ba850 sqftGalt Towers Condominium, Fort Lauderdale, FL 33308For SaleMLS ID #B26046993, Roxanne Hall, Pompano Beach Realty. BeachesMLS
- $249,0002 bd2 ba1k sqft777 S Federal Highway #304-k, Pompano Beach, FL 33062For SaleMLS ID #B26015117, Liz Dawes Ordonez, EXP Realty LLC. BeachesMLS
- $272,0002 bd1 ba850 sqft900 NE 18th Avenue #1407, Fort Lauderdale, FL 33304For SaleMLS ID #B26027528, Julie K Gordon, RE/MAX Consultants Realty 1. BeachesMLS
- $315,0001 bd1 ba800 sqftCoral Ridge Towers North, Fort Lauderdale, FL 33308For SaleMLS ID #B26035958, Linda M Pisa-DeRubertis, Dynasty Realty Group Inc. BeachesMLS
- $255,0002 bd2 ba1k sqft2400 Deer Creek Country Club Boulevard #102-1, Deerfield Beach, FL 33442For SaleMLS ID #B26055345, Kristin A Winters, Deer Creek R E Inc. BeachesMLS
- $223,0002 bd2 ba920 sqft116 Lake Emerald Drive #101, Oakland Park, FL 33309For SaleMLS ID #B26028207, Michael A Winer, Charles Rutenberg Realty FTL. BeachesMLS
- $283,0002 bd1 ba850 sqft900 NE 18th Avenue #1406, Fort Lauderdale, FL 33304For SaleMLS ID #B26027477, Julie K Gordon, RE/MAX Consultants Realty 1. BeachesMLS
