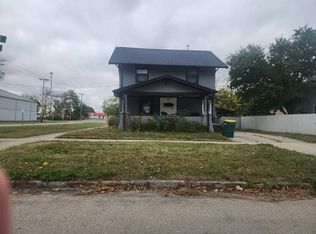
Welcome home to this charming 3-bedroom, 1.5-bath ranch offering comfortable, easy living with a functional and efficient layout. The open-concept living and dining areas create a welcoming space for everyday living and entertaining. With three bedrooms and a convenient half bath, this home offers plenty of flexibility to suit a variety of needs. Some cosmetic updates will bring your personal style and vision to life, making this a wonderful opportunity to build equity and make it your own. Don't miss the potential this home has to offer!
For sale
$144,900
3334 Moultrie Ave, Mattoon, IL 61938
3beds
1,160sqft
Single Family Residence
Built in 1988
10,454 Square Feet Lot
$-- Zestimate®
$125/sqft
$-- HOA
What's special
Comfortable easy livingFunctional and efficient layoutConvenient half bathThree bedrooms
- 20 hours
- 364
- 13
Zillow last checked:
Listing updated:
Listed by:
Valerie Corrie 217-258-4663,
Coldwell Banker Classic Real Estate
Source: CIBR,MLS#: 6261778 Originating MLS: Central Illinois Board Of REALTORS
Facts & features
Interior
Bedrooms & bathrooms
- Bedrooms: 3
- Bathrooms: 2
- Full bathrooms: 1
- 1/2 bathrooms: 1
Primary bedroom
- Description: Flooring: Carpet
- Level: Main
Bedroom
- Description: Flooring: Carpet
- Level: Main
Bedroom
- Description: Flooring: Carpet
- Level: Main
Dining room
- Description: Flooring: Carpet
- Level: Main
Other
- Description: Flooring: Vinyl
- Level: Main
Half bath
- Description: Flooring: Vinyl
- Level: Main
Kitchen
- Description: Flooring: Vinyl
- Level: Main
Living room
- Description: Flooring: Carpet
- Level: Main
Utility room
- Description: Flooring: Vinyl
- Level: Main
Heating
- Forced Air, Gas
Cooling
- Central Air
Appliances
- Included: Dryer, Dishwasher, Disposal, Gas Water Heater, Microwave, Range, Refrigerator, Washer
- Laundry: Main Level
Features
- Bath in Primary Bedroom, Main Level Primary
- Basement: Crawl Space
- Has fireplace: No
Interior area
- Total structure area: 1,160
- Total interior livable area: 1,160 sqft
- Finished area above ground: 1,160
Property
Parking
- Total spaces: 1
- Parking features: Attached, Garage
- Attached garage spaces: 1
Features
- Levels: One
- Stories: 1
- Patio & porch: Rear Porch
Lot
- Size: 10,454 Square Feet
- Dimensions: 70 x 150
Details
- Parcel number: 07213632000
- Zoning: RES
- Special conditions: None
Construction
Type & style
- Home type: SingleFamily
- Architectural style: Ranch
- Property subtype: Single Family Residence
Materials
- Vinyl Siding
- Foundation: Crawlspace
- Roof: Asphalt
Condition
- Year built: 1988
Utilities & green energy
- Sewer: Public Sewer
- Water: Public
Community & HOA
Community
- Subdivision: Podeschis Add
Location
- Region: Mattoon
Financial & listing details
- Price per square foot: $125/sqft
- Tax assessed value: $120,144
- Annual tax amount: $1,348
- Date on market: 11/4/2026
- Road surface type: Concrete
Estimated market value
Not available
Estimated sales range
Not available
Not available
Price history
| Date | Event | Price |
|---|---|---|
| 11/5/2026 | Listed for sale | $144,900+82.3%$125/sqft |
Source:  CIBR #6261778 Report a problem | ||
| 5/1/2006 | Sold | $79,500$69/sqft |
Source: Agent Provided Report a problem | ||
Public tax history
| Year | Property taxes | Tax assessment |
|---|---|---|
| 2025 | $1,348 -6.6% | $40,048 +10.2% |
| 2024 | $1,444 -3.8% | $36,341 +12% |
| 2023 | $1,501 +1.1% | $32,447 +1.7% |
| 2022 | $1,485 -4.1% | $31,911 +8.9% |
| 2021 | $1,549 +0.1% | $29,311 |
| 2020 | $1,547 -2% | $29,311 |
| 2019 | $1,579 -5.3% | $29,311 |
| 2018 | $1,667 | $29,311 |
| 2017 | $1,667 -36.2% | $29,311 |
| 2016 | $2,611 +65.6% | $29,311 |
| 2015 | $1,576 | $29,311 |
| 2014 | $1,576 | $29,311 |
| 2013 | $1,576 | $29,311 |
| 2011 | -- | $29,311 |
| 2010 | -- | $29,311 |
| 2009 | -- | $29,311 +7.2% |
| 2006 | -- | $27,351 |
Find assessor info on the county website
Monthly payment
Est. payment
Payment breakdown
Explore the cost of this home by adjusting the details. Changes won't be saved.Climate risks
Neighborhood: 61938
Nearby schools
Schools provided by the listing agent
- District: Mattoon Dist. 2
Source: CIBR. This data may not be complete. We recommend contacting the local school district to confirm school assignments for this home.
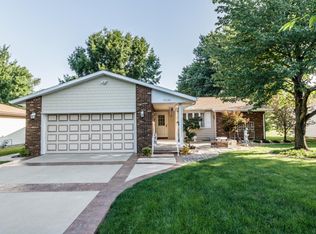
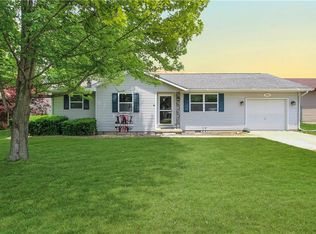
Similar homes
- $140,0003 bd1 ba1k sqft1116 S 16th St, Mattoon, IL 61938For Sale By Owner
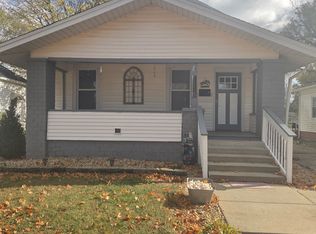
- $162,0003 bd2 ba1.3k sqft913 Oklahoma Ave, Mattoon, IL 61938For Sale
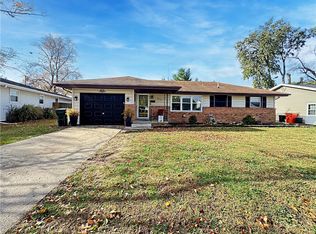 MLS ID #6261721, Karol Scrimager. CIBR
- $--3 bd2 ba1.4k sqft301 N 16th St, Mattoon, IL 61938Auction
 Auction.com 2
- $--3 bd1 ba1.2k sqft3856 East Dr #450N, Mattoon, IL 61938Auction
 Auction.com 2
