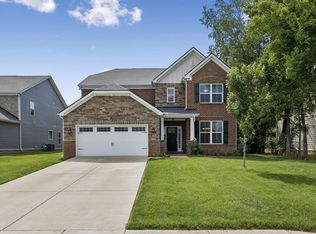
They simply don’t build them like this anymore. Set in The Reserve, one of North Murfreesboro’s most established and desirable communities, this beautifully maintained full-brick home offers the craftsmanship, thoughtful layout, and architectural character that are increasingly difficult to find in newer construction. Built in 2007 and lovingly cared for by its original owner, the home is truly move-in ready, with timeless details, mature landscaping, and inviting spaces designed for both everyday comfort and entertaining.
The main level features beautiful hardwood floors, extensive millwork and trim, an elegant formal dining room, spacious living room with fireplace, and a warm hearth room with a second fireplace just off the kitchen. The kitchen offers granite countertops, double ovens, abundant cabinetry, and a KitchenAid dishwasher and microwave replaced approximately two years ago. Two bedrooms and two full baths are on the main level, including a generous primary suite with a private sitting area overlooking the backyard.
Upstairs are two additional bedrooms, a full bath, and an oversized bonus room with built-ins and a beverage refrigerator—ideal for movie nights, hobbies, guests, or a second living space. Outside, enjoy an inviting front porch, mature landscaping, a shaded backyard, and a fully screened porch perfect for relaxing or entertaining. A 3-car side-entry garage adds both function and curb appeal.
Major mechanical updates include both HVAC systems replaced in 2022 and a 70-gallon water heater replaced in 2019. A new attic ladder was added in 2026. Kitchen refrigerator, washer, and dryer convey with the property. The Reserve offers underground utilities, a community pool, and green space.
Under contract - showing
$729,000
3336 Clovercroft Dr, Murfreesboro, TN 37130
4beds
3,432sqft
Single Family Residence, Residential
Built in 2007
0.28 Acres Lot
$-- Zestimate®
$212/sqft
$75/mo HOA
What's special
Inviting front porchFull-brick homeShaded backyardElegant formal dining roomDouble ovensAbundant cabinetryGranite countertops
- 21 days
- 616
- 30
Zillow last checked:
Listing updated:
Listed by:
Darya Drugmand 615-962-2850,
Reliant Realty ERA Powered 615-724-5129
Source: RealTracs MLS as distributed by MLS GRID,MLS#: 3619623
Facts & features
Interior
Bedrooms & bathrooms
- Bedrooms: 4
- Bathrooms: 3
- Full bathrooms: 3
- Main level bedrooms: 2
Bedroom 1
- Features: Suite
- Level: Suite
- Area: 308 Square Feet
- Dimensions: 14x22
Bedroom 2
- Features: Walk-In Closet(s)
- Level: Walk-In Closet(s)
- Area: 121 Square Feet
- Dimensions: 11x11
Bedroom 3
- Features: Walk-In Closet(s)
- Level: Walk-In Closet(s)
- Area: 156 Square Feet
- Dimensions: 12x13
Bedroom 4
- Features: Bath
- Level: Bath
- Area: 209 Square Feet
- Dimensions: 11x19
Primary bathroom
- Features: Double Vanity
- Level: Double Vanity
Den
- Features: Bookcases
- Level: Bookcases
- Area: 210 Square Feet
- Dimensions: 15x14
Dining room
- Features: Formal
- Level: Formal
- Area: 156 Square Feet
- Dimensions: 12x13
Kitchen
- Features: Pantry
- Level: Pantry
- Area: 221 Square Feet
- Dimensions: 13x17
Living room
- Features: Great Room
- Level: Great Room
- Area: 336 Square Feet
- Dimensions: 16x21
Recreation room
- Features: Second Floor
- Level: Second Floor
- Area: 700 Square Feet
- Dimensions: 20x35
Heating
- Central, ENERGY STAR Qualified Equipment
Cooling
- Ceiling Fan(s), Central Air, Electric
Appliances
- Included: Built-In Electric Oven, Double Oven, Cooktop, Dishwasher, Disposal, Dryer, ENERGY STAR Qualified Appliances, Microwave, Refrigerator, Stainless Steel Appliance(s), Washer
- Laundry: Electric Dryer Hookup, Washer Hookup
Features
- Air Filter, Bookcases, Built-in Features, Ceiling Fan(s), Entrance Foyer, Extra Closets, High Ceilings, Pantry, Walk-In Closet(s), High Speed Internet
- Flooring: Carpet, Wood, Tile
- Basement: Crawl Space
- Number of fireplaces: 2
- Fireplace features: Family Room, Gas, Living Room
Interior area
- Total structure area: 3,432
- Total interior livable area: 3,432 sqft
- Finished area above ground: 3,432
Video & virtual tour
Property
Parking
- Total spaces: 3
- Parking features: Garage Door Opener, Garage Faces Side
- Garage spaces: 3
Features
- Levels: Two
- Stories: 2
- Patio & porch: Patio, Covered, Screened
- Pool features: Association
Lot
- Size: 0.28 Acres
- Features: Level, Private
- Topography: Level,Private
Details
- Parcel number: 068A E 02400 R0090020
- Special conditions: Standard
- Other equipment: Irrigation System, Air Purifier
Construction
Type & style
- Home type: SingleFamily
- Architectural style: Traditional
- Property subtype: Single Family Residence, Residential
Materials
- Brick
- Roof: Shingle
Condition
- New construction: No
- Year built: 2007
Utilities & green energy
- Sewer: Public Sewer
- Water: Public
- Utilities for property: Electricity Available, Water Available, Cable Connected, Underground Utilities
Green energy
- Energy efficient items: Water Heater
Community & HOA
Community
- Security: Carbon Monoxide Detector(s), Fire Alarm, Smoke Detector(s)
- Subdivision: The Reserve Sec 3
HOA
- Has HOA: Yes
- Amenities included: Park, Pool, Sidewalks, Underground Utilities
- Services included: Maintenance Grounds, Recreation Facilities
- HOA fee: $75 monthly
- Second HOA fee: $650 one time
Location
- Region: Murfreesboro
Financial & listing details
- Price per square foot: $212/sqft
- Tax assessed value: $473,400
- Annual tax amount: $4,932
- Date on market: 10/15/2026
- Electric utility on property: Yes
Estimated market value
Not available
Estimated sales range
Not available
Not available
Price history
| Date | Event | Price |
|---|---|---|
| 10/18/2026 | Contingent | $729,000$212/sqft |
Source:  RealTracs MLS as distributed by MLS GRID #3619623 Report a problem | ||
| 10/15/2026 | Listed for sale | $729,000+69.6%$212/sqft |
Source: RealTracs MLS as distributed by MLS GRID #3619623 Report a problem | ||
| 9/24/2007 | Sold | $429,900$125/sqft |
Source: Agent Provided Report a problem | ||
Public tax history
| Year | Property taxes | Tax assessment |
|---|---|---|
| 2018 | $3,609 -6.9% | $118,350 +18.6% |
| 2017 | $3,878 | $99,775 |
| 2016 | $3,878 | $99,775 |
| 2015 | $3,878 | $99,775 +1.2% |
| 2013 | $3,878 +6.6% | $98,550 +1.3% |
| 2012 | $3,639 +0.1% | $97,300 |
| 2011 | $3,635 | $97,300 |
| 2010 | $3,635 -12% | $97,300 -9.4% |
| 2008 | $4,132 +1.2% | $107,400 +1.2% |
| 2007 | $4,084 +506.6% | $106,150 +506.6% |
| 2006 | $673 | $17,500 |
Find assessor info on the county website
Monthly payment
Est. payment
Payment breakdown
Explore the cost of this home by adjusting the details. Changes won't be saved.Climate risks
Neighborhood: The Reserve
Nearby schools
Schools provided by the listing agent
- Elementary: Erma Siegel Elementary
- Middle: Oakland Middle School
- High: Oakland High School
Source: RealTracs MLS as distributed by MLS GRID. This data may not be complete. We recommend contacting the local school district to confirm school assignments for this home.
- $801,300-- bd-- ba3.4k sqft3336 Clovercroft Dr, Murfreesboro, TN 37130Off Market
- $472,5004 bd3 ba3.3k sqft3332 Clovercroft Dr, Murfreesboro, TN 37130Off Market
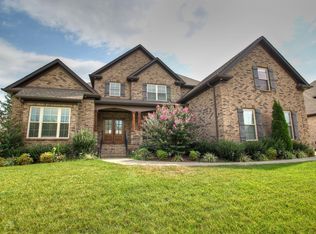
- $743,800-- bd-- ba3.4k sqft3332 Clovercroft Dr, Murfreesboro, TN 37130Off Market
- $392,3004 bd-- ba2.9k sqft3340 Clovercroft Dr, Murfreesboro, TN 37130Off Market

Similar homes
- $689,9004 bd4 ba3.3k sqft2904 Pomoa Pl, Murfreesboro, TN 37130For Sale
 MLS ID #3526765, Jessica Bellingeri. RealTracs MLS as distributed by MLS GRID
- $725,0004 bd4 ba3.3k sqft1812 Mosaic Trl, Murfreesboro, TN 37130For Sale
 MLS ID #3630561, Terri Williams. RealTracs MLS as distributed by MLS GRID
- $799,9004 bd4 ba3.3k sqft1507 Shagbark Trl, Murfreesboro, TN 37130For Sale
 MLS ID #3629721, Jason Fraker. RealTracs MLS as distributed by MLS GRID
- $689,9005 bd4 ba3.6k sqft3033 Pomoa Pl, Murfreesboro, TN 37130For Sale
 MLS ID #3220893, Donna D. Walsh. RealTracs MLS as distributed by MLS GRID
- $525,0004 bd3 ba2.5k sqft3023 Overhill Ct, Murfreesboro, TN 37130For SaleMLS ID #3631452, Melissa Martin. RealTracs MLS as distributed by MLS GRID
- $749,9005 bd4 ba3.9k sqft2292 Alexander Blvd, Murfreesboro, TN 37130For SaleMLS ID #3547963, Jessica King. RealTracs MLS as distributed by MLS GRID
- $858,5004 bd4 ba3.9k sqft3202 Folcroft Dr, Murfreesboro, TN 37130For SaleMLS ID #3285622, Joni C. Martin. RealTracs MLS as distributed by MLS GRID
- $625,0004 bd4 ba3k sqft2813 Wright Haven Ct, Murfreesboro, TN 37130For SaleMLS ID #3603057, Misty Lindsey. RealTracs MLS as distributed by MLS GRID
- $675,0004 bd3 ba2.9k sqft807 Regal Dr, Murfreesboro, TN 37129For SaleMLS ID #3631944, Anne Loy. RealTracs MLS as distributed by MLS GRID
- $635,0004 bd3 ba3.3k sqft900 Shoreham St, Murfreesboro, TN 37130For SaleMLS ID #3544313, Savannah C. Blackwelder. RealTracs MLS as distributed by MLS GRID
- $449,9004 bd3 ba2.1k sqft1507 Hollyridge Ct, Murfreesboro, TN 37130For SaleMLS ID #3633073, Chris Gauger. RealTracs MLS as distributed by MLS GRID
- $639,9005 bd4 ba3.3k sqft2932 Hardwick St, Murfreesboro, TN 37130For SaleMLS ID #3547816, Antoun Girgis. RealTracs MLS as distributed by MLS GRID
- $605,0005 bd4 ba3.3k sqft2928 Pomoa Pl, Murfreesboro, TN 37130For SaleMLS ID #3541096, Keondra Steagall. RealTracs MLS as distributed by MLS GRID
- $889,9005 bd4 ba3.8k sqft626 Reichert Ct, Murfreesboro, TN 37130For SaleMLS ID #3298399, Sharlene Williams. RealTracs MLS as distributed by MLS GRID
- $595,0004 bd4 ba2.8k sqft2907 Parsons Ct, Murfreesboro, TN 37129For SaleMLS ID #3529593, Suzanne Brandt. RealTracs MLS as distributed by MLS GRID
- $744,9904 bd5 ba3.4k sqft306 Eyak Ln, Murfreesboro, TN 37129New ConstructionRealTracs MLS as distributed by MLS GRID
- $899,9004 bd3 ba3.6k sqft1530 Anatole Ct, Murfreesboro, TN 37130For SaleMLS ID #3529474, Scott Lynch. RealTracs MLS as distributed by MLS GRID
- $435,0003 bd2 ba2k sqft822 Bradford Pl, Murfreesboro, TN 37130For Sale
 MLS ID #248256, Jennifer Acuff, Real Estate Professionals of TN. UCMLS
- $505,0004 bd2 ba2.4k sqft814 Yakima Way, Murfreesboro, TN 37130For SaleMLS ID #3598663, Arlo Nugent. RealTracs MLS as distributed by MLS GRID
