Under contract-accepting backup offers. Sarasota Pool Home with NO HOA and Major Recent Updates! A screened pool, a spacious fenced backyard, no HOA, and several major recent improvements make this three-bedroom Sarasota home an especially appealing find. Inside, the home features a comfortable living area with crown molding, tile and laminate wood flooring, and a bright kitchen with quartz counters, white cabinetry, stainless steel appliances, recessed lighting, generous counter space, and a large island/breakfast bar. The screened swimming pool offers plenty of surrounding deck space for relaxing, dining, and entertaining. Beyond the pool enclosure, the expansive fenced backyard provides even more room for pets, gardening, recreation, or creating your own outdoor retreat. Several important improvements have already been completed, including a new A/C system in 2025, water main and backflow system in 2026, and roof in 2019. The refrigerator and dryer were also replaced in 2026. An attached one-car garage provides additional storage and everyday convenience. Conveniently located near Downtown Sarasota, the home offers easy access to shopping, dining, entertainment, parks, and the area’s many cultural attractions. Whether you are purchasing your first home, downsizing, or simply looking for a Sarasota pool home without HOA restrictions, this property offers comfort, convenience, and plenty of room to enjoy the Florida lifestyle.
Accepting backups
Price cut: $10K (9/24)
$369,900
3338 BAILEY STREET, SARASOTA, FL 34237
3beds
989sqft
Single Family Residence
Built in 1972
10,080 Square Feet Lot
$355,400 Zestimate®
$374/sqft
$-- HOA
What's special
- 58 days
- 876
- 117
Likely to sell faster than
Zillow last checked:
Listing updated:
Listed by:
Marilyn Hayes 941-350-9487,
LOYD ROBBINS & CO. LLC 941-957-9300
Source: Stellar MLS,MLS#: A4703343 Originating MLS: Sarasota - Manatee
Originating MLS: Sarasota - Manatee
Facts & features
Interior
Bedrooms & bathrooms
- Bedrooms: 3
- Bathrooms: 1
- Full bathrooms: 1
Primary bedroom
- Features: Built-in Closet
- Level: First
- Area: 110 Square Feet
- Dimensions: 11x10
Bedroom 2
- Features: Built-in Closet
- Level: First
- Area: 99 Square Feet
- Dimensions: 9x11
Bedroom 3
- Features: Built-in Closet
- Level: First
- Area: 90 Square Feet
- Dimensions: 9x10
Dining room
- Level: First
- Area: 72 Square Feet
- Dimensions: 8x9
Kitchen
- Features: Breakfast Bar
- Level: First
- Area: 88 Square Feet
- Dimensions: 8x11
Living room
- Level: First
- Area: 224 Square Feet
- Dimensions: 14x16
Heating
- Central, Electric
Cooling
- Central Air
Appliances
- Included: Dishwasher, Electric Water Heater, Microwave, Range, Refrigerator, Washer
- Laundry: Inside, Laundry Room
Features
- Ceiling Fan(s), Crown Molding, Stone Counters
- Flooring: Ceramic Tile, Laminate
- Has fireplace: No
Interior area
- Total structure area: 1,532
- Total interior livable area: 989 sqft
Video & virtual tour
Property
Parking
- Total spaces: 1
- Parking features: Garage - Attached
- Attached garage spaces: 1
Features
- Levels: One
- Stories: 1
- Exterior features: Private Mailbox, Private Yard
- Has private pool: Yes
- Pool features: In Ground, Screen Enclosure
Lot
- Size: 10,080 Square Feet
- Dimensions: 70 x 144
Details
- Parcel number: 2030020025
- Zoning: RSF3
- Special conditions: None
Construction
Type & style
- Home type: SingleFamily
- Property subtype: Single Family Residence
Materials
- Block
- Foundation: Slab
- Roof: Shingle
Condition
- Completed
- New construction: No
- Year built: 1972
Utilities & green energy
- Sewer: Public Sewer
- Water: Public
- Utilities for property: Electricity Connected, Sewer Connected
Community & HOA
Community
- Pet fee: $0 monthly
- Subdivision: LOCKWOOD GARDENS
HOA
- Has HOA: No
Location
- Region: Sarasota
Financial & listing details
- Price per square foot: $374/sqft
- Tax assessed value: $279,100
- Annual tax amount: $4,430
- Date on market: 8/19/2026
- Cumulative days on market: 58 days
- Listing terms: Cash,Conventional,FHA,VA Loan
- Ownership: Fee Simple
- Total actual rent: 0
- Electric utility on property: Yes
- Road surface type: Asphalt
Estimated market value
$355,400
$338,000 - $373,000
$2,143/mo
Price history
| Date | Event | Price |
|---|---|---|
| 9/24/2026 | Price change | $369,900-2.6%$374/sqft |
Source:  Stellar MLS #A4703343 Report a problem Stellar MLS #A4703343 Report a problem | ||
| 8/19/2026 | Listed for sale | $379,900+162%$384/sqft |
Source: Stellar MLS #A4703343 Report a problem | ||
| 2/13/2015 | Sold | $145,000-1.4%$147/sqft |
Source: Stellar MLS #A4108441 Report a problem | ||
| 11/21/2014 | Pending sale | $147,000$149/sqft |
Source: Candy Swick & Company #A4108441 Report a problem | ||
| 11/20/2014 | Listed for sale | $147,000+35.5%$149/sqft |
Source: Candy Swick & Company #A4108441 Report a problem | ||
| 10/15/2012 | Listing removed | $108,500$110/sqft |
Source: Owner Report a problem | ||
| 9/29/2012 | Listed for sale | $108,500+88.4%$110/sqft |
Source: Owner Report a problem | ||
| 9/6/2012 | Sold | $57,600+2.9%$58/sqft |
Source: Public Record Report a problem | ||
| 6/17/2012 | Price change | $56,000-28.2%$57/sqft |
Source: CANDY SWICK COMPANY Report a problem | ||
| 6/13/2012 | Listed for sale | $78,000$79/sqft |
Source: CANDY SWICK COMPANY Report a problem | ||
| 5/10/2012 | Listing removed | $78,000$79/sqft |
Source: CANDY SWICK COMPANY Report a problem | ||
| 3/26/2012 | Listed for sale | $78,000+41.6%$79/sqft |
Source: CANDY SWICK COMPANY Report a problem | ||
| 12/9/2011 | Sold | $55,101-72.4%$56/sqft |
Source: Public Record Report a problem | ||
| 4/18/2005 | Sold | $200,000+126%$202/sqft |
Source: Public Record Report a problem | ||
| 4/14/2000 | Sold | $88,500+13.5%$89/sqft |
Source: Public Record Report a problem | ||
| 9/24/1997 | Sold | $78,000$79/sqft |
Source: Public Record Report a problem | ||
Public tax history
| Year | Property taxes | Tax assessment |
|---|---|---|
| 2025 | $4,430 +2.1% | $276,276 +10% |
| 2024 | $4,339 +7.1% | $251,160 +10% |
| 2023 | $4,051 +5.7% | $228,327 +10% |
| 2022 | $3,833 +22.6% | $207,570 +10% |
| 2021 | $3,126 +1.8% | $188,700 +5.1% |
| 2020 | $3,070 +14.4% | $179,578 +15.1% |
| 2019 | $2,685 | $155,980 +10% |
| 2018 | $2,685 +9.4% | $141,800 +5.7% |
| 2017 | $2,455 +28% | $134,200 +6.9% |
| 2016 | $1,918 | $125,500 +14.6% |
| 2015 | $1,918 | $109,500 +32.9% |
| 2014 | $1,918 +21.3% | $82,400 |
| 2013 | $1,581 +12.7% | $82,400 +13.8% |
| 2012 | $1,403 +1.9% | $72,400 +0.8% |
| 2011 | $1,377 -11.6% | $71,800 -10.7% |
| 2010 | $1,557 -46.3% | $80,400 -31.5% |
| 2009 | $2,899 | $117,400 -30.7% |
| 2008 | $2,899 -16.3% | $169,300 -16.8% |
| 2007 | $3,462 | $203,400 +4.1% |
| 2006 | -- | $195,300 +156.2% |
| 2005 | -- | $76,219 +3% |
| 2004 | $1,086 -0.5% | $73,999 +1.9% |
| 2003 | $1,092 +0.4% | $72,619 +2.4% |
| 2002 | $1,088 +3.6% | $70,917 +1.6% |
| 2001 | $1,050 +8% | $69,800 +6.5% |
| 2000 | $971 | $65,551 |
Find assessor info on the county website
Monthly payment
Est. payment
Payment breakdown
Explore the cost of this home by adjusting the details. Changes won't be saved.Climate risks
Neighborhood: 34237
Nearby schools
Schools provided by the listing agent
- Elementary: Tuttle Elementary
- Middle: Booker Middle
- High: Booker High
Source: Stellar MLS. This data may not be complete. We recommend contacting the local school district to confirm school assignments for this home.
Similar homes
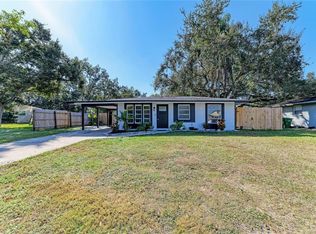
- $347,0003 bd2 ba1.2k sqft3110 8TH STREET, SARASOTA, FL 34237For Sale

 MLS ID #A4709500, Zachary Kaplan, COMPASS FLORIDA LLC. Stellar MLS
 - $339,9002 bd1 ba1k sqft210 BRIGGS COURT, SARASOTA, FL 34237For Sale
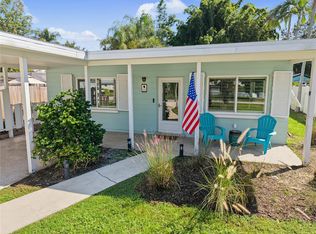 MLS ID #A4709481, Tanner Carlson, KELLER WILLIAMS ON THE WATER S. Stellar MLS
 - $400,0004 bd1 ba1.1k sqft3006 N ORIENTE AVENUE, SARASOTA, FL 34235For Sale
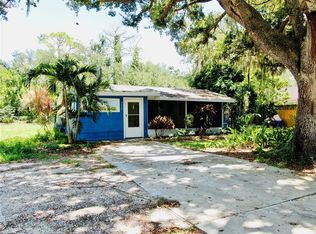 MLS ID #A4709575, Rex Glasson, DOUGLAS ELLIMAN. Stellar MLS
 - $439,9004 bd2 ba1.3k sqft537 MELODY CIRCLE, SARASOTA, FL 34237For Sale
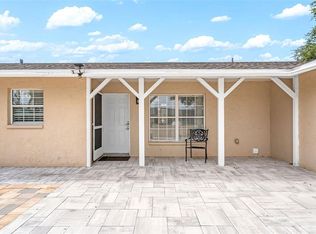 MLS ID #A4699486, Hector Gomez, LLC, DALTON WADE INC. Stellar MLS
 - $329,0003 bd2 ba1.3k sqft2843 BAY STREET, SARASOTA, FL 34237For SaleMLS ID #A4703391, Steven Kepecz, PA, COLDWELL BANKER REALTY. Stellar MLS
- $465,0004 bd2 ba1.4k sqft420 MELODY CIRCLE, SARASOTA, FL 34237For SaleMLS ID #A4704470, Kenia Rivas, PREFERRED SHORE LLC. Stellar MLS
- $350,0003 bd2 ba1.1k sqft2847 OAK STREET, SARASOTA, FL 34237For SaleMLS ID #A4693111, Michael Cella, CELLA'S REAL ESTATE INC. Stellar MLS
- $399,9002 bd2 ba1.2k sqft2921 WOOD STREET, SARASOTA, FL 34237For SaleMLS ID #A4706746, Erin Doran-Reid, PREFERRED SHORE LLC. Stellar MLS
- $339,0003 bd1 ba1.3k sqft2816 MICHIGAN STREET, SARASOTA, FL 34237For SaleMLS ID #A4689787, Glenn Brown, RE/MAX ALLIANCE GROUP. Stellar MLS
- $349,9002 bd1 ba912 sqft2048 5TH STREET, SARASOTA, FL 34237For SaleMLS ID #A4700512, Mark Klecka, COLDWELL BANKER REALTY. Stellar MLS
- $199,9992 bd2 ba1k sqft3189 GLEN ELYN BOULEVARD #3, SARASOTA, FL 34237For SaleMLS ID #A4703732, Brenda Wilson, FINE PROPERTIES. Stellar MLS
- $339,0003 bd1 ba1.3k sqft1015 RHODES AVENUE, SARASOTA, FL 34237For SaleMLS ID #A4684797, Dave Beachy, BEACHY PROPERTIES. Stellar MLS
- $299,0002 bd2 ba1.2k sqft3135 GLEN ELYN BOULEVARD #13, SARASOTA, FL 34237For SaleMLS ID #A4683215, Nic Yoder, HARRY ROBBINS ASSOC INC. Stellar MLS
- $289,0002 bd2 ba1.2k sqft3191 GLEN ELYN BOULEVARD #4, SARASOTA, FL 34237For SaleMLS ID #A4704174, Bonnie Schiavone, PREFERRED SHORE LLC. Stellar MLS
- $435,0003 bd2 ba1.4k sqft2488 DAVIS BOULEVARD, SARASOTA, FL 34237For SaleMLS ID #A4703242, Toni Zarghami, KW COASTAL LIVING III. Stellar MLS
- $299,9002 bd1 ba864 sqft1219 MACKERAL AVENUE, SARASOTA, FL 34237For SaleMLS ID #A4698307, Erin Doran-Reid, PREFERRED SHORE LLC. Stellar MLS
- $450,0003 bd2 ba1.3k sqft615 S SHADE AVENUE, SARASOTA, FL 34237For SaleMLS ID #A4706815, Jennifer Owens, LPT REALTY, LLC. Stellar MLS
- $385,0005 bd3 ba1.3k sqft632/634 N EAST AVENUE, SARASOTA, FL 34237For SaleMLS ID #A4702086, Este Lennox, CENTURY 21 ROSEBAY. Stellar MLS
- $320,0003 bd2 ba1.1k sqft3012 CLAY CIRCLE, SARASOTA, FL 34234For SaleMLS ID #N6145395, Linda Duquette, ENGEL & VOELKERS VENICE DOWNTOWN. Stellar MLS
