Under contract-accepting backup offers. Welcome to 2843 Bay Street, a classic Sarasota residence where mid-century character, valuable improvements and a garden-filled setting come together in a convenient in-town location. Built in 1957, this single-story masonry home offers approximately 1,330 square feet with three bedrooms, two full bathrooms and covered carport parking on an approximately 7,500-square-foot homesite. Enhanced front landscaping adds color, texture and inviting curb appeal while complementing the home’s clean, low-profile architecture. Inside, polished terrazzo floors provide one of the property’s most distinctive features. Appreciated for their durability, easy care and unmistakable Florida style, the terrazzo creates a cohesive flow and a timeless foundation for many decorating choices. The comfortable floor plan provides useful spaces for gathering, dining, working from home and relaxing. Three bedrooms offer flexibility for family, guests, a home office, studio or hobby room, while two full bathrooms add everyday convenience. The kitchen and bathrooms also offer an opportunity for the next owner to introduce personal finishes and improvements over time. Preserve the authentic details you love and update selected areas to suit your own style. An especially important improvement is the newer roof, reported by the seller to be approximately three years old. Solar panels complement the home’s efficiency-minded appeal and may help offset a portion of household electricity use. Buyers should independently verify the solar system’s ownership, transfer terms and production history, but the existing installation adds an attractive energy-conscious component. The lush backyard is a true highlight. Established greenery creates a relaxed tropical atmosphere, while multiple fruit trees add beauty, shade and the enjoyment of seasonal harvests. A mango tree brings distinctive Sarasota character to the landscape. Imagine beginning the day with coffee surrounded by greenery, picking fresh fruit in season, tending a garden or designing outdoor areas for dining, lounging and entertaining. The yard offers room for creativity while retaining the warmth of its mature plantings. The central Sarasota setting places the home within convenient reach of Downtown Sarasota’s restaurants, shopping, cultural venues and waterfront attractions. Payne Park and connections to the Legacy Trail and Ringling Trail expand the possibilities for walking, bicycling and outdoor recreation. Sarasota’s Gulf beaches and St. Armands Circle are accessible. 2843 Bay Street offers an appealing combination of authentic Florida personality and future potential. The home already includes several features that can be difficult or costly to reproduce: a newer roof, solar panels, polished terrazzo floors, enhanced landscaping and an established backyard with fruit-bearing trees. At the same time, it leaves room for thoughtful personalization that can improve comfort and reflect the next owner’s vision.
Accepting backups
Price cut: $10K (10/9)
$329,000
2843 BAY STREET, SARASOTA, FL 34237
3beds
1,330sqft
Single Family Residence
Built in 1957
7,485 Square Feet Lot
$315,200 Zestimate®
$247/sqft
$-- HOA
What's special
Single-story masonry homeThree bedroomsLush backyardCovered carport parkingComfortable floor planInviting curb appealClean low-profile architecture
- 31 days
- 1,452
- 140
Zillow last checked:
Listing updated:
Listed by:
Steven Kepecz, PA 941-376-6411,
COLDWELL BANKER REALTY 941-366-8070,
Judy Kepecz-Hays 941-587-1700,
COLDWELL BANKER REALTY
Source: Stellar MLS,MLS#: A4703391 Originating MLS: Sarasota - Manatee
Facts & features
Interior
Bedrooms & bathrooms
- Bedrooms: 3
- Bathrooms: 2
- Full bathrooms: 2
Primary bedroom
- Features: Built-in Closet
- Level: First
- Area: 144 Square Feet
- Dimensions: 12x12
Bathroom 1
- Level: First
Kitchen
- Level: First
- Area: 144 Square Feet
- Dimensions: 12x12
Living room
- Level: First
- Area: 144 Square Feet
- Dimensions: 12x12
Heating
- Central
Cooling
- Central Air
Appliances
- Included: Dishwasher, Disposal, Dryer, Electric Water Heater, Microwave, Other, Refrigerator
- Laundry: Laundry Room
Features
- Built-in Features, Ceiling Fan(s), High Ceilings, L Dining, Other, Vaulted Ceiling(s)
- Flooring: Other, Terrazzo
- Has fireplace: No
Interior area
- Total structure area: 1,765
- Total interior livable area: 1,330 sqft
Property
Features
- Levels: One
- Stories: 1
- Exterior features: Other
Lot
- Size: 7,485 Square Feet
- Dimensions: 72 x 103
Details
- Parcel number: 0054050021
- Zoning: RSF3
- Special conditions: None
Construction
Type & style
- Home type: SingleFamily
- Property subtype: Single Family Residence
Materials
- Block, Stucco
- Foundation: Slab
- Roof: Shingle
Condition
- New construction: No
- Year built: 1957
Utilities & green energy
- Sewer: Public Sewer
- Water: None
- Utilities for property: Cable Available
Community & HOA
Community
- Pet fee: $0 monthly
- Subdivision: GREENBRIAR HOMES 2ND ADD
HOA
- Has HOA: No
Location
- Region: Sarasota
Financial & listing details
- Price per square foot: $247/sqft
- Tax assessed value: $270,300
- Annual tax amount: $1,000
- Date on market: 8/19/2026
- Cumulative days on market: 77 days
- Ownership: Fee Simple
- Total actual rent: 0
- Road surface type: Concrete
Estimated market value
$315,200
$299,000 - $331,000
$2,216/mo
Price history
| Date | Event | Price |
|---|---|---|
| 10/9/2026 | Price change | $329,000-2.9%$247/sqft |
Source:  Stellar MLS #A4703391 Report a problem | ||
| 10/4/2026 | Listed for sale | $339,000+2.7%$255/sqft |
Source: Stellar MLS #A4703391 Report a problem | ||
| 6/1/2023 | Sold | $330,000$248/sqft |
Source: Public Record Report a problem | ||
Public tax history
| Year | Property taxes | Tax assessment |
|---|---|---|
| 2025 | $2,873 +5.6% | $212,470 +2.9% |
| 2024 | $2,721 +98.6% | $206,482 +78.5% |
| 2023 | $1,370 +64.1% | $115,649 +41.6% |
| 2022 | $835 +0.7% | $81,698 +3% |
| 2021 | $829 +0.2% | $79,318 +1.4% |
| 2020 | $828 +4% | $78,223 +2.3% |
| 2019 | $795 | $76,464 +1.9% |
| 2018 | $795 +2.7% | $75,038 +2.1% |
| 2017 | $774 -1% | $73,495 -36.7% |
| 2016 | $782 | $116,100 +20.7% |
| 2015 | $782 | $96,200 +37.7% |
| 2014 | $782 -0.1% | $69,868 |
| 2013 | $782 +2.8% | $69,868 +1.7% |
| 2012 | $761 -22.9% | $68,700 -20.4% |
| 2011 | $986 -7.9% | $86,300 -3.5% |
| 2010 | $1,071 +6.9% | $89,410 +2.7% |
| 2009 | $1,002 | $87,059 +0.1% |
| 2008 | $1,002 -15.6% | $86,972 +3% |
| 2007 | $1,186 | $84,439 +2.5% |
| 2006 | -- | $82,380 +3% |
| 2005 | -- | $79,981 +3% |
| 2004 | $1,171 -0.6% | $77,651 +1.9% |
| 2003 | $1,178 -0.7% | $76,203 +2.4% |
| 2002 | $1,186 +11.9% | $74,417 +6.4% |
| 2001 | $1,060 +8.2% | $69,914 +6.5% |
| 2000 | $980 | $65,648 |
Find assessor info on the county website
Monthly payment
Est. payment
Payment breakdown
Explore the cost of this home by adjusting the details. Changes won't be saved.Climate risks
Neighborhood: 34237


Similar homes
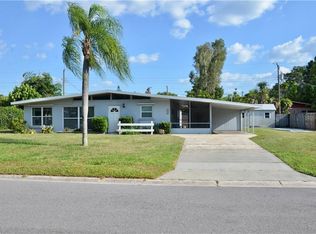
- $375,0003 bd2 ba1.6k sqft3010 HATTON STREET, SARASOTA, FL 34237For Sale
 MLS ID #O6441214, Karen Albright, OPENDOOR BROKERAGE LLC. Stellar MLS
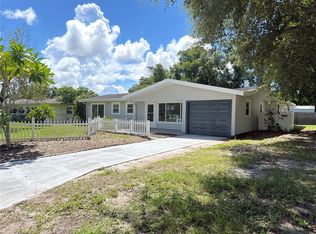
- $339,0003 bd1 ba1.3k sqft1015 RHODES AVENUE, SARASOTA, FL 34237For Sale
 MLS ID #A4684797, Dave Beachy, BEACHY PROPERTIES. Stellar MLS
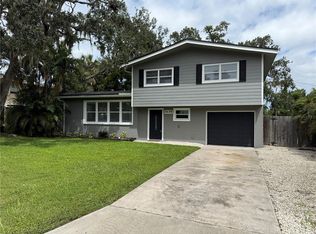
- $448,7003 bd3 ba1.5k sqft3135 ALTA VISTA STREET, SARASOTA, FL 34237For Sale
 MLS ID #A4707827, Brett Decklever, BRIGHT REALTY. Stellar MLS
- $324,9003 bd2 ba1.6k sqft4615 OAK FOREST DRIVE E #22, SARASOTA, FL 34231For Sale
 MLS ID #A4705905, Michael Bush, BRIGHT REALTY. Stellar MLS
- $299,9992 bd1 ba1.2k sqft4306 GLORY PLACE, SARASOTA, FL 34231For SaleMLS ID #A4711333, Zachary Kaplan, COMPASS FLORIDA LLC. Stellar MLS
- $339,9003 bd2 ba1.2k sqft2913 MCINTOSH ROAD, SARASOTA, FL 34232For SaleMLS ID #A4696989, Hector Gomez, LLC, DALTON WADE INC. Stellar MLS
- $295,0002 bd2 ba1.7k sqft6954 W COUNTRY CLUB DRIVE N, SARASOTA, FL 34243For SaleMLS ID #A4711248, Stephen Sowards, Jr, PALM AIRE REALTY PARTNERS LLC. Stellar MLS
- $480,0003 bd2 ba1.4k sqft2415 PELICAN DRIVE, SARASOTA, FL 34237For SaleMLS ID #A4659633, Ingrid Caruso, COLDWELL BANKER REALTY. Stellar MLS
- $359,9003 bd2 ba1.2k sqft3524 CHAPEL DRIVE, SARASOTA, FL 34234For SaleMLS ID #A4710291, Stephan Scalera, RE/MAX ALLIANCE GROUP. Stellar MLS
- $319,9002 bd1 ba880 sqft3314 NEW ENGLAND STREET, SARASOTA, FL 34231For SaleMLS ID #A4708854, Jennifer Arsenault, MEDWAY REALTY. Stellar MLS
- $309,0002 bd2 ba1.3k sqft5699 WESTWIND LN, SARASOTA, FL 34231For SaleMLS ID #A4705667, Carri Schoeller, DALTON WADE INC. Stellar MLS
- $425,0003 bd2 ba1.3k sqft2840 S SHADE AVENUE, SARASOTA, FL 34239For SaleMLS ID #O6432869, Karen Albright, OPENDOOR BROKERAGE LLC. Stellar MLS
- $349,7002 bd2 ba1.7k sqft5624 PALM AIRE DRIVE #V105, SARASOTA, FL 34243For SaleMLS ID #TB8548825, Jason Saphire, WWW.HOMEZU.COM. Stellar MLS
- $479,9003 bd2 ba1.3k sqft2031 4TH STREET, SARASOTA, FL 34237For SaleMLS ID #A4701774, Jaime Orjuela, SRQ INTERNATIONAL REALTY LLC. Stellar MLS
- $299,0002 bd2 ba940 sqft1650 PINE TREE LANE #204, SARASOTA, FL 34236For SaleMLS ID #A4705795, Ray Collins, PREFERRED SHORE LLC. Stellar MLS
- $374,7775 bd3 ba1.8k sqft1375 MYRTLE STREET, SARASOTA, FL 34234For SaleMLS ID #A4696715, Dave Swenson, SUNCOAST GLOBAL REALTY. Stellar MLS
- $459,9003 bd2 ba1.7k sqft4202 PASADENA CIRCLE, SARASOTA, FL 34233For SaleMLS ID #A4710992, Gina Wallwork, LLC, RE/MAX ALLIANCE GROUP. Stellar MLS
- $399,5003 bd2 ba1.6k sqft5274 CEDAR HAMMOCK COURT, SARASOTA, FL 34232For SaleMLS ID #O6428594, William Zalaquett, THE KEYES COMPANY. Stellar MLS
- $395,0003 bd2 ba1.5k sqft4892 GREENCROFT ROAD, SARASOTA, FL 34235For SaleMLS ID #A4692781, Ivelisse Lopez, LA ROSA REALTY LLC. Stellar MLS
- $265,0003 bd1 ba864 sqft1598 29TH STREET, SARASOTA, FL 34234For SaleMLS ID #A4702956, Toni Zarghami, KW COASTAL LIVING III. Stellar MLS
