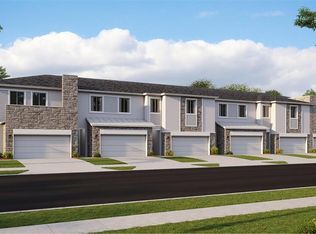
Turnkey investment opportunity! Built by Lennar in 2023, this beautifully maintained 4BR/3.5BA townhome features a spacious open-concept floor plan, modern kitchen with solid surface countertops, stainless steel appliances, generous primary suite, well-sized secondary bedrooms, and a private patio. Designed for low-maintenance living, the home offers contemporary finishes and an efficient layout ideal for both tenants and owner-occupants. Tenant occupied with lease in place through May 2027 at $2,450/month, providing immediate rental income from closing. Buyer to honor the existing lease. Conveniently located near I-4, US-27, Posner Park, shopping, dining, hospitals, and Central Florida's major attractions. Contact listing agent for lease documents and additional details.
For sale
$382,000
334 BOGEY DRIVE, DAVENPORT, FL 33896
4beds
1,944sqft
:
Get pre-qualified$2,771/mo
Townhouse
Built in 2023
2,614 Square Feet Lot
$368,700 Zestimate®
$197/sqft
$268/mo HOA
What's special
Contemporary finishesPrivate patioWell-sized secondary bedroomsSpacious open-concept floor planGenerous primary suiteStainless steel appliancesEfficient layout
- 20 days |
- 82 |
- 1 |
Likely to sell faster than
Zillow last checked:
Listing updated:
Listed by:
Alessandra Grafin Kamensky 407-453-3943,
THE FLORIDA LOUNGE REALTY LLC 786-241-7619
Source: Stellar MLS,MLS#: O6425439 Originating MLS: Orlando Regional
Originating MLS: Orlando Regional
Facts & features
Interior
Bedrooms & bathrooms
- Bedrooms: 4
- Bathrooms: 4
- Full bathrooms: 3
- 1/2 bathrooms: 1
Primary bedroom
- Features: Walk-In Closet(s)
- Level: Second
Bedroom 2
- Features: Built-in Closet
- Level: Second
Bedroom 3
- Features: Built-in Closet
- Level: Second
Bedroom 4
- Features: Built-in Closet
- Level: Second
Primary bathroom
- Level: Second
Bathroom 2
- Level: Second
Kitchen
- Level: First
Living room
- Level: First
Heating
- Electric
Cooling
- Central Air
Appliances
- Included: Dishwasher, Microwave, Range, Refrigerator
- Laundry: Laundry Closet
Features
- Eating Space In Kitchen, Open Floorplan
- Flooring: Carpet, Tile
- Has fireplace: No
Interior area
- Total structure area: 2,398
- Total interior livable area: 1,944 sqft
Video & virtual tour
Property
Parking
- Total spaces: 2
- Parking features: Driveway
- Attached garage spaces: 2
- Has uncovered spaces: Yes
Features
- Levels: Two
- Stories: 2
- Patio & porch: Rear Porch
- Exterior features: Garden
- Has view: Yes
- View description: Garden
Lot
- Size: 2,614 Square Feet
- Features: Landscaped
- Residential vegetation: Trees/Landscaped
Details
- Parcel number: 302527352500011040
- Zoning: RES
- Special conditions: None
Construction
Type & style
- Home type: Townhouse
- Architectural style: Contemporary
- Property subtype: Townhouse
Materials
- Stucco
- Foundation: Slab
- Roof: Shingle
Condition
- New construction: No
- Year built: 2023
Utilities & green energy
- Sewer: Public Sewer
- Water: Public
- Utilities for property: Cable Connected, Electricity Connected, Sewer Connected, Water Connected
Community & HOA
Community
- Features: Sidewalks
- Security: Smoke Detector(s)
- Pet fee: $0 monthly
- Senior community: Yes
- Subdivision: FOX NORTH
HOA
- Has HOA: Yes
- Services included: Maintenance Grounds
- HOA fee: $268 monthly
- HOA name: Icon Management - Natalie Sanchez
- HOA phone: 941-747-7261
Location
- Region: Davenport
Financial & listing details
- Price per square foot: $197/sqft
- Tax assessed value: $65,322
- Annual tax amount: $5,685
- Date on market: 7/16/2026
- Cumulative days on market: 21 days
- Listing terms: Cash,Conventional,FHA
- Ownership: Fee Simple
- Total actual rent: 29400
- Electric utility on property: Yes
- Road surface type: Asphalt
Estimated market value
$368,700
$350,000 - $387,000
$2,235/mo
Price history
| Date | Event | Price |
|---|---|---|
| 7/16/2026 | Listed for sale | $382,000-6.8%$197/sqft |
Source:  Stellar MLS #O6425439 Report a problem Stellar MLS #O6425439 Report a problem | ||
| 5/19/2025 | Listing removed | $2,400$1/sqft |
Source: Zillow Rentals Report a problem | ||
| 5/17/2025 | Listed for rent | $2,400-4%$1/sqft |
Source: Zillow Rentals Report a problem | ||
| 5/16/2025 | Listing removed | $2,500$1/sqft |
Source: Stellar MLS #O6273623 Report a problem | ||
| 1/17/2025 | Listed for rent | $2,500$1/sqft |
Source: Zillow Rentals Report a problem | ||
| 5/6/2024 | Listing removed | -- |
Source: Zillow Rentals Report a problem | ||
| 2/27/2024 | Price change | $2,500-10.7%$1/sqft |
Source: Zillow Rentals Report a problem | ||
| 1/26/2024 | Listed for rent | $2,800$1/sqft |
Source: Zillow Rentals Report a problem | ||
| 11/30/2023 | Sold | $409,990$211/sqft |
Source: Stellar MLS #J970042 Report a problem | ||
| 8/11/2023 | Listing removed | -- |
Source:  Lennar Homes Report a problem Lennar Homes Report a problem | ||
| 8/8/2023 | Listed for sale | $409,990+821.3%$211/sqft |
Source: Lennar Homes Report a problem | ||
| 9/6/2017 | Listing removed | $44,500$23/sqft |
Source: CENTURY 21 Myers Realty #P4716918 Report a problem | ||
| 8/20/2017 | Listed for sale | $44,500$23/sqft |
Source: CENTURY 21 MYERS REALTY HAINES CITY #P4716918 Report a problem | ||
Public tax history
| Year | Property taxes | Tax assessment |
|---|---|---|
| 2025 | $845 +4.4% | $65,322 +4.5% |
| 2024 | $809 +2.4% | $62,487 +4.1% |
| 2023 | $790 +7.3% | $60,002 +10% |
| 2022 | $736 +6.1% | $54,547 +10% |
| 2021 | $694 +9.4% | $49,588 +10% |
| 2020 | $634 +7.5% | $45,080 +10% |
| 2019 | $590 -0.9% | $40,982 -0.4% |
| 2018 | $595 -1.6% | $41,146 -11% |
| 2017 | $605 | $46,227 +22.8% |
| 2016 | -- | $37,643 +0.7% |
| 2015 | -- | $37,381 +49.5% |
| 2014 | -- | $25,000 -9.1% |
| 2013 | $427 +23.4% | $27,500 +22.2% |
| 2012 | $346 -25.9% | $22,500 -25% |
| 2011 | $467 -13.4% | $30,000 -11.8% |
| 2010 | $539 -18.4% | $34,000 -11.7% |
| 2009 | $661 +20.2% | $38,500 +10% |
| 2008 | $550 | $35,000 |
| 2007 | -- | -- |
Find assessor info on the county website
Monthly payment
Est. payment
Payment breakdown
Explore the cost of this home by adjusting the details. Changes won't be saved.Climate risks
Neighborhood: 33896
Nearby schools
GreatSchools rating
- 5/10Westside K-8 SchoolGrades: PK-8Distance: 2.1 mi
- 5/10Celebration High SchoolGrades: 9-12Distance: 4.9 mi
Schools provided by the listing agent
- Elementary: Westside K-8
- Middle: Horizon Middle
- High: Celebration High
Source: Stellar MLS. This data may not be complete. We recommend contacting the local school district to confirm school assignments for this home.
- $379,9903 bd3 ba1.8k sqft326 Bogey Dr, Davenport, FL 33896Sold

- $409,9904 bd4 ba1.9k sqft318 Bogey Dr, Davenport, FL 33896Sold
- $380,0003 bd3 ba1.8k sqft342 Bogey Dr, Davenport, FL 33896Sold
- $376,0003 bd3 ba1.9k sqft350 Bogey Dr, Davenport, FL 33896Sold
- $412,0003 bd3 ba1.9k sqft310 Bogey Dr, Davenport, FL 33896Sold
- $376,0003 bd3 ba1.9k sqft358 Bogey Dr, Davenport, FL 33896Sold
- $410,0004 bd3 ba1.9k sqft366 Bogey Dr, Davenport, FL 33896Sold
- $2,2503 bd3 ba1.8k sqft294 Bogey Dr, Davenport, FL 33896For Rent
A local agent can set up tours, give advice and negotiate with sellers.
A local lender can help you make sure your offer is ready when you are.
Similar homes
- $405,0004 bd3 ba1.9k sqft1144 CHALLENGE DRIVE, DAVENPORT, FL 33896For Sale
 MLS ID #O6255955, Shiqing Lin, ARION REALTY. Stellar MLS
 - $400,0004 bd3 ba1.9k sqft218 OCEAN COURSE AVENUE, DAVENPORT, FL 33896For Sale
 MLS ID #O6424775, Lucca Scarabottolo, AUTHENTIC REAL ESTATE TEAM. Stellar MLS
 - $385,0004 bd3 ba1.9k sqft374 OCEAN COURSE AVENUE, DAVENPORT, FL 33896For Sale
 MLS ID #S5147801, Lily Chandler, KELLER WILLIAMS LEGACY REALTY. Stellar MLS
 - $395,0004 bd3 ba1.9k sqft952 LEADER STREET, DAVENPORT, FL 33896For Sale
 MLS ID #S5153868, Maria Campos, COLDWELL BANKER REALTY. Stellar MLS
 - $368,0004 bd3 ba1.9k sqft212 OCEAN COURSE AVENUE, DAVENPORT, FL 33896For SaleMLS ID #S5151020, Jose Collado, DECONOVA INTERNATIONAL REALTY. Stellar MLS
- $389,9993 bd2 ba1.7k sqft543 OCEAN COURSE AVENUE, DAVENPORT, FL 33896For SaleMLS ID #O6427230, Maegan Bagley, EXP REALTY LLC. Stellar MLS
- $350,0004 bd3 ba1.9k sqft388 OCEAN COURSE AVENUE, DAVENPORT, FL 33896For SaleMLS ID #O6409895, Jenny Wemert, WEMERT GROUP REALTY LLC. Stellar MLS
- $435,0004 bd3 ba1.9k sqft472 Ocean Course Ave, Kissimmee, FL 33896For Sale
 MLS ID #2026030731, Otis Jonuskis, Self Realty. Florida Gulf Coast MLS
 - $395,0004 bd3 ba1.9k sqft650 Pebble Beach Drive, Davenport, FL 33896For Sale
 MLS ID #B26004995, Rosario Lewin, Re/Max Rex. BeachesMLS
 - $409,9004 bd3 ba1.9k sqft278 OCEAN COURSE AVENUE, DAVENPORT, FL 33896For SaleMLS ID #O6374406, Gianfranco Coppola PLLC, LA ROSA REALTY KISSIMMEE. Stellar MLS
- $419,0004 bd3 ba1.9k sqft1112 CHALLENGE DRIVE, DAVENPORT, FL 33896For SaleMLS ID #O6428864, Arnaldo Lemos Guimaraes, NEWKEY REAL ESTATE LLC. Stellar MLS
- $359,9004 bd3 ba1.9k sqft680 PEBBLE BEACH DRIVE, DAVENPORT, FL 33896For SaleMLS ID #S5146218, Laura Lopez, LA ROSA REALTY INTERNACIONAL L. Stellar MLS
- $369,0004 bd4 ba1.9k sqft248 NINE IRON DRIVE, DAVENPORT, FL 33896For SaleMLS ID #S5145545, Glorianyel Sandoval Bravo, LA ROSA REALTY LLC. Stellar MLS
- $369,0004 bd4 ba1.9k sqft232 NINE IRON DRIVE, DAVENPORT, FL 33896For SaleMLS ID #S5145535, Glorianyel Sandoval Bravo, LA ROSA REALTY LLC. Stellar MLS
- $419,9005 bd4 ba2.1k sqft1132 CHALLENGE DRIVE, DAVENPORT, FL 33896For SaleMLS ID #O6427913, Wenyu Wang, ANTS REALTY LLC. Stellar MLS
- $450,0004 bd3 ba1.9k sqft392 OCEAN COURSE AVENUE, CHAMPIONS GATE, FL 33896For SaleMLS ID #O6418114, Glauco Pochine, THE FLORIDA LOUNGE REALTY LLC. Stellar MLS
- $374,9003 bd3 ba1.6k sqft680 STONEY POINT CIRCLE, DAVENPORT, FL 33896For SaleMLS ID #S5147180, Gabriele Profeta Caicedo, EXP REALTY LLC. Stellar MLS
- $405,0004 bd3 ba1.9k sqftChampions Gate Community, Davenport, FL 33896For Sale
 MLS ID #A11984037, Adrian Ardila, The Keyes Company. MIAMI
 - $310,0004 bd3 ba1.9k sqft452 OCEAN COURSE AVENUE, DAVENPORT, FL 33896For SaleMLS ID #O6408953, Maricel Zaldumbide, AVENEW REALTY CORP. Stellar MLS
- $421,5005 bd4 ba2.3k sqftChampions Gate, Davenport, FL 33896For SaleMLS ID #A12052819, Julio Cardoso, Elite Capital Realty Inc. MIAMI
