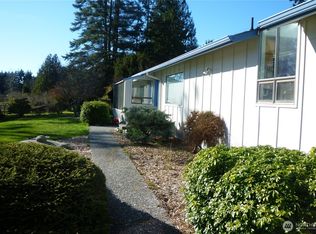
Enjoy space and a peaceful natural setting in the Dungeness Meadows with this beautifully updated home surrounded by mature trees and located just moments from the Dungeness River. Listen to the sounds of the river from your windows! The spacious kitchen features Corian countertops with plenty of room for cooking. Recent updates include interior paint, flooring, plumbing fixtures, and lighting, along with all new windows installed in 2024. A new furnace and heat pump were also installed in 2025. Brick fireplace on main floor and wood stove in basement. The finished garage adds additional functionality and attic storage. A huge daylight basement offers tremendous potential for additional living space, recreation, hobbies, or a workspace. Featuring concrete floors, four windows, garage and exterior access, the basement is partially finished and already roughed-in for a future bathroom. Ducted heating and A/C are also available in the basement, providing a great head start for future improvements. Outside, mature trees create a peaceful, natural setting with opportunities to enjoy local wildlife. A large open area in the backyard provides wonderful space for gardening, while the built-on greenhouse offers a dedicated place to work with plants year-round. RV parking with 110 power. Dungeness Meadows residents enjoy community amenities including a 9-hole golf course, clubhouse, swimming pool, scenic walking paths along the river, access to a compost area, storage units.
Active
Listed by: RE/MAX Prime • Jerrin Fiorini
$489,000
334 Dungeness Meadows, Sequim, WA 98382
2beds
2,992sqft
Single Family Residence
Built in 1980
0.3 Acres Lot
$476,100 Zestimate®
$163/sqft
$88/mo HOA
What's special
Spacious kitchenFinished garageHuge daylight basementSurrounded by mature treesBuilt-on greenhouseWood stove in basementCorian countertops
- --
- on Zillow
- 1,486
- views
- 67
- saves
Likely to sell faster than
Zillow last checked:
Listing updated:
Listed by:
Jerrin Fiorini,
RE/MAX Prime
Source: NWMLS as distributed by MLS GRID,MLS#: 2575691
Facts & features
Interior
Bedrooms & bathrooms
- Bedrooms: 2
- Bathrooms: 2
- Full bathrooms: 1
- 3/4 bathrooms: 1
- Main level bathrooms: 2
- Main level bedrooms: 2
Bedroom
- Level: Main
Bedroom
- Level: Main
Bathroom full
- Level: Main
Bathroom three quarter
- Level: Main
Bonus room
- Level: Lower
Dining room
- Level: Main
Entry hall
- Level: Main
Family room
- Level: Main
Kitchen with eating space
- Level: Main
Utility room
- Level: Main
Heating
- Fireplace, Forced Air, Heat Pump, Electric, Wood
Cooling
- Forced Air, Heat Pump
Appliances
- Included: Dishwasher, Disposal, Dryer, Refrigerator, Stove(s)/Range(s), Washer, Dishwasher(s), Dryer(s), Garbage Disposal, Refrigerator(s), Washer(s), Water Heater: Electric, Water Heater Location: Basement
Features
- Bath Off Primary, Ceiling Fan(s)
- Flooring: Laminate
- Windows: Dbl Pane/Storm Window
- Basement: Daylight,Partially Finished
- Number of fireplaces: 2
- Fireplace features: Wood Burning, Lower Level: 1, Main Level: 1, Fireplace
Interior area
- Total structure area: 2,992
- Total interior livable area: 2,992 sqft
Video & virtual tour
Property
Parking
- Total spaces: 4
- Parking features: Driveway, Attached Garage, Off Street, RV Parking
- Has attached garage: Yes
- Covered spaces: 2
- Uncovered spaces: 2
Features
- Levels: One
- Stories: 1
- Entry location: Main
- Patio & porch: Bath Off Primary, Ceiling Fan(s), Dbl Pane/Storm Window, Fireplace, Walk-In Closet(s), Water Heater
- Pool features: Community
- Has view: Yes
- View description: Territorial
Lot
- Size: 0.3 Acres
- Features: Paved, Cable TV, Irrigation, RV Parking
- Topography: Level
- Residential vegetation: Wooded
Details
- Parcel number: 0430265200400000
- Zoning description: Jurisdiction: County
- Special conditions: Standard
Construction
Type & style
- Home type: SingleFamily
- Architectural style: Traditional,1 Story w/Bsmnt.
- Property subtype: Single Family Residence
Materials
- Wood Siding, Wood Products
- Foundation: Concrete Ribbon, Poured Concrete, Slab
- Roof: Composition
Condition
- Good
- Year built: 1980
- Major remodel year: 2025
Utilities & green energy
- Electric: Company: Clallam PUD
- Sewer: Septic Tank, Company: Private
- Water: Community, Company: Dungeness Meadows Water
- Utilities for property: Hughes Net, Hughes Net
Community & HOA
Community
- Features: CCRs, Clubhouse, Golf, Trail(s)
- Subdivision: Sequim
HOA
- Services included: Common Area Maintenance, Road Maintenance, Snow Removal, Water
- HOA fee: $88 monthly
- HOA phone: 360-681-2227
Location
- Region: Sequim
Financial & listing details
- Price per square foot: $163/sqft
- Tax assessed value: $407,461
- Annual tax amount: $3,534
- Date on market: 9/25/2026
- Listing terms: Conventional,FHA,VA Loan
- Inclusions: Dishwasher(s), Dryer(s), Garbage Disposal, Refrigerator(s), Stove(s)/Range(s), Washer(s)
Estimated market value
$476,100
$452,000 - $500,000
$2,598/mo
Price history
| Date | Event | Price |
|---|---|---|
| 9/25/2026 | Listed for sale | $489,000-2%$163/sqft |
Source:  NWMLS as distributed by MLS GRID #2575691 Report a problem NWMLS as distributed by MLS GRID #2575691 Report a problem | ||
| 1/16/2026 | Listing removed | $499,000$167/sqft |
Source: Olympic Listing Service #391539 Report a problem | ||
| 1/3/2026 | Price change | $499,000-3.7%$167/sqft |
Source: Olympic Listing Service #391539 Report a problem | ||
| 11/22/2025 | Price change | $518,000-1.3%$173/sqft |
Source: Olympic Listing Service #391539 Report a problem | ||
| 10/9/2025 | Listed for sale | $525,000+42.9%$175/sqft |
Source: Olympic Listing Service #391539 Report a problem | ||
| 8/12/2024 | Sold | $367,500-7%$123/sqft |
Source: NWMLS as distributed by MLS GRID #2224273 Report a problem | ||
| 7/2/2024 | Pending sale | $395,000$132/sqft |
Source: NWMLS as distributed by MLS GRID #2224273 Report a problem | ||
| 5/30/2024 | Listed for sale | $395,000$132/sqft |
Source: Olympic Listing Service #380618 Report a problem | ||
| 5/18/2024 | Pending sale | $395,000$132/sqft |
Source: NWMLS as distributed by MLS GRID #2224273 Report a problem | ||
| 5/9/2024 | Listed for sale | $395,000$132/sqft |
Source: NWMLS as distributed by MLS GRID #2224273 Report a problem | ||
Public tax history
| Year | Property taxes | Tax assessment |
|---|---|---|
| 2025 | $3,580 +3.8% | $407,461 -5.9% |
| 2024 | $3,449 +8.9% | $432,860 +2.2% |
| 2023 | $3,167 | $423,595 +3.2% |
| 2022 | -- | $410,616 +20.7% |
| 2021 | $3,125 +15.3% | $340,336 +16.7% |
| 2020 | $2,709 | $291,625 +16.5% |
| 2019 | -- | $250,409 +22% |
| 2018 | $2,062 | $205,197 +14% |
| 2017 | -- | $180,044 -0.9% |
| 2016 | $2,089 | $181,759 +7.3% |
| 2015 | $2,089 | $169,414 -11.6% |
| 2013 | $2,089 | $191,705 -7.9% |
| 2012 | $2,089 | $208,223 |
| 2010 | -- | -- |
Find assessor info on the county website
Monthly payment
Est. payment
Payment breakdown
Explore the cost of this home by adjusting the details. Changes won't be saved.Climate risks
Neighborhood: 98382
Nearby schools
Schools provided by the listing agent
- Middle: Sequim Mid
- High: Sequim Snr High
Source: NWMLS as distributed by MLS GRID. This data may not be complete. We recommend contacting the local school district to confirm school assignments for this home.
Similar homes
- $469,0003 bd2 ba1.7k sqft309 N Honeycomb Circle, Sequim, WA 98382Active
 MLS ID #2575546, Pippa Dressel. NWMLS as distributed by MLS GRID
 - $485,0003 bd2 ba1.8k sqftSouth Sunland Division 5, Sequim, WA 98382Active
 MLS ID #2555693, Shawnna M. Rigg. NWMLS as distributed by MLS GRID
 - $479,0002 bd2 ba1.7k sqftRedwing Acres, Sequim, WA 98382Active
 MLS ID #2487007, Walter Clark. NWMLS as distributed by MLS GRID
 - $475,0003 bd2 ba1.9k sqftSunway Park, Sequim, WA 98382Active
 MLS ID #2548182, Michael Echternkamp. NWMLS as distributed by MLS GRID
