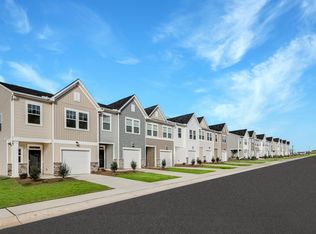
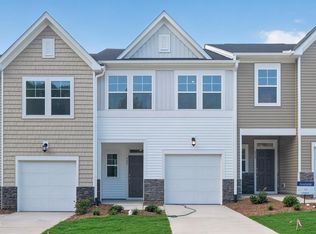
Perfectly situated between Durham and Greensboro, Lawson Townes is a new community of brand-new two-story townhomes! The first floor of this two-story townhome is host to an inviting open floorplan that seamlessly connects a chef-inspired kitchen, spacious Great Room and comfortable dining area. Three bedrooms can be found upstairs, including the luxe owner's suite, which features a restful bedroom, en-suite bathroom and walk-in closet. Prices, dimensions and features may vary and are subject to change. Photos are for illustrative purposes only.
Pending
$241,990
334 Leonardo Ln, Haw River, NC 27258
3beds
1,592sqft
Townhouse
Built in 2026
2,178 Square Feet Lot
$241,200 Zestimate®
$152/sqft
$148/mo HOA
What's special
Chef-inspired kitchenWalk-in closetEn-suite bathroomInviting open floorplanSpacious great roomComfortable dining areaRestful bedroom
- 21 days
- 35
- 9
Likely to sell faster than
Zillow last checked:
Listing updated:
Listed by:
Derrick Spencer 919-337-9420,
Lennar Carolinas LLC
Source: Doorify MLS,MLS#: 10198556
Facts & features
Interior
Bedrooms & bathrooms
- Bedrooms: 3
- Bathrooms: 3
- Full bathrooms: 2
- 1/2 bathrooms: 1
Primary bedroom
- Level: Second
- Area: 227.67 Square Feet
- Dimensions: 18.8 x 12.11
Bedroom 2
- Level: Second
- Area: 106.22 Square Feet
- Dimensions: 11.3 x 9.4
Bedroom 3
- Level: Second
- Area: 140.6 Square Feet
- Dimensions: 14.8 x 9.5
Dining room
- Level: Main
- Area: 126 Square Feet
- Dimensions: 14.0 x 9.0
Great room
- Level: Main
- Area: 159.6 Square Feet
- Dimensions: 14.0 x 11.4
Heating
- Electric, Heat Pump
Cooling
- Central Air, Electric
Appliances
- Included: Disposal, Dishwasher, Electric Water Heater, Free-Standing Electric Range, Microwave, Plumbed For Ice Maker
- Laundry: Electric Dryer Hookup, Laundry Room
Features
- Kitchen Island, Pantry, Shower Only, Bathtub/Shower Combination, Quartz Counters
- Flooring: Carpet, Luxury Vinyl
- Windows: Screens
Interior area
- Total structure area: 1,592
- Total interior livable area: 1,592 sqft
- Finished area above ground: 1,592
- Finished area below ground: 0
Property
Parking
- Total spaces: 2
- Parking features: Garage Faces Front, Garage, Garage Door Opener
- Garage spaces: 1
Features
- Levels: Bi-Level
- Stories: 2
- Patio & porch: Patio
Lot
- Size: 2,178 Square Feet
Details
- Parcel number: 182759
- Special conditions: Standard
Construction
Type & style
- Home type: Townhouse
- Architectural style: Arts & Crafts
- Property subtype: Townhouse
Materials
- Vinyl Siding
- Foundation: Slab
- Roof: Asphalt
Condition
- New Construction,Under Construction
- New construction: Yes
- Year built: 2026
- Major remodel year: 2026
Details
- Builder model: Cameron
Utilities & green energy
- Sewer: Public Sewer
- Water: Public
- Utilities for property: Cable Available
Community & HOA
Community
- Features: Street Lights, Sidewalks
- Subdivision: Lawson Townes
HOA
- Has HOA: Yes
- Services included: Maintenance Grounds
- HOA fee: $148 monthly
- HOA name: Lawson Townes HOA
- HOA phone: 336-272-0641
Location
- Region: Haw River
Financial & listing details
- Price per square foot: $152/sqft
- Date on market: 10/15/2026
- Listing agreement: Exclusive Right To Sell
- Listing terms: Cash,Conventional,FHA,VA Loan
- Ownership type: Townhouse
Estimated market value
$241,200
$229,000 - $253,000
$1,757/mo
Price history
| Date | Event | Price |
|---|---|---|
| 10/26/2026 | Pending sale | $241,990$152/sqft |
Source:  Doorify MLS #10198556 Report a problem | ||
| 10/11/2026 | Listed for sale | $241,990$152/sqft |
Source:  Lennar Homes Report a problem | ||
Public tax history
Tax history is unavailable.
Monthly payment
Est. payment
Payment breakdown
Explore the cost of this home by adjusting the details. Changes won't be saved.Climate risks
Neighborhood: 27258
Nearby schools
Schools provided by the listing agent
- Elementary: Alamance Burlington - Haw River Elementary
- Middle: Alamance Burlington - Southern Alamance Middle
- High: Alamance Burlington - Southeast Alamance High School
Source: Doorify MLS. This data may not be complete. We recommend contacting the local school district to confirm school assignments for this home.
Similar homes
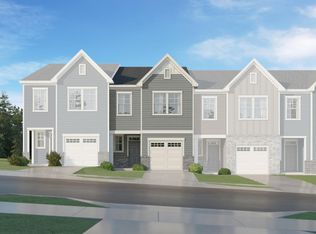
- $239,9903 bd3 ba1.5k sqft389 Leonardo Ln, Haw River, NC 27258New Construction
 Doorify MLS
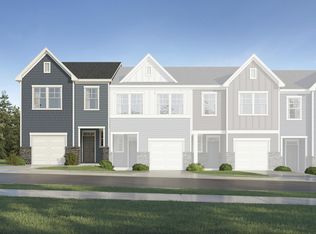
- $244,9903 bd3 ba1.5k sqft385 Leonardo Ln, Haw River, NC 27258New Construction
 Doorify MLS
- $234,9903 bd3 ba1.5k sqft387 Leonardo Ln, Haw River, NC 27258New Construction
 Doorify MLS
- $249,9903 bd3 ba1.5k sqft391 Leonardo Ln, Haw River, NC 27258New Construction
 Doorify MLS
- $249,9903 bd3 ba1.5k sqft338 Leonardo Ln, Haw River, NC 27258New ConstructionDoorify MLS
- $239,0003 bd3 ba1.4k sqft970 Rolling Fields Dr, Graham, NC 27253For SaleMLS ID #10200305, Yan Xu. Doorify MLS
- $285,0003 bd3 ba1.4k sqft1695 Collie Dr, Haw River, NC 27258For SaleMLS ID #10167244, Kent Thompson. Doorify MLS
- $239,0002 bd3 ba1.3k sqft975 Highland Trace Dr, Graham, NC 27253For SaleMLS ID #10201075, CJ Jones. Doorify MLS
- $254,9903 bd3 ba1.5k sqft707 Summer Wheat Ln, Mebane, NC 27302New Construction
 MLS ID #1240879, Nikolas Olenoski. Triad MLS
- $249,0003 bd3 ba1.4k sqft4376 Big Alamance Run, Graham, NC 27253New ConstructionTriad MLS
- $259,9903 bd3 ba1.6k sqft315 Little Creek Dr, Graham, NC 27253New ConstructionTriad MLS
- $279,9903 bd3 ba1.5k sqft405 Dandelion Ct, Mebane, NC 27302New ConstructionMLS ID #1240868, Nikolas Olenoski. Triad MLS
- $275,0003 bd3 ba1.6k sqft159 McDowell Ln, Mebane, NC 27302For SaleMLS ID #10199629, Karen Wang. Doorify MLS
- $244,9902 bd3 ba1.3k sqft737 Painted Daisy Way, Graham, NC 27253New ConstructionMLS ID #10162142, Matt Perry. Doorify MLS
- $239,9903 bd3 ba1.6k sqft905 Bear Oak Cir, Gibsonville, NC 27249New ConstructionMLS ID #1239658, Marlo Countiss. Triad MLS
- $239,9903 bd3 ba1.6k sqft510 Mountain Pine Ave, Gibsonville, NC 27249New ConstructionMLS ID #1239638, Marlo Countiss. Triad MLS
