Discover the space, comfort, and versatility of this inviting 1737 square foot home situated on a rare double lot in an established Lansing neighborhood. An enclosed front porch provides a welcoming entry and a comfortable space to relax throughout the seasons. Inside, the main level features a welcoming living room, a separate family room, a formal dining room, and a versatile den that's ideal for a home office, reading room, or hobby space. The first-floor bedroom includes a spacious walk-in closet with direct access to the convenient first-floor laundry room, along with a full bathroom on the main level for added functionality. Upstairs, you'll find two additional bedrooms, a second full bathroom, and a loft area at the top of the stairs that provides additional flexible space for a variety of uses. The dry basement offers excellent storage space, helping keep seasonal items, tools, and household belongings organized, along with additional space for a workshop or other flexible uses. Outside, the expansive double lot provides ample room for outdoor enjoyment, gardening, entertaining, or future landscaping projects. A storage shed offers additional space for tools and equipment, while newer mechanicals provide added peace of mind. Conveniently located near parks, schools, shopping, dining, and major commuter routes, this well-maintained home combines generous living space, functional design, and everyday convenience in one attractive package. Schedule your private showing today and experience everything 334 N. Magnolia has to offer!
Pending
$169,900
334 N Magnolia Ave, Lansing, MI 48912
3beds
1,737sqft
Single Family Residence
Built in 1919
8,276 Square Feet Lot
$172,700 Zestimate®
$98/sqft
$-- HOA
What's special
Welcoming entryFirst-floor bedroomRare double lotSpacious walk-in closetEnclosed front porchSeparate family roomFormal dining room
- 92 days
- 58
- 0
Zillow last checked:
Listing updated:
Listed by:
Joseph Vitale 517-712-4500,
Century 21 Affiliated 517-887-0800
Source: Greater Lansing AOR,MLS#: 297756
Facts & features
Interior
Bedrooms & bathrooms
- Bedrooms: 3
- Bathrooms: 2
- Full bathrooms: 2
Primary bedroom
- Level: First
- Area: 201.39 Square Feet
- Dimensions: 13.7 x 14.7
Bedroom 2
- Level: Second
- Area: 114 Square Feet
- Dimensions: 10 x 11.4
Bedroom 3
- Level: Second
- Area: 103.74 Square Feet
- Dimensions: 9.1 x 11.4
Den
- Level: First
- Area: 184.85 Square Feet
- Dimensions: 14.1 x 13.11
Dining room
- Level: First
- Area: 283.1 Square Feet
- Dimensions: 14.9 x 19
Kitchen
- Level: First
- Area: 120.84 Square Feet
- Dimensions: 10.6 x 11.4
Laundry
- Level: First
- Area: 59.52 Square Feet
- Dimensions: 6.2 x 9.6
Living room
- Level: First
- Area: 196.65 Square Feet
- Dimensions: 11.5 x 17.1
Loft
- Level: Second
- Area: 151.32 Square Feet
- Dimensions: 15.6 x 9.7
Other
- Description: Foyer
- Level: First
- Area: 5.1 Square Feet
- Dimensions: 1 x 5.1
Heating
- Forced Air, Natural Gas
Cooling
- Wall/Window Unit(s)
Appliances
- Included: Disposal, Dryer, Gas Range, Gas Water Heater, Oven, Range, Refrigerator, Washer, Washer/Dryer
- Laundry: Laundry Room, Main Level
Features
- Ceiling Fan(s), Chandelier, Eat-in Kitchen, Entrance Foyer, Laminate Counters, Pantry
- Flooring: Carpet, Ceramic Tile, Hardwood, Laminate, Linoleum
- Windows: Double Pane Windows
- Basement: Full
- Has fireplace: No
- Fireplace features: None
Interior area
- Total structure area: 2,916
- Total interior livable area: 1,737 sqft
- Finished area above ground: 1,737
- Finished area below ground: 0
Property
Parking
- Parking features: Parking Pad, Paved
Features
- Levels: Two
- Stories: 2
- Entry location: 1
- Patio & porch: Front Porch, Porch
- Pool features: None
- Spa features: None
- Fencing: Back Yard,Partial
- Has view: Yes
- View description: Neighborhood
Lot
- Size: 8,276 Square Feet
- Dimensions: 66 x 125
- Features: Back Yard, City Lot, Few Trees, Front Yard, Landscaped, Native Plants, Rectangular Lot
Details
- Additional structures: Shed(s)
- Foundation area: 1179
- Parcel number: 33010114109142
- Zoning description: Zoning
Construction
Type & style
- Home type: SingleFamily
- Architectural style: Bungalow
- Property subtype: Single Family Residence
Materials
- Vinyl Siding
- Foundation: Block
- Roof: Shingle
Condition
- Year built: 1919
Utilities & green energy
- Electric: 100 Amp Service
- Sewer: Public Sewer
- Water: Public
- Utilities for property: Water Connected, Water Available, Sewer Connected, Sewer Available, Phone Available, Natural Gas Connected, Natural Gas Available, High Speed Internet Available, Electricity Connected, Electricity Available, Cable Available
Community & HOA
Community
- Security: Smoke Detector(s)
- Subdivision: Columbia Park
Location
- Region: Lansing
Financial & listing details
- Price per square foot: $98/sqft
- Tax assessed value: $82,400
- Annual tax amount: $4,298
- Date on market: 7/21/2026
- Listing terms: VA Loan,Cash,Conventional,FHA
- Road surface type: Asphalt
Estimated market value
$172,700
$164,000 - $181,000
$1,570/mo
Price history
| Date | Event | Price |
|---|---|---|
| 8/14/2026 | Pending sale | $169,900$98/sqft |
Source:  Greater Lansing AOR #297756 Report a problem Greater Lansing AOR #297756 Report a problem | ||
| 7/21/2026 | Listed for sale | $169,900+41.6%$98/sqft |
Source: Greater Lansing AOR #297756 Report a problem | ||
| 9/12/2019 | Sold | $120,000+0.1%$69/sqft |
Source: Greater Lansing AOR #239548 Report a problem | ||
| 8/6/2019 | Listed for sale | $119,900+20%$69/sqft |
Source: RE/MAX Real Estate Pros Dewitt #239548 Report a problem | ||
| 5/27/2009 | Sold | $99,900-23.1%$58/sqft |
Source: Public Record Report a problem | ||
| 11/22/2008 | Price change | $129,900+100597.7%$75/sqft |
Source: Visual Tour #181596 Report a problem | ||
| 10/27/2008 | Listed for sale | $129-99.8% |
Source: Visual Tour #181596 Report a problem | ||
| 10/23/2003 | Sold | $77,300$45/sqft |
Source: Public Record Report a problem | ||
Public tax history
| Year | Property taxes | Tax assessment |
|---|---|---|
| 2025 | $4,130 +6.7% | $82,400 +8.1% |
| 2024 | $3,871 | $76,200 +8.7% |
| 2023 | -- | $70,100 +7.2% |
| 2022 | -- | $65,400 +11% |
| 2021 | -- | $58,900 +6.3% |
| 2020 | -- | $55,400 +0.7% |
| 2019 | $2,413 | $55,000 +12.7% |
| 2018 | $2,413 +4.6% | $48,800 |
| 2017 | $2,307 | $48,800 +9.7% |
| 2016 | $2,307 | $44,500 +4.2% |
| 2015 | $2,307 | $42,700 +3.9% |
| 2014 | $2,307 | $41,100 -2.1% |
| 2013 | -- | $42,000 -7.9% |
| 2012 | -- | $45,600 -7.9% |
| 2011 | -- | $49,500 -9.5% |
| 2010 | -- | $54,700 -8.5% |
| 2009 | -- | $59,800 -7.1% |
| 2008 | -- | $64,400 +2.4% |
| 2007 | -- | $62,900 +10.5% |
| 2006 | -- | $56,900 +3.3% |
| 2005 | -- | $55,100 +5.2% |
| 2004 | -- | $52,400 +7.4% |
| 2003 | -- | $48,800 +12.4% |
| 2002 | -- | $43,400 +12.7% |
| 2001 | -- | $38,500 +5.8% |
| 2000 | -- | $36,400 |
Find assessor info on the county website
Monthly payment
Est. payment
Payment breakdown
Explore the cost of this home by adjusting the details. Changes won't be saved.Climate risks
Neighborhood: 48912
Nearby schools
Schools provided by the listing agent
- Elementary: Pattengill School
- High: Lansing
Source: Greater Lansing AOR. This data may not be complete. We recommend contacting the local school district to confirm school assignments for this home.

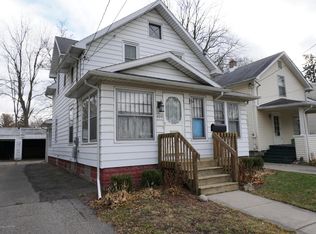
Similar homes
- $160,0003 bd2 ba1.2k sqft710 Wisconsin Ave, Lansing, MI 48915For Sale
 MLS ID #300024, Tracey Hernly & Co., Howard Hanna Real Estate Executives. Greater Lansing AOR
 - $229,9003 bd2 ba1.6k sqft825 N Francis Ave, Lansing, MI 48912For Sale
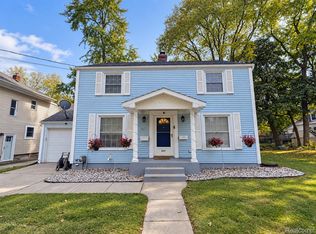
 MLS ID #20261083453, Azam Ahmed, XPI Realty. Realcomp II
 - $124,9004 bd1 ba1.1k sqft714 S Hayford Ave, Lansing, MI 48912For Sale
 MLS ID #300088, Mohamed Abukar, EXP Realty, LLC. Greater Lansing AOR
 - $192,5003 bd2 ba1.2k sqft120 Ferguson St, Lansing, MI 48912For Sale
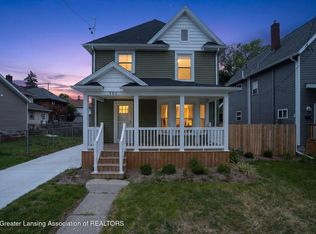 MLS ID #298374, The Laforet Team, RE/MAX Real Estate Professionals. Greater Lansing AOR
