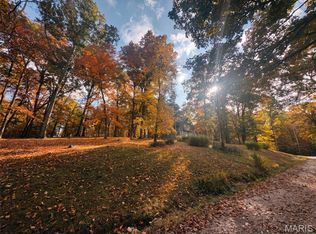
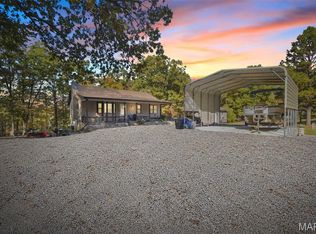
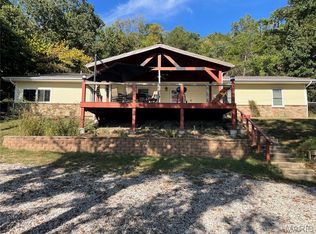
Incredibly maintained 1 home ranch style home with over 7 acres pond, and 1200+/- sq ft shop just minutes from Hwy70 in New Florence. Pulling up to this residence you will notice with beautiful open 7 acre parcel with large pond! The residence itself offers lovely 9ft ceilings throughout! A large great room greets you as you enter. The kitchen is a cooks dream with ample custom cabinets, and tons of counter space! There is a large dining room off the kitchen providing access to nice deck. 3 spacious bedrooms! The primary suite offers 2 walk in closets and large bath! The secondary bedrooms are spacious as well! There is a large mud room off the kitchen. Your outbuilding is incredible. Measuring at 1200 sq ft its heated, has electric, ample space for 4 plus cars and also has a sep workshop area!
Coming soon
Listed by: Coldwell Banker Realty - Gundaker • Logan J Strain • 636-328-2830
$395,000
334 S Highway 19, New Florence, MO 63363
3beds
1,735sqft
Single Family Residence
Built in 2005
7.17 Acres Lot
$-- Zestimate®
$228/sqft
$-- HOA
What's special
- 2 days
- 224
- 26
Zillow last checked:
Listing updated:
Listed by:
Logan J Strain 636-328-2830,
Coldwell Banker Realty - Gundaker,
Hilary N Ricketson 636-459-6148,
Coldwell Banker Realty - Gundaker
Source: MARIS,MLS#: 26073220 Originating MLS: St. Charles County Association of REALTORS
Facts & features
Interior
Bedrooms & bathrooms
- Bedrooms: 3
- Bathrooms: 2
- Full bathrooms: 2
- Main level bathrooms: 2
- Main level bedrooms: 3
Primary bedroom
- Features: Floor Covering: Carpeting
- Level: Main
Bedroom
- Features: Floor Covering: Carpeting
- Level: Main
Bedroom
- Features: Floor Covering: Carpeting
- Level: Main
Dining room
- Features: Floor Covering: Laminate
- Level: Main
Great room
- Features: Floor Covering: Carpeting
- Level: Main
Kitchen
- Features: Floor Covering: Laminate
- Level: Main
Mud room
- Features: Floor Covering: Laminate
- Level: Main
Heating
- Forced Air
Cooling
- Ceiling Fan(s), Central Air
Appliances
- Included: Dishwasher, Microwave, Refrigerator
- Laundry: Main Level
Features
- Country Kitchen, Custom Cabinetry, Double Vanity, Storage, Walk-In Closet(s)
- Flooring: Carpet
- Doors: Panel Door(s)
- Basement: Crawl Space
- Has fireplace: No
Interior area
- Total interior livable area: 1,735 sqft
- Finished area above ground: 1,735
Property
Parking
- Total spaces: 4
- Parking features: Garage
- Garage spaces: 4
Features
- Levels: One
- Patio & porch: Deck
- Waterfront features: Pond
Lot
- Size: 7.17 Acres
- Features: Open Lot
Details
- Additional structures: Outbuilding, Workshop
- Parcel number: 141.011000000005.002
- Special conditions: Standard
Construction
Type & style
- Home type: SingleFamily
- Architectural style: Traditional
- Property subtype: Single Family Residence
Materials
- Frame, Vinyl Siding
Condition
- Year built: 2005
Utilities & green energy
- Electric: Single Phase
- Sewer: Lagoon, Septic Tank
- Water: Well
- Utilities for property: Cable Available
Community & HOA
Community
- Subdivision: None
HOA
- Has HOA: No
Location
- Region: New Florence
Financial & listing details
- Price per square foot: $228/sqft
- Tax assessed value: $124,100
- Annual tax amount: $1,328
- Date on market: 11/19/2026
- Listing terms: Cash,Conventional,FHA,USDA Loan,VA Loan
- Ownership: Private
Estimated market value
Not available
Estimated sales range
Not available
Not available
Price history
Price history is unavailable.
Public tax history
| Year | Property taxes | Tax assessment |
|---|---|---|
| 2025 | -- | $23,190 +8.9% |
| 2024 | -- | $21,300 |
| 2023 | -- | $21,300 +0.8% |
| 2022 | -- | $21,130 |
| 2021 | -- | $21,130 +8.6% |
| 2020 | -- | $19,460 |
| 2019 | -- | $19,460 |
| 2018 | -- | $19,460 |
| 2017 | -- | $19,460 -3.1% |
| 2016 | -- | $20,090 -3% |
| 2015 | -- | $20,720 |
| 2011 | -- | -- |
Find assessor info on the county website
Monthly payment
Est. payment
Payment breakdown
Explore the cost of this home by adjusting the details. Changes won't be saved.Climate risks
Neighborhood: 63363
Nearby schools
Schools provided by the listing agent
- Elementary: Montgomery City Elem.
- Middle: Montgomery Co. Middle
- High: Montgomery Co. High
Source: MARIS. This data may not be complete. We recommend contacting the local school district to confirm school assignments for this home.

Similar homes
- $404,9004 bd2 ba1.6k sqft8 Linden Rd, New Florence, MO 63363For Sale
 MLS ID #26053633, Tom J Brengle, Westplex Real Estate. MARIS
- $535,0003 bd3 ba1.9k sqft42 Lake Shore Dr N, New Florence, MO 63363For Sale
 MLS ID #26068330, Shelly L McGrael, Epique Realty. MARIS
- $305,0004 bd2 ba1.8k sqft1212 Highway J, New Florence, MO 63363For Sale
 MLS ID #26057260, Laurie B Wuestling, Coldwell Banker Realty - Gundaker. MARIS
- $269,9003 bd2 ba1.5k sqft20 Pinnacle Dr, New Florence, MO 63363For Sale
 MLS ID #26040059, Don A Hall, Pinnacle Real Estate. MARIS
- $399,9003 bd3 ba1.5k sqft22907 Lakeside Hills Dr, Warrenton, MO 63383For SaleMLS ID #26055288, Samantha J Richardson, Main St. Real Estate. MARIS
- $399,9003 bd3 ba2k sqft121 W 4th St, Hermann, MO 65041New ConstructionMLS ID #26073392, Troy G Stevens, Trophy Properties & Auction. MARIS
- $440,0003 bd4 ba2.3k sqft209 Epple Fricke Dr, Hermann, MO 65041For SaleMLS ID #26056500, Dana E Poe, Trophy Properties & Auction. MARIS
- $445,0004 bd2 ba2.4k sqft284 White Rd, Montgomery City, MO 63361For SaleMLS ID #26017253, Amy C Florida, Compass Realty Group. MARIS
- $390,0005 bd3 ba2k sqft20499 Township Line Rd, Warrenton, MO 63383For SaleMLS ID #26061057, John L Meier, Westplex Real Estate. MARIS
- $499,0003 bd2 ba2k sqft205 E 8th St, Hermann, MO 65041For SaleMLS ID #26061685, Dana E Poe, Trophy Properties & Auction. MARIS
- $309,0004 bd3 ba1.7k sqft27474 Forest Ridge Ct, Warrenton, MO 63383For SaleMLS ID #26073008, Jason M Thorpe, RE/MAX Alliance. MARIS
- $347,5003 bd3 ba2.5k sqft31953 Case Rd, Hermann, MO 65041For SaleMLS ID #26046949, Steve F Grannemann, Main St. Real Estate. MARIS
- $240,000-- bd-- ba1.8k sqft7 & 9 Big Bird Rd, Montgomery City, MO 63361For SaleMLS ID #26073850, Robert J Hildebrand, Stumbaugh Realty, LLC. MARIS
- $279,9003 bd2 ba1.2k sqft813 Warrior Pass, Warrenton, MO 63383For SaleMLS ID #26072638, Hope E Fick, Sage Property Group, LLC. MARIS
- $399,0004 bd2 ba2.2k sqft1000 Market St, Hermann, MO 65041For SaleMLS ID #26022226, Dana E Poe, Trophy Properties & Auction. MARIS
- $355,3383 bd2 ba1.5k sqft27633 Boone Ridge Manor Ct, Truesdale, MO 63380New ConstructionMARIS
- $285,0003 bd2 ba1.2k sqft315 W Booneslick, Jonesburg, MO 63351For SaleMLS ID #26067513, Dale J Rowe, Hero Realty, LLC. MARIS
- $410,0005 bd3 ba1.3k sqftConrad Schuch Home, Hermann, MO 65041For SaleMLS ID #26063329, Lori L Alyea, Johanning Real Estate LLC. MARIS
