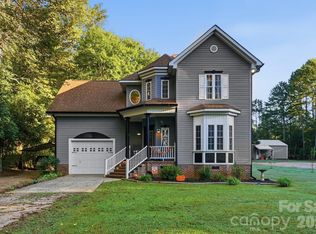
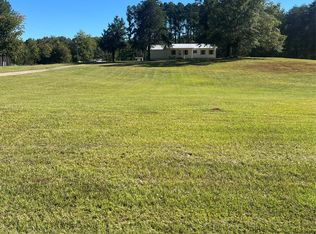
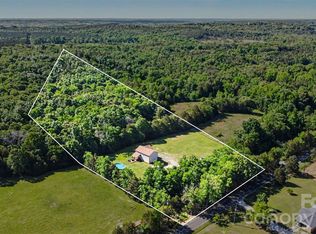
Room to spread out, space for the things you love & plenty of flexibility for the way you live. Set on 15.38 acres across 3 contiguous lots, this property offers the freedom & privacy of country living with room to make it your own. Inside the 2,406-square-foot home, you'll find a comfortable layout with generously sized rooms, fresh interior paint, brand-new LVP flooring & new carpet. The kitchen is designed for everyday living & gathering, with a center island, breakfast bar, built-in wall oven, walk-in pantry & dining area. A dedicated laundry room with utility sink keeps the practical things tucked away. The primary suite offers a quiet place to unwind with dual closets, including a walk-in & an attached flex room that can easily adapt to your needs as a home office, nursery, sitting room, or private retreat. The ensuite bath features dual sinks, a separate shower & whirlpool tub with stone surround. For those needing space for extended family or guests, the attached in-law suite offers its own private front entrance, den & kitchenette area with sink & refrigerator space, bedroom & full bathroom. It's a great option for multigenerational living, guests, or simply having a separate space when you need it. And then there's the garage, an impressive 40.2' x 28.2' detached 3-car garage with approximately 1,134 square feet & three individual garage doors. Whether you need room for vehicles, a workshop, equipment, hobbies, or all of the above, there's plenty of space. The property also includes a 2021 14' x 60' Clayton mobile home, currently in the process of being detitled by the seller, adding another layer of flexibility & potential to the acreage. The home offers 4 bedrooms & 3 full bathrooms; however, the septic permit for the home is rated for 3 bedrooms. Solar panels provide the potential for long-term energy savings. With acreage, multiple living spaces, substantial garage space & room to create the lifestyle you've been looking for, this is a property with possibilities well beyond the typical home.
Active
Price cut: $46K (10/14)
$549,000
3340 Clinzo Feemster Rd, Hickory Grove, SC 29717
6beds
3,246sqft
Single Family Residence
Built in 2012
15.38 Acres Lot
$531,100 Zestimate®
$169/sqft
$-- HOA
What's special
Fresh interior paintNew carpetWalk-in pantrySolar panelsCenter islandBreakfast barBrand-new lvp flooring
- 16 days
- 591
- 72
Likely to sell faster than
Zillow last checked:
Listing updated:
Listed by:
Leah Bruce leah.bruce@allentate.com,
Howard Hanna Allen Tate Rock Hill
Source: Canopy MLS as distributed by MLS GRID,MLS#: 4429839
Facts & features
Interior
Bedrooms & bathrooms
- Bedrooms: 6
- Bathrooms: 6
- Full bathrooms: 6
- Main level bedrooms: 3
Primary bedroom
- Level: Main
Bedroom s
- Level: Main
Bathroom full
- Level: Main
Other
- Level: Main
Other
- Level: Main
Dining area
- Level: Main
Dining room
- Level: Main
Kitchen
- Level: Main
Laundry
- Level: Main
Living room
- Level: Main
Heating
- Central
Cooling
- Ceiling Fan(s), Central Air
Appliances
- Included: Electric Oven, Electric Range, Refrigerator, Wall Oven
- Laundry: Electric Dryer Hookup, Laundry Room, Main Level, Sink, Washer Hookup
Features
- Breakfast Bar, Kitchen Island, Open Floorplan, Walk-In Closet(s), Walk-In Pantry, Whirlpool, Total Primary Heated Living Area: 2406
- Flooring: Carpet, Tile, Vinyl
- Has basement: No
- Attic: Pull Down Stairs
Interior area
- Total structure area: 2,406
- Total interior livable area: 3,246 sqft
- Finished area above ground: 2,406
- Finished area below ground: 0
Property
Parking
- Total spaces: 3
- Parking features: Driveway, Detached Garage, Garage Door Opener, Garage Faces Side, Garage on Main Level
- Garage spaces: 3
- Has uncovered spaces: Yes
Features
- Levels: One
- Stories: 1
- Patio & porch: Front Porch
Lot
- Size: 15.38 Acres
- Features: Wooded
Living quarters
- Secondary living space: 840 sqft
- Secondary features: Exterior Not Connected,Guest House,Interior Connected,Main Level,Room w/ Private Bath,Separate Entrance,Separate Kitchen Facilities,Separate Living Quarters
Details
- Additional parcels included: 057-00-00-039, 057-00-00-040
- Parcel number: 0570000023
- Zoning: AGC
- Special conditions: Estate
Construction
Type & style
- Home type: SingleFamily
- Architectural style: Ranch
- Property subtype: Single Family Residence
Materials
- Vinyl
- Foundation: Crawl Space
Condition
- New construction: No
- Year built: 2012
Utilities & green energy
- Sewer: Septic Installed
- Water: Well
Green energy
- Energy generation: Solar
Community & HOA
Community
- Subdivision: Sharon Grove Estates
Location
- Region: Hickory Grove
Financial & listing details
- Price per square foot: $169/sqft
- Tax assessed value: $576,123
- Annual tax amount: $1,403
- Date on market: 9/30/2026
- Cumulative days on market: 16 days
- Listing terms: Cash,Conventional
- Road surface type: Gravel
Estimated market value
$531,100
$505,000 - $558,000
$3,478/mo
Price history
| Date | Event | Price |
|---|---|---|
| 10/14/2026 | Price change | $549,000-7.7%$169/sqft |
Source:  Canopy MLS as distributed by MLS GRID #4429839 Report a problem Canopy MLS as distributed by MLS GRID #4429839 Report a problem | ||
| 9/30/2026 | Listed for sale | $595,000+1222.2%$183/sqft |
Source: Canopy MLS as distributed by MLS GRID #4429839 Report a problem | ||
| 8/2/2005 | Sold | $45,000+38.2%$14/sqft |
Source: Public Record Report a problem | ||
| 6/6/2005 | Sold | $32,550-4.8%$10/sqft |
Source: Public Record Report a problem | ||
| 11/1/2004 | Sold | $34,200-56.2%$11/sqft |
Source: Public Record Report a problem | ||
| 7/8/2003 | Sold | $78,000$24/sqft |
Source: Public Record Report a problem | ||
Public tax history
| Year | Property taxes | Tax assessment |
|---|---|---|
| 2025 | $1,403 +18.4% | $8,107 +15% |
| 2024 | $1,184 -2.1% | $7,051 |
| 2023 | $1,210 -12.5% | $7,051 |
| 2022 | $1,383 +209.3% | $7,051 |
| 2021 | $447 | $7,051 |
| 2020 | -- | $7,051 +15% |
| 2019 | -- | $6,133 |
| 2018 | -- | $6,133 |
| 2017 | $484 | $6,133 |
| 2016 | $484 | $6,133 |
| 2014 | $484 | $6,133 -10.6% |
| 2013 | $484 | $6,861 |
| 2012 | -- | $6,861 +426.6% |
| 2010 | -- | $1,303 |
| 2009 | -- | $1,303 |
| 2008 | -- | $1,303 +2.4% |
| 2007 | -- | $1,272 |
| 2006 | -- | $1,272 -4.9% |
| 2005 | -- | $1,338 -53.2% |
| 2004 | -- | $2,856 +215.2% |
| 2003 | -- | $906 |
| 2002 | -- | $906 |
| 2001 | -- | $906 -3.8% |
| 2000 | -- | $942 |
Find assessor info on the county website
Monthly payment
Est. payment
Payment breakdown
Explore the cost of this home by adjusting the details. Changes won't be saved.Climate risks
Neighborhood: 29717
Nearby schools
Schools provided by the listing agent
- Elementary: Hickory Grove-Sharon
- Middle: York
- High: York Comprehensive
Source: Canopy MLS as distributed by MLS GRID. This data may not be complete. We recommend contacting the local school district to confirm school assignments for this home.
- $265,500-- bd-- ba-- sqft3344 Clinzo Feemster Rd, Hickory Grove, SC 29717Off Market
- $392,500-- bd2 ba1.2k sqft3330 Clinzo Feemster Rd, Hickory Grove, SC 29717Off Market
- $422,700-- bd2 ba1.7k sqft3322 Clinzo Feemster Rd, Hickory Grove, SC 29717Off Market
- $86,810-- bd-- ba1k sqft3290 Clinzo Feemster Rd, Hickory Grove, SC 29717Off Market
Similar homes
- $529,0003 bd2 ba2.1k sqft4083 Ramsey Rd, Sharon, SC 29742For Sale

 MLS ID #4421051, Constance Bailes, Homeland Realty Group LLC. Canopy MLS as distributed by MLS GRID
 - $329,0003 bd3 ba1.9k sqft2070 Smith Ford Rd, Hickory Grove, SC 29717For Sale
 MLS ID #4429216, Scott Byerly, RE/MAX Executive. Canopy MLS as distributed by MLS GRID
 - $475,0003 bd2 ba1.6k sqft581 Sutton Spring Rd, York, SC 29745For Sale
 MLS ID #4434083, Melissa Faile, Carolina Realty Solutions. Canopy MLS as distributed by MLS GRID
 - $538,0004 bd3 ba2k sqft3401 Shillinglaw Rd, Sharon, SC 29742For Sale
 MLS ID #4380680, Eileen Mudrey, Better Homes and Garden Real Estate Paracle. Canopy MLS as distributed by MLS GRID
 - $345,0003 bd3 ba2.2k sqft5763 S Highway 97 Rd, Hickory Grove, SC 29717For SaleMLS ID #4372634, Kim Bigach, Keller Williams Connected. Canopy MLS as distributed by MLS GRID
- $550,0003 bd2 ba1.6k sqft2630 Legion Rd, Smyrna, SC 29743New ConstructionMLS ID #4412603, Kirsta Green, Agent Group Realty. Canopy MLS as distributed by MLS GRID
- $575,0004 bd5 ba3.4k sqft211 Jefferson St E, York, SC 29745For SaleMLS ID #4419991, Jen Audier, Keller Williams Connected. Canopy MLS as distributed by MLS GRID
- $675,0004 bd4 ba3.9k sqft445 Pendergrass Rd, York, SC 29745For SaleMLS ID #4419989, Dana Marchand, Howard Hanna Allen Tate Rock Hill. Canopy MLS as distributed by MLS GRID
- $415,0004 bd3 ba2.4k sqft2411 Mission Rd, York, SC 29745For SaleMLS ID #4346869, Andi McLeymore, EXP Realty LLC Ballantyne. Canopy MLS as distributed by MLS GRID
- $517,3984 bd4 ba3.4k sqft1570 Autumn Ln #117, York, SC 29745New ConstructionMLS ID #4390453, Kirsten Tammelleo, Adams Homes Realty-NC, Inc.. Canopy MLS as distributed by MLS GRID
- $515,0003 bd2 ba2.4k sqft291 Education Ln, York, SC 29745For SaleMLS ID #4386152, Nate Mallard, Howard Hanna Allen Tate Rock Hill. Canopy MLS as distributed by MLS GRID
- $555,0004 bd3 ba2.9k sqft1376 Whistling Ln, York, SC 29745For SaleMLS ID #4290672, Roland Hawkins, Coldwell Banker Realty. Canopy MLS as distributed by MLS GRID
- $425,0003 bd2 ba1.9k sqft447 Partridge Pl, York, SC 29745For SaleMLS ID #4378725, Sherry Miller Jernigan, Howard Hanna Allen Tate Rock Hill. Canopy MLS as distributed by MLS GRID
- $497,4983 bd4 ba3.4k sqft1590 Autumn Ln #116, York, SC 29745New ConstructionMLS ID #4416332, Kirsten Tammelleo, Adams Homes Realty-NC, Inc.. Canopy MLS as distributed by MLS GRID
- $549,9005 bd3 ba3k sqft1071 Tradition Club St, York, SC 29745New ConstructionCanopy MLS as distributed by MLS GRID
- $343,9003 bd3 ba2.2k sqft111 Austen Lakes Dr, York, SC 29745For SaleMLS ID #4428398, Melissa Warren, Howard Hanna Allen Tate Rock Hill. Canopy MLS as distributed by MLS GRID
