Nature called... THIS is home! Wake each morning to peaceful views of Tanwax Lake where eagles soar overhead and everything moves a little slower. Towering fir trees rise above this 1624 sq ft home featuring picture windows overlooking gated Trex deck adorned with dreamy wisteria and flat front lawn. Your private community lake access lot is just a 100 yard walk down quiet Benbow Drive. French doors welcome you to your updated kitchen with granite counters, clean cabinets, SS appliances, and custom lighting. Main floor is warm and inviting with vaulted tongue and groove ceilings, open beams, propane fireplace, and 2 bedrooms with 1.75 baths and mini splits for heating and AC. Upstairs you'll find a spacious loft looking over the back entry and an additional bonus room with beautiful lake view- new wall to wall carpet, large closet space, and loads of potential for built in bunks, book nooks, or a cozy retreat! Basement level holds a single car garage with attached tinker shop. Detached 1080 sq ft finished shop and garage provides room for all your toys and ambition! RV parking too! Back yard is fenced with additional dog run, green house, wood shed, and terraces ready for your green thumb. Plenty of driveway parking! This isn't just a home, it's a lifestyle where everyday feels like a getaway!
Pending
Listed by: Cobblestone Realty NW LLC • Emmy Lay • 206-619-6357
$555,000
33405 Benbow Drive E, Graham, WA 98338
2beds
1,624sqft
Single Family Residence
Built in 1965
0.53 Acres Lot
$552,000 Zestimate®
$342/sqft
$-- HOA
What's special
- --
- on Zillow
- 699
- views
- 65
- saves
Likely to sell faster than
Zillow last checked:
Listing updated:
Listed by:
Emmy Lay 206-619-6357 emmylayworksforyou@hotmail.com,
Cobblestone Realty NW LLC
Source: NWMLS as distributed by MLS GRID,MLS#: 2561029
Facts & features
Interior
Bedrooms & bathrooms
- Bedrooms: 2
- Bathrooms: 2
- Full bathrooms: 1
- 3/4 bathrooms: 1
- Main level bathrooms: 2
- Main level bedrooms: 2
Primary bedroom
- Level: Main
Bedroom
- Level: Main
Bathroom full
- Level: Main
Bathroom three quarter
- Level: Main
Bonus room
- Level: Second
Bonus room
- Level: Second
Kitchen with eating space
- Level: Main
Living room
- Level: Main
Utility room
- Level: Main
Heating
- Fireplace, Ductless, Wall Furnace, Electric
Cooling
- Ductless
Appliances
- Included: Dishwasher, Dryer, Microwave, Refrigerator, Stove(s)/Range(s), Washer, Dishwasher(s), Dryer(s), Microwave(s), Refrigerator(s), Washer(s), Water Heater: Electric, Water Heater Location: Basement
Features
- Bath Off Primary, Ceiling Fan(s), Loft
- Flooring: Laminate, Carpet
- Doors: French Doors
- Windows: Dbl Pane/Storm Window, Skylight(s)
- Basement: Partially Finished
- Number of fireplaces: 1
- Fireplace features: Gas, Main Level: 1, Fireplace
Interior area
- Total structure area: 1,624
- Total interior livable area: 1,624 sqft
Video & virtual tour
Property
Parking
- Total spaces: 4
- Parking features: Driveway, Attached Garage, Detached Garage, Off Street, RV Parking
- Has attached garage: Yes
- Covered spaces: 4
Features
- Levels: One and One Half
- Stories: 1
- Patio & porch: Bath Off Primary, Ceiling Fan(s), Dbl Pane/Storm Window, Fireplace, French Doors, Loft, Security System, Skylight(s), Vaulted Ceiling(s), Water Heater
- Has view: Yes
- View description: Lake
- Has water view: Yes
- Water view: Lake
Lot
- Size: 0.53 Acres
- Features: Dead End Street, Paved, Deck, Dog Run, Fenced-Partially, Green House, Outbuildings, Patio, Propane, RV Parking, Shop
- Topography: Level,Partial Slope,Terraces
- Residential vegetation: Garden Space, Wooded
Details
- Parcel number: 5035000281
- Zoning description: Jurisdiction: County
- Special conditions: Standard
- Other equipment: Leased Equipment: Propane Tank
Construction
Type & style
- Home type: SingleFamily
- Architectural style: Contemporary,1 1/2 Story
- Property subtype: Single Family Residence
Materials
- Cement Planked, Wood Products, Cement Plank
- Foundation: Poured Concrete, Slab
- Roof: Metal
Condition
- Average
- Year built: 1965
- Major remodel year: 1987
Utilities & green energy
- Electric: Company: PSE
- Sewer: Septic Tank, Company: Private Septic
- Water: See Remarks, Shared Well, Company: Shared Well- 4 connections
Community & HOA
Community
- Security: Security System
- Subdivision: Lake Tanwax
Location
- Region: Graham
Financial & listing details
- Price per square foot: $342/sqft
- Tax assessed value: $404,500
- Annual tax amount: $4,568
- Date on market: 10/28/2026
- Listing terms: Conventional,FHA,VA Loan
- Inclusions: Dishwasher(s), Dryer(s), Leased Equipment, Microwave(s), Refrigerator(s), Stove(s)/Range(s), Washer(s)
Estimated market value
$552,000
$524,000 - $580,000
$2,554/mo
Price history
| Date | Event | Price |
|---|---|---|
| 11/8/2026 | Pending sale | $555,000$342/sqft |
Source:  NWMLS as distributed by MLS GRID #2561029 Report a problem | ||
| 10/28/2026 | Listed for sale | $555,000+503.3%$342/sqft |
Source: NWMLS as distributed by MLS GRID #2561029 Report a problem | ||
| 7/9/1991 | Sold | $92,000$57/sqft |
Source: Agent Provided Report a problem | ||
Public tax history
| Year | Property taxes | Tax assessment |
|---|---|---|
| 2025 | $11,157 +81.6% | $404,500 +5.8% |
| 2024 | $6,145 -25.3% | $382,400 +10% |
| 2023 | $8,222 +103.4% | $347,600 -11.3% |
| 2022 | $4,042 +10.9% | $392,000 +28.5% |
| 2021 | $3,646 +22.8% | $305,000 +19.5% |
| 2019 | $2,969 -0.7% | $255,300 +4.2% |
| 2018 | $2,988 +6% | $245,100 +18.3% |
| 2017 | $2,820 +5.9% | $207,100 +11.7% |
| 2016 | $2,662 | $185,400 +8.5% |
| 2014 | $2,662 +10.7% | $170,800 +7.9% |
| 2013 | $2,404 | $158,300 +5.2% |
| 2012 | -- | $150,500 -19.6% |
| 2011 | -- | $187,200 -3.9% |
| 2010 | -- | $194,700 +9.2% |
| 2009 | -- | $178,300 -11.4% |
| 2008 | $1,982 +0% | $201,300 +6.7% |
| 2007 | $1,982 +28.5% | $188,700 +51.1% |
| 2002 | $1,542 -0.9% | $124,900 |
| 2001 | $1,556 | $124,900 +2.3% |
| 2000 | $1,556 | $122,100 |
Find assessor info on the county website
Monthly payment
Est. payment
Payment breakdown
Explore the cost of this home by adjusting the details. Changes won't be saved.Climate risks
Neighborhood: 98338
Nearby schools
Schools provided by the listing agent
- High: Eatonville High
Source: NWMLS as distributed by MLS GRID. This data may not be complete. We recommend contacting the local school district to confirm school assignments for this home.
Similar homes
- $525,0003 bd3 ba1.5k sqftCounty Park Div 2 Ph Ii, Graham, WA 98338Active
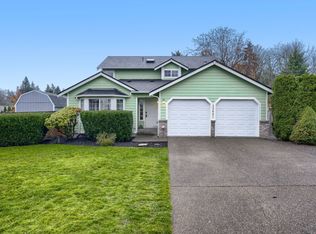 MLS ID #2604040, Elizabeth Vasquez. NWMLS as distributed by MLS GRID
- $499,0003 bd2 ba1.9k sqft322 Pennsylvania Avenue N, Eatonville, WA 98328Active
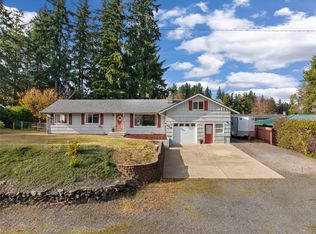 MLS ID #2598877, Merrill Kelley. NWMLS as distributed by MLS GRID
- $--4 bd2 ba1.5k sqft8307 Jensen Rd E, Eatonville, WA 98328Auction
 Auction.com 2
- $535,9003 bd3 ba2.3k sqft227 Skyler Way, Eatonville, WA 98328Active
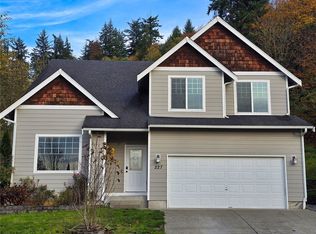 MLS ID #2602490, Mark P. Welsh. NWMLS as distributed by MLS GRID
