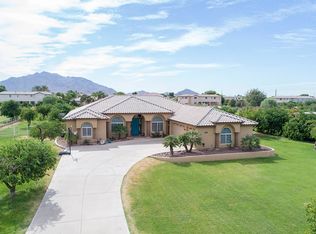
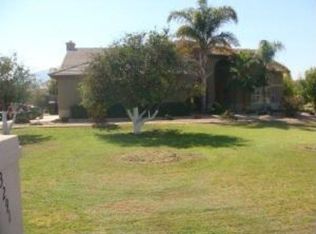
Custom home with a lot of great features but is being sold in ''as-is'' condition and being sold by the DOJ for back taxes. Huge north/south lot is over an acre with a large slab behind the gate for parking. Oversized 3 car garage is a plus!
Open Great Room to large kitchen with fireplace separating the great room from a sitting room in front. Formal dining off kitchen and one primary bedroom split on west end of home and another primary bedroom on east end plus another bedroom and bath on east end. There is an enclosed patio with 2 ac's that is not included in the square footage from the assessor. There are no utilities on and buyer will need to turn them on in their name for inspections.
Pending
$862,500
3341 E Arianna Court, Gilbert, AZ 85298
3beds
2,511sqft
Single Family Residence
Built in 1997
1.26 Acres Lot
$-- Zestimate®
$343/sqft
$-- HOA
What's special
- 21 days
- 40
- 2
Likely to sell faster than
Zillow last checked:
Listing updated:
Listed by:
Cindy Flowers 480-545-9300,
Keller Williams Integrity First
Source: ARMLS,MLS#: 7019111
Facts & features
Interior
Bedrooms & bathrooms
- Bedrooms: 3
- Bathrooms: 3
- Full bathrooms: 3
Heating
- Other
Cooling
- See Remarks
Appliances
- Laundry: Inside
Features
- High Speed Internet, Kitchen Island, 2 Master Baths, Separate Shwr & Tub
- Has basement: No
- Number of fireplaces: 1
- Fireplace features: Double Sided, Living Room
Interior area
- Total structure area: 2,511
- Total interior livable area: 2,511 sqft
Property
Parking
- Total spaces: 9
- Parking features: Garage, Open
- Garage spaces: 3
- Uncovered spaces: 6
Features
- Stories: 1
- Spa features: None
- Fencing: Block,Chain Link
Lot
- Size: 1.26 Acres
- Features: North/South Exposure, Grass Front, Grass Back
Details
- Parcel number: 30478037
- Horses can be raised: Yes
Construction
Type & style
- Home type: SingleFamily
- Property subtype: Single Family Residence
Materials
- Wood Frame, Painted
- Roof: Tile
Condition
- Year built: 1997
Community & HOA
Community
- Subdivision: Custom community
HOA
- Has HOA: No
- Services included: Other (See Remarks)
Location
- Region: Gilbert
Financial & listing details
- Price per square foot: $343/sqft
- Tax assessed value: $613,000
- Annual tax amount: $4,034
- Date on market: 5/3/2026
- Cumulative days on market: 22 days
- Listing terms: Cash,Conventional
- Ownership: Fee Simple
- Road surface type: Asphalt
Estimated market value
Not available
Estimated sales range
Not available
Not available
Price history
| Date | Event | Price |
|---|---|---|
| 5/5/2026 | Pending sale | $862,500$343/sqft |
Source:  ARMLS #7019111 Report a problem ARMLS #7019111 Report a problem | ||
| 5/3/2026 | Listed for sale | $862,500$343/sqft |
Source: ARMLS #7019111 Report a problem | ||
Public tax history
| Year | Property taxes | Tax assessment |
|---|---|---|
| 2025 | $3,690 +1.6% | $61,300 -13% |
| 2024 | $3,632 +2% | $70,480 +93.7% |
| 2023 | $3,561 -4.7% | $36,382 -24.4% |
| 2022 | $3,735 -0.8% | $48,150 +7.8% |
| 2021 | $3,764 +2.9% | $44,670 +8.4% |
| 2020 | $3,658 +3.5% | $41,200 +11.8% |
| 2019 | $3,535 | $36,850 +5.8% |
| 2018 | $3,535 +5.7% | $34,830 -3.5% |
| 2017 | $3,344 +7.6% | $36,080 +0.5% |
| 2016 | $3,107 -4.5% | $35,900 +11.3% |
| 2015 | $3,252 | $32,250 +20.2% |
| 2014 | -- | $26,820 +25.8% |
| 2013 | -- | $21,320 -6.5% |
| 2012 | -- | $22,810 -12.3% |
| 2011 | -- | $26,020 -24.6% |
| 2010 | -- | $34,500 -10.7% |
| 2009 | -- | $38,650 -13.8% |
| 2008 | -- | $44,850 +5.7% |
| 2007 | -- | $42,450 +93.8% |
| 2006 | -- | $21,900 |
| 2005 | -- | $21,900 +19.5% |
| 2004 | -- | $18,330 -7.4% |
| 2003 | -- | $19,800 +12.2% |
| 2002 | -- | $17,650 |
Find assessor info on the county website
Monthly payment
Est. payment
Payment breakdown
Explore the cost of this home by adjusting the details. Changes won't be saved.Climate risks
Neighborhood: Tangerine Court
Nearby schools
Schools provided by the listing agent
- Elementary: Riggs Elementary
- Middle: Dr. Camille Casteel High School
- High: Dr. Camille Casteel High School
- District: Chandler Unified District #80
Source: ARMLS. This data may not be complete. We recommend contacting the local school district to confirm school assignments for this home.
Similar homes
- $750,0003 bd3 ba2k sqft25412 S 195TH Way, Queen Creek, AZ 85142For Sale
 MLS ID #7043860, Darlin L Gutteridge, RE/MAX Fine Properties. ARMLS
 - $700,0004 bd3 ba2.9k sqft1942 S Arroyo Lane, Gilbert, AZ 85295For Sale
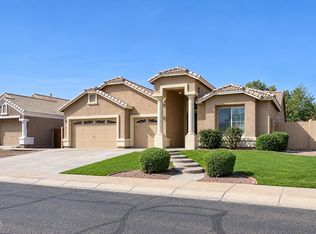 MLS ID #7094753, Merdad Meraban, DeLex Realty. ARMLS
 - $569,0004 bd3 ba2.3k sqft2543 E Penedes Drive, Gilbert, AZ 85298For Sale
 MLS ID #7064843, Todd E Becker, West USA Realty. ARMLS
 - $700,0005 bd6 ba3.7k sqft1945 E MIA Lane, Gilbert, AZ 85298For Sale
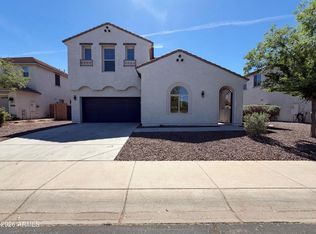 MLS ID #7003102, Tara Jones, Opendoor Brokerage, LLC. ARMLS
