Discover this charming brick ranch home, offering a perfect blend of comfort and functionality. With three bedrooms with new carpet and one and a half baths, this residence is ideal for families or anyone seeking ample living space. The living room features brand-new flooring, creating a fresh and inviting atmosphere for gatherings and relaxation. Enjoy the convenience of a separate den, perfect for entertaining or as a workspace and kitchen w/breakfast area. The large, fenced backyard ensures plenty of outdoor space for play, gardening, or simply unwinding.
Pending
$135,000
3341 Fashion Drive, Augusta, GA 30906
3beds
1,445sqft
Single Family Residence
Built in 1966
0.34 Acres Lot
$134,200 Zestimate®
$93/sqft
$-- HOA
What's special
- 22 days
- 8
- 0
Zillow last checked:
Listing updated:
Listed by:
Sandra Smith 706-831-3854,
Mike Vickrey & Associates Inc
Source: Hive MLS,MLS#: 98254377 Originating MLS: REALTORS® of Greater Augusta
Originating MLS: REALTORS® of Greater AugustaFacts & features
Interior
Bedrooms & bathrooms
- Bedrooms: 3
- Bathrooms: 2
- Full bathrooms: 1
- 1/2 bathrooms: 1
Rooms
- Room types: Living Room, Other, Master Bedroom, Bedroom 2, Bedroom 3
Primary bedroom
- Level: Main
- Dimensions: 10 x 11
Bedroom 2
- Level: Main
- Dimensions: 9 x 11
Bedroom 3
- Level: Main
- Dimensions: 10 x 11
Kitchen
- Level: Main
- Dimensions: 7 x 8
Living room
- Level: Main
- Dimensions: 14 x 17
Other
- Level: Main
- Dimensions: 11 x 18
Heating
- Electric
Cooling
- Central Air
Appliances
- Included: Refrigerator, Range
Features
- Blinds/Shades
- Flooring: Carpet, Laminate
- Basement: None
- Attic: Scuttle
- Has fireplace: No
Interior area
- Total structure area: 1,445
- Total interior livable area: 1,445 sqft
Property
Parking
- Parking features: Parking Pad
Features
- Levels: One
- Patio & porch: Patio, Porch, Front Porch, Rear Porch
- Exterior features: None
- Fencing: Fenced
Lot
- Size: 0.34 Acres
- Dimensions: .34
- Features: See Remarks
Details
- Additional structures: Outbuilding
- Parcel number: 1224078000
- Special conditions: Standard
Construction
Type & style
- Home type: SingleFamily
- Property subtype: Single Family Residence
Materials
- Brick
- Foundation: Crawl Space
- Roof: Composition
Condition
- New construction: No
- Year built: 1966
Utilities & green energy
- Sewer: Public Sewer
- Water: Public
- Utilities for property: Cable Available
Community & HOA
Community
- Subdivision: F R MILES
HOA
- Has HOA: No
- Amenities included: Other
Location
- Region: Augusta
Financial & listing details
- Price per square foot: $93/sqft
- Tax assessed value: $133,640
- Annual tax amount: $1,892
- Date on market: 3/10/2026
- Cumulative days on market: 22 days
- Listing agreement: Exclusive Agency
- Listing terms: Cash,Conventional
Estimated market value
$134,200
$127,000 - $141,000
$1,451/mo
Price history
| Date | Event | Price |
|---|---|---|
| 5/11/2026 | Pending sale | $135,000$93/sqft |
Source:  Hive MLS #98254377 Report a problem Hive MLS #98254377 Report a problem | ||
| 5/11/2026 | Listing removed | $135,000$93/sqft |
Source: Hive MLS #553080 Report a problem | ||
| 3/16/2026 | Pending sale | $135,000$93/sqft |
Source: Hive MLS #553080 Report a problem | ||
| 3/10/2026 | Listed for sale | $135,000+96.2%$93/sqft |
Source: Hive MLS #553080 Report a problem | ||
| 3/5/2026 | Sold | $68,791-8.3%$48/sqft |
Source: Public Record Report a problem | ||
| 4/16/2024 | Sold | $75,000+23.2%$52/sqft |
Source: Public Record Report a problem | ||
| 3/31/2000 | Sold | $60,900$42/sqft |
Source: Hive MLS #98129670 Report a problem | ||
Public tax history
| Year | Property taxes | Tax assessment |
|---|---|---|
| 2025 | $1,892 -15% | $53,456 -9.4% |
| 2024 | $2,225 +30.1% | $59,032 +13.7% |
| 2023 | $1,711 +5.7% | $51,936 +19% |
| 2022 | $1,618 +29.4% | $43,646 +53.9% |
| 2021 | $1,251 -4.8% | $28,357 |
| 2020 | $1,313 +13.4% | $28,357 |
| 2019 | $1,158 +4.3% | $28,357 |
| 2018 | $1,110 -4.1% | $28,357 |
| 2017 | $1,158 +4.2% | $28,357 |
| 2016 | $1,111 | $28,357 |
| 2015 | $1,111 -0.7% | $28,357 |
| 2014 | $1,118 | $28,357 |
| 2013 | -- | -- |
| 2012 | -- | -- |
| 2011 | -- | -- |
| 2010 | -- | -- |
| 2009 | -- | -- |
| 2008 | -- | -- |
| 2007 | -- | -- |
| 2005 | -- | -- |
| 2004 | -- | -- |
| 2001 | -- | -- |
| 2000 | -- | -- |
Find assessor info on the county website
Monthly payment
Est. payment
Payment breakdown
Explore the cost of this home by adjusting the details. Changes won't be saved.Climate risks
Neighborhood: Southside
Nearby schools
Schools provided by the listing agent
- Elementary: Richmond Hill K-
- Middle: Richmond Hill K-
- High: Butler Comp.
Source: Hive MLS. This data may not be complete. We recommend contacting the local school district to confirm school assignments for this home.
Similar homes
- $--3 bd2 ba1.1k sqft2364 Shilo St, Augusta, GA 30906Auction
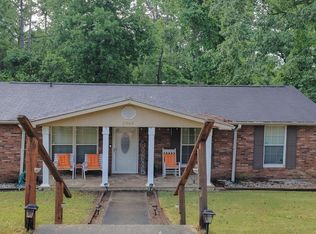 Auction.com 2
 - $162,0003 bd2 ba1.3k sqft1966 Neptune Drive, Augusta, GA 30906For Sale
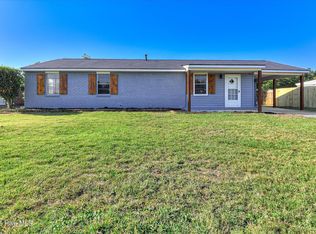
 MLS ID #100608491, Ruth Brosnahan, Riverhaven Real Estate. Hive MLS
 - $122,7003 bd2 ba1.3k sqft1809 Formosa Drive, Augusta, GA 30906For Sale
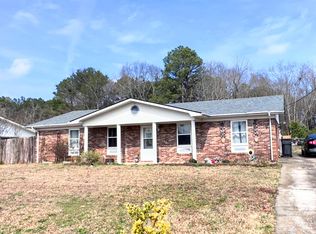 MLS ID #98254262, Christine Keller, Century 21 Jeff Keller Realty. Hive MLS
 - $--3 bd2 ba1.3k sqft3437 McAlpine Dr, Augusta, GA 30906Auction
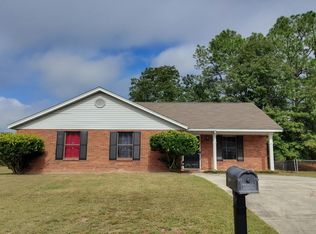 Auction.com 2
 - $140,0003 bd2 ba1.4k sqft3408 Kensington Drive N, Augusta, GA 30906For SaleMLS ID #100601935, David Avery, Real Broker, LLC. Hive MLS
- $109,9002 bd2 ba864 sqft2031 Brighton Cir, Augusta, GA 30906Active
 MLS ID #10868624, Isabella Crandall, Trelora Realty, Inc.. GAMLS
 - $128,0003 bd2 ba1k sqft2409 Cunningham Drive, Augusta, GA 30906For SaleMLS ID #100602207, Rebecca McGinty, Forth & Bound Real Estate. Hive MLS
- $159,0003 bd2 ba1.2k sqft3412 Kensington Drive S, Augusta, GA 30906For SaleMLS ID #100604777, Douglas Bryan Conner, Auben Realty, LLC. Hive MLS
- $184,9003 bd2 ba1.7k sqft2632 Blueberry Circle, Augusta, GA 30906For SaleMLS ID #100608396, Wayne Snyder, Auben Realty, LLC. Hive MLS
- $135,0002 bd1 ba1k sqft2845 Rocky Creek Road, Augusta, GA 30906For SaleMLS ID #100588366, Angela Sorapuru-Lopez, Re/max True Advantage. Hive MLS
- $160,0003 bd2 ba1k sqft2232 Cassell Street, Augusta, GA 30906For SaleMLS ID #100596592, Stacy K Hawkins, Sherman & Hemstreet Real Estate. Hive MLS
- $164,9003 bd2 ba1.6k sqft1917 Lazenby Drive, Augusta, GA 30906For SaleMLS ID #100602788, Wayne Snyder, Auben Realty, LLC. Hive MLS
- $175,0003 bd2 ba1.2k sqft2021 Virginia Avenue, Augusta, GA 30906For SaleMLS ID #100606069, Antonia James, Realty One Group Visionaries. Hive MLS
- $145,0004 bd2 ba1.3k sqft3714 Oslo Road, Augusta, GA 30906For SaleMLS ID #100586007, Rebecca McGinty, Forth & Bound Real Estate. Hive MLS
- $145,0004 bd2 ba1.3k sqft2408 Friar Lane, Augusta, GA 30906For SaleMLS ID #100586018, Rebecca McGinty, Forth & Bound Real Estate. Hive MLS
- $155,0003 bd2 ba1k sqft3606 Greiner Dr, Augusta, GA 30906ActiveMLS ID #10648928, Ayanna Jones, Epique Realty. GAMLS
