Welcome to Magnolia Grove Reserve—build your brand-new home with Ryan Homes! This Hudson floor plan with a 3-car garage offers the space and flexibility today’s buyers are looking for. Inside, a versatile flex room provides the perfect space for a home office, playroom, or additional living area. The spacious family room flows seamlessly into the dining area and gourmet kitchen, making it ideal for everyday living and entertaining.
Hosting guests is easy with a convenient main-level bedroom and en-suite bath. Upstairs, enjoy a large owner’s suite along with additional bedrooms and the option to add a loft for even more living space.
Ryan Homes is a to-be-built builder, giving you the opportunity to choose your homesite, floor plan, and personalized finishes. Estimated completion November 2026.
Schedule your appointment today to tour Magnolia Grove and learn more about current incentives, including up to $19,880 in closing cost assistance and interest rate buy-down with preferred lender.
Active
Price cut: $4K (7/8)
$492,990
3342 Darrell Dr Lot 237, Murfreesboro, TN 37128
5beds
2,718sqft
Single Family Residence, Residential
Built in 2026
-- sqft lot
$-- Zestimate®
$181/sqft
$135/mo HOA
What's special
Spacious family roomAdditional bedroomsVersatile flex room
- 43 days |
- 79 |
- 11 |
Zillow last checked:
Listing updated:
Listed by:
Kierston Cook 931-385-5174,
Ryan Homes 615-716-4400,
David Marshall 615-908-1856,
Ryan Homes
Source: RealTracs MLS as distributed by MLS GRID,MLS#: 3230509
Loading...
Facts & features
Interior
Bedrooms & bathrooms
- Bedrooms: 5
- Bathrooms: 3
- Full bathrooms: 3
- Main level bedrooms: 1
Bedroom 1
- Features: Suite
- Level: Suite
- Area: 285 Square Feet
- Dimensions: 19x15
Bedroom 2
- Area: 169 Square Feet
- Dimensions: 13x13
Bedroom 3
- Area: 156 Square Feet
- Dimensions: 12x13
Bedroom 4
- Area: 132 Square Feet
- Dimensions: 12x11
Den
- Area: 120 Square Feet
- Dimensions: 10x12
Dining room
- Area: 180 Square Feet
- Dimensions: 18x10
Kitchen
- Area: 200 Square Feet
- Dimensions: 20x10
Living room
- Area: 255 Square Feet
- Dimensions: 17x15
Heating
- Central, Electric
Cooling
- Central Air, Electric
Appliances
- Included: Dishwasher, Microwave, Stainless Steel Appliance(s), Electric Oven
- Laundry: Electric Dryer Hookup, Washer Hookup
Features
- Entrance Foyer, Extra Closets, Open Floorplan, Pantry, Smart Thermostat, Walk-In Closet(s)
- Flooring: Carpet, Luxury Vinyl, Tile
- Basement: None
- Has fireplace: No
Interior area
- Total structure area: 2,718
- Total interior livable area: 2,718 sqft
- Finished area above ground: 2,718
Property
Parking
- Total spaces: 3
- Parking features: Garage Faces Front
- Attached garage spaces: 3
Features
- Levels: Two
- Stories: 2
- Pool features: Association
Lot
- Features: Cleared, Level
- Topography: Cleared,Level
Details
- Special conditions: Standard
Construction
Type & style
- Home type: SingleFamily
- Property subtype: Single Family Residence, Residential
Materials
- Fiber Cement, Hardboard Siding
Condition
- New construction: Yes
- Year built: 2026
Utilities & green energy
- Sewer: Public Sewer
- Water: Public
- Utilities for property: Electricity Available, Water Available, Underground Utilities
Green energy
- Energy efficient items: Windows
Community & HOA
Community
- Security: Carbon Monoxide Detector(s), Smoke Detector(s)
- Subdivision: Magnolia Grove Reserve
HOA
- Has HOA: Yes
- Amenities included: Clubhouse, Fitness Center, Playground, Pool, Sidewalks, Underground Utilities, Trail(s)
- Services included: Maintenance Grounds, Recreation Facilities
- HOA fee: $135 monthly
Location
- Region: Murfreesboro
Financial & listing details
- Price per square foot: $181/sqft
- Annual tax amount: $3,700
- Date on market: 6/4/2026
- Date available: 11/30/2026
- Electric utility on property: Yes
Estimated market value
Not available
Estimated sales range
Not available
Not available
Price history
| Date | Event | Price |
|---|---|---|
| 7/8/2026 | Price change | $492,990-0.8%$181/sqft |
Source:  RealTracs MLS as distributed by MLS GRID #3230509 Report a problem RealTracs MLS as distributed by MLS GRID #3230509 Report a problem | ||
| 6/20/2026 | Listed for sale | $496,990$183/sqft |
Source: RealTracs MLS as distributed by MLS GRID #3230509 Report a problem | ||
Public tax history
Tax history is unavailable.
Monthly payment
Est. payment
Payment breakdown
Explore the cost of this home by adjusting the details. Changes won't be saved.Climate risks
Neighborhood: 37128
Nearby schools
GreatSchools rating
- 6/10Salem Elementary SchoolGrades: PK-6Distance: 1 mi
- 9/10Rockvale Middle SchoolGrades: 6-8Distance: 2.1 mi
- 8/10Rockvale High SchoolGrades: 9-12Distance: 2.2 mi
Schools provided by the listing agent
- Elementary: Rockvale Elementary
- Middle: Rockvale Middle School
- High: Rockvale High School
Source: RealTracs MLS as distributed by MLS GRID. This data may not be complete. We recommend contacting the local school district to confirm school assignments for this home.
- $479,9905 bd3 ba2.7k sqft3314 Darrell Dr LOT 230, Murfreesboro, TN 37128New Construction
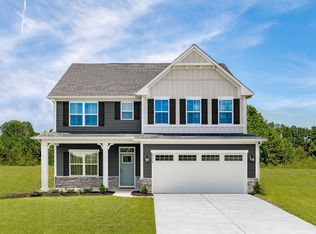
- $544,7505 bd3 ba2.7k sqft3747 Candice Dr LOT 143, Murfreesboro, TN 37128Pending

- $469,9904 bd3 ba2.4k sqft3346 Darrell Dr LOT 238, Murfreesboro, TN 37128New Construction
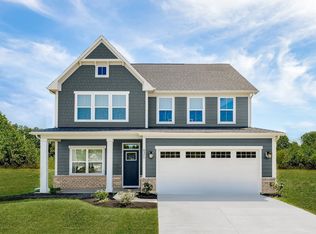
- $449,9904 bd3 ba2.4k sqft3318 Darrell Dr LOT 231, Murfreesboro, TN 37128New Construction

- $452,4104 bd3 ba2.4k sqft3805 Candice Dr LOT 142, Murfreesboro, TN 37128Pending
- $434,9904 bd3 ba2.1k sqft3853 Candice Dr LOT 130, Murfreesboro, TN 37128New Construction
- $435,9704 bd3 ba2.1k sqft3833 Candice Dr LOT 135, Murfreesboro, TN 37128Pending
- $463,2044 bd3 ba2.1k sqft3348 Candice Dr LOT 239, Murfreesboro, TN 37128Pending
A local agent can set up tours, give advice and negotiate with sellers.
A local lender can help you make sure your offer is ready when you are.
Similar homes
- $499,9904 bd3 ba2.7k sqft3348 Darrell Dr Lot 239, Murfreesboro, TN 37128New Construction

 MLS ID #3282366, Kierston Cook. RealTracs MLS as distributed by MLS GRID
 - $479,9905 bd3 ba2.7k sqft3314 Darrell Dr Lot 230, Murfreesboro, TN 37128New ConstructionMLS ID #3230482, Kierston Cook. RealTracs MLS as distributed by MLS GRID
- $497,5005 bd3 ba2.5k sqft3632 Shady Forest Dr, Murfreesboro, TN 37128For Sale
 MLS ID #3262536, Chris Day. RealTracs MLS as distributed by MLS GRID
 - $514,9905 bd4 ba3k sqft3322 Darrell Dr Lot 232, Murfreesboro, TN 37128New Construction
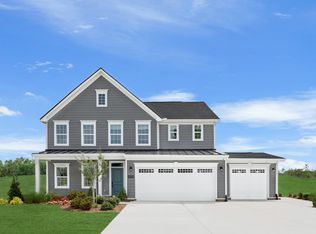 MLS ID #3246991, Kierston Cook. RealTracs MLS as distributed by MLS GRID
 - $469,9904 bd3 ba2.4k sqft3346 Darrell Dr Lot 238, Murfreesboro, TN 37128New ConstructionMLS ID #3230503, Kierston Cook. RealTracs MLS as distributed by MLS GRID
- from $499,9904 bd3 ba2.7k sqftGreenwood Plan, Magnolia Grove Reserve, Murfreesboro, TN 37128New ConstructionRyan Homes
- $449,9904 bd3 ba2.4k sqft3318 Darrell Dr Lot 231, Murfreesboro, TN 37128New ConstructionMLS ID #3230518, Kierston Cook. RealTracs MLS as distributed by MLS GRID
- from $469,9904 bd3 ba2.4k sqftColumbia Plan, Magnolia Grove Reserve, Murfreesboro, TN 37128New ConstructionRyan Homes
- $434,9904 bd3 ba2.1k sqft3853 Candice Dr Lot 130, Murfreesboro, TN 37128New ConstructionMLS ID #3230457, Kierston Cook. RealTracs MLS as distributed by MLS GRID
- $480,0003 bd2 ba2k sqft2905 Woodcrest Dr, Murfreesboro, TN 37128For SaleMLS ID #3255835, Gina Pagani. RealTracs MLS as distributed by MLS GRID
- from $434,9904 bd3 ba2.1k sqftBallenger Plan, Magnolia Grove Reserve, Murfreesboro, TN 37128New ConstructionRyan Homes
- $599,0004 bd3 ba2.6k sqft2336 Sachi Ct, Murfreesboro, TN 37128For SaleMLS ID #3231916, Denise Silva. RealTracs MLS as distributed by MLS GRID
- $510,0004 bd3 ba2.5k sqft2925 Eckersley Dr, Murfreesboro, TN 37129For SaleMLS ID #3159500, Patrick Higgins. RealTracs MLS as distributed by MLS GRID
- $542,0004 bd3 ba2.7k sqft3322 Portwood Dr, Murfreesboro, TN 37129For SaleMLS ID #3264069, Rick Halliburton. RealTracs MLS as distributed by MLS GRID
- $448,6734 bd3 ba2k sqft2312 Audubon Ln, Murfreesboro, TN 37128New ConstructionRealTracs MLS as distributed by MLS GRID
- $722,9004 bd4 ba2.6k sqft2332 Sachi Ct, Murfreesboro, TN 37128For SaleMLS ID #3231232, Jacqueline (Jackie) Hardison. RealTracs MLS as distributed by MLS GRID
- $445,0003 bd3 ba2.4k sqft3506 Pershing Dr, Murfreesboro, TN 37129For SaleMLS ID #3287916, Holly Stacey. RealTracs MLS as distributed by MLS GRID
- $434,9004 bd3 ba2k sqft2631 Eldin Creek Dr, Murfreesboro, TN 37128New ConstructionRealTracs MLS as distributed by MLS GRID
- $540,8805 bd5 ba2.9k sqft3706 Wiregrass Ct, Rockvale, TN 37153New ConstructionRealTracs MLS as distributed by MLS GRID
- $627,9004 bd3 ba2.6k sqft1418 Proprietors Pl, Murfreesboro, TN 37128For SaleMLS ID #3268429, Ann Hoke. RealTracs MLS as distributed by MLS GRID
