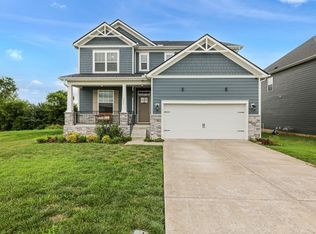
Some homes simply feel right the moment you walk through the door. Thoughtfully designed and beautifully maintained, this one-level home lives far beyond its square footage, offering a floor plan that flows effortlessly from one space to the next. Every room was created with purpose, making everyday living both comfortable and functional.
At the heart of the home, the upgraded gourmet kitchen invites people to gather, featuring granite countertops, double ovens, a walk-in pantry, and generous workspace for everything from weeknight dinners to holiday celebrations. A dedicated office provides the flexibility to work from home, create, or simply enjoy a quiet retreat, while the separate dining room is ready for life's special occasions.
The spacious primary suite offers a peaceful escape with dual walk-in closets, while luxury vinyl plank flooring throughout adds both style and easy maintenance. Step outside to a covered patio complete with a TV and charming twin-size porch swing—the perfect place to enjoy your morning coffee, watch the game, or unwind at the end of the day. The fenced backyard offers privacy and room to relax, and the workshop area in the garage is ideal for hobbies, projects, or additional storage.
Built just three years ago, this home blends thoughtful design, quality upgrades, and effortless one-level living into a place that feels as good as it looks.
This isn't just a home that's easy to live in...it's a home that's easy to love.
Under contract - showing
$480,000
2905 Woodcrest Dr, Murfreesboro, TN 37128
3beds
2,034sqft
:
Get pre-qualified$2,913/mo
Single Family Residence, Residential
Built in 2023
10,018 Square Feet Lot
$-- Zestimate®
$236/sqft
$10/mo HOA
What's special
- 25 days |
- 909 |
- 57 |
Likely to sell faster than
Zillow last checked:
Listing updated:
Listed by:
Gina Pagani 615-887-1309,
Keller Williams Realty - Murfreesboro 615-895-8000
Source: RealTracs MLS as distributed by MLS GRID,MLS#: 3255835
Facts & features
Interior
Bedrooms & bathrooms
- Bedrooms: 3
- Bathrooms: 2
- Full bathrooms: 2
- Main level bedrooms: 3
Bedroom 1
- Features: Suite
- Level: Suite
- Area: 255 Square Feet
- Dimensions: 15x17
Bedroom 2
- Features: Extra Large Closet
- Level: Extra Large Closet
- Area: 156 Square Feet
- Dimensions: 12x13
Bedroom 3
- Features: Extra Large Closet
- Level: Extra Large Closet
- Area: 156 Square Feet
- Dimensions: 12x13
Primary bathroom
- Features: Double Vanity
- Level: Double Vanity
Den
- Features: Separate
- Level: Separate
- Area: 143 Square Feet
- Dimensions: 11x13
Dining room
- Features: Separate
- Level: Separate
- Area: 144 Square Feet
- Dimensions: 12x12
Kitchen
- Features: Pantry
- Level: Pantry
- Area: 234 Square Feet
- Dimensions: 18x13
Living room
- Features: Great Room
- Level: Great Room
- Area: 378 Square Feet
- Dimensions: 21x18
Heating
- Central, Electric
Cooling
- Central Air, Electric
Appliances
- Included: Double Oven, Electric Oven, Cooktop, Dishwasher, Disposal, Microwave, Refrigerator, Stainless Steel Appliance(s)
- Laundry: Electric Dryer Hookup, Washer Hookup
Features
- Ceiling Fan(s), Entrance Foyer, Extra Closets, Open Floorplan, Pantry
- Flooring: Luxury Vinyl, Tile
- Basement: None
- Number of fireplaces: 1
- Fireplace features: Electric
Interior area
- Total structure area: 2,034
- Total interior livable area: 2,034 sqft
- Finished area above ground: 2,034
Property
Parking
- Total spaces: 2
- Parking features: Garage Door Opener, Garage Faces Front, Concrete
- Attached garage spaces: 2
Features
- Levels: One
- Stories: 1
- Patio & porch: Patio, Covered, Porch
- Fencing: Back Yard
Lot
- Size: 10,018 Square Feet
Details
- Parcel number: 124F B 00900 R0134761
- Special conditions: Standard
Construction
Type & style
- Home type: SingleFamily
- Architectural style: Traditional
- Property subtype: Single Family Residence, Residential
Materials
- Brick, Fiber Cement
Condition
- New construction: No
- Year built: 2023
Utilities & green energy
- Sewer: Public Sewer
- Water: Public
- Utilities for property: Electricity Available, Water Available
Community & HOA
Community
- Security: Smoke Detector(s)
- Subdivision: Rivers Edge Sec 5 Amend Lots 239
HOA
- Has HOA: Yes
- Services included: Maintenance Grounds
- HOA fee: $120 annually
Location
- Region: Murfreesboro
Financial & listing details
- Price per square foot: $236/sqft
- Tax assessed value: $420,300
- Annual tax amount: $2,972
- Date on market: 7/1/2026
- Electric utility on property: Yes
Estimated market value
Not available
Estimated sales range
Not available
Not available
Price history
| Date | Event | Price |
|---|---|---|
| 7/20/2026 | Contingent | $480,000$236/sqft |
Source:  RealTracs MLS as distributed by MLS GRID #3255835 Report a problem RealTracs MLS as distributed by MLS GRID #3255835 Report a problem | ||
| 7/3/2026 | Listed for sale | $480,000$236/sqft |
Source: RealTracs MLS as distributed by MLS GRID #3255835 Report a problem | ||
Public tax history
| Year | Property taxes | Tax assessment |
|---|---|---|
| 2025 | $2,972 | $105,075 |
| 2024 | $2,972 | $105,075 |
Find assessor info on the county website
Monthly payment
Est. payment
Payment breakdown
Explore the cost of this home by adjusting the details. Changes won't be saved.Climate risks
Neighborhood: 37128
Nearby schools
GreatSchools rating
- 6/10Salem Elementary SchoolGrades: PK-6Distance: 1.3 mi
- 9/10Rockvale Middle SchoolGrades: 6-8Distance: 3.6 mi
- 6/10Riverdale High SchoolGrades: 9-12Distance: 2.3 mi
Schools provided by the listing agent
- Elementary: Salem Elementary School
- Middle: Rockvale Middle School
- High: Rockvale High School
Source: RealTracs MLS as distributed by MLS GRID. This data may not be complete. We recommend contacting the local school district to confirm school assignments for this home.
- $561,100-- bd-- ba3.1k sqft2909 Woodcrest Dr, Murfreesboro, TN 37128Off Market
- $472,100-- bd-- ba2.4k sqft2901 Woodcrest Dr, Murfreesboro, TN 37128Off Market
- $484,0004 bd3 ba2.4k sqft2913 Woodcrest Dr, Murfreesboro, TN 37128Off Market

- $444,900-- bd-- ba2k sqft2908 Woodcrest Dr, Murfreesboro, TN 37128Off Market
- $469,500-- bd-- ba2.3k sqft2904 Woodcrest Dr, Murfreesboro, TN 37128Off Market
- $525,500-- bd-- ba2.8k sqft2912 Woodcrest Dr, Murfreesboro, TN 37128Off Market
- $469,600-- bd-- ba2.4k sqft2917 Woodcrest Dr, Murfreesboro, TN 37128Off Market
- $---- sqft2917 Woodcrest Dr, Murfreesboro, TN 37127Off Market
A local agent can set up tours, give advice and negotiate with sellers.
A local lender can help you make sure your offer is ready when you are.
Similar homes
- $479,9004 bd3 ba2.2k sqft2192 Welltown Ln, Murfreesboro, TN 37128For Sale

 MLS ID #3233835, Justin Brown. RealTracs MLS as distributed by MLS GRID
 - $524,9004 bd3 ba2.6k sqft3615 Rose Gold Ct, Murfreesboro, TN 37128For Sale
 MLS ID #3280856, Gary Ashton. RealTracs MLS as distributed by MLS GRID
 - $460,0004 bd3 ba2.2k sqft3713 Sweetbriar Ave, Murfreesboro, TN 37128For Sale
 MLS ID #3211495, Brent Long. RealTracs MLS as distributed by MLS GRID
 - $497,5005 bd3 ba2.5k sqft3632 Shady Forest Dr, Murfreesboro, TN 37128For Sale
 MLS ID #3262536, Chris Day. RealTracs MLS as distributed by MLS GRID
 - $599,0004 bd3 ba2.6k sqft2336 Sachi Ct, Murfreesboro, TN 37128For SaleMLS ID #3231916, Denise Silva. RealTracs MLS as distributed by MLS GRID
- $510,0004 bd3 ba2.5k sqft2925 Eckersley Dr, Murfreesboro, TN 37129For SaleMLS ID #3159500, Patrick Higgins. RealTracs MLS as distributed by MLS GRID
- $399,5003 bd3 ba1.9k sqft2612 Camrose Way, Murfreesboro, TN 37128For SaleMLS ID #3304150, Courtney E.Yates. RealTracs MLS as distributed by MLS GRID
- $485,0005 bd3 ba2.7k sqft4063 Cannonsgate Ln, Murfreesboro, TN 37128For SaleMLS ID #3288007, Amy Grisofe. RealTracs MLS as distributed by MLS GRID
- $469,5484 bd3 ba2k sqft2313 Audubon Ln, Murfreesboro, TN 37128New ConstructionRealTracs MLS as distributed by MLS GRID
- $535,0005 bd4 ba2.9k sqft3619 Willow Bay Ln, Murfreesboro, TN 37128For SaleMLS ID #3262715, Jason Fraker. RealTracs MLS as distributed by MLS GRID
- $419,9903 bd3 ba2.2k sqft2526 Elmcroft Ave, Murfreesboro, TN 37128New ConstructionRealTracs MLS as distributed by MLS GRID
- $320,0003 bd3 ba1.7k sqft2838 Haversack Cir, Murfreesboro, TN 37128For SaleMLS ID #3262731, Lauran Heckman. RealTracs MLS as distributed by MLS GRID
- $409,9004 bd3 ba2.1k sqft2015 Secretariat Trce, Murfreesboro, TN 37128For SaleMLS ID #3242288, Courtney E.Yates. RealTracs MLS as distributed by MLS GRID
- $415,0003 bd3 ba1.7k sqft332 Ruby Cate Way, Murfreesboro, TN 37128For SaleMLS ID #3272359, Kelly Sharp. RealTracs MLS as distributed by MLS GRID
- $590,0003 bd3 ba2.4k sqft4521 Maryweather Ln, Murfreesboro, TN 37128For SaleMLS ID #3215727, Clark Powers. RealTracs MLS as distributed by MLS GRID
- $519,9003 bd3 ba2.3k sqft522 McChrystal Dr, Murfreesboro, TN 37129For SaleMLS ID #3261124, Amy Dean. RealTracs MLS as distributed by MLS GRID
- $624,9003 bd3 ba2.4k sqft722 Sapphire Dr, Murfreesboro, TN 37128For SaleMLS ID #3231474, George W Weeks. RealTracs MLS as distributed by MLS GRID
- $448,6734 bd3 ba2k sqft2312 Audubon Ln, Murfreesboro, TN 37128New ConstructionRealTracs MLS as distributed by MLS GRID
- $434,9004 bd3 ba2k sqft2631 Eldin Creek Dr, Murfreesboro, TN 37128New ConstructionRealTracs MLS as distributed by MLS GRID
- $357,9993 bd3 ba1.4k sqft2295 Cason Ln, Murfreesboro, TN 37128For SaleMLS ID #3148633, Robin Seay, Broker. RealTracs MLS as distributed by MLS GRID
