UP TO $28,000 in closing cost assistance and interest rate buy-down with preferred lender! Visit the Magnolia Grove Reserve model home and discover the Columbia by Ryan Homes. This flexible floor plan features a private first-floor office, open-concept living, designer kitchen, sought-after 3-car garage, and the option for a loft or 4th bedroom. Upstairs, enjoy a spacious owner's suite with an impressive 15' walk-in closet. As a to-be-built home, you'll choose your homesite, structural options, and finishes. Estimated completion January 2027. Schedule your tour today to explore available homesites and current incentives!
Active
Price increase: $20K (7/15)
$469,990
3346 Darrell Dr Lot 238, Murfreesboro, TN 37128
4beds
2,423sqft
:
Get pre-qualified$2,978/mo
Single Family Residence, Residential
Built in 2026
-- sqft lot
$-- Zestimate®
$194/sqft
$135/mo HOA
What's special
Private first-floor officeOpen-concept livingDesigner kitchen
- 50 days |
- 121 |
- 21 |
Zillow last checked:
Listing updated:
Listed by:
Kierston Cook 931-385-5174,
Ryan Homes 615-716-4400,
David Marshall 615-908-1856,
Ryan Homes
Source: RealTracs MLS as distributed by MLS GRID,MLS#: 3230503
Facts & features
Interior
Bedrooms & bathrooms
- Bedrooms: 4
- Bathrooms: 3
- Full bathrooms: 2
- 1/2 bathrooms: 1
Bedroom 1
- Features: Walk-In Closet(s)
- Level: Walk-In Closet(s)
- Area: 280 Square Feet
- Dimensions: 20x14
Bedroom 2
- Area: 132 Square Feet
- Dimensions: 12x11
Bedroom 3
- Area: 121 Square Feet
- Dimensions: 11x11
Bedroom 4
- Area: 143 Square Feet
- Dimensions: 13x11
Dining room
- Area: 130 Square Feet
- Dimensions: 13x10
Kitchen
- Area: 160 Square Feet
- Dimensions: 16x10
Living room
- Features: Great Room
- Level: Great Room
- Area: 304 Square Feet
- Dimensions: 19x16
Heating
- Central, Electric
Cooling
- Central Air, Electric
Appliances
- Included: Electric Oven, Electric Range, Dishwasher, Disposal, Microwave, Stainless Steel Appliance(s)
- Laundry: Electric Dryer Hookup, Washer Hookup
Features
- Entrance Foyer, Extra Closets, Open Floorplan, Pantry, Smart Thermostat, Walk-In Closet(s)
- Flooring: Carpet, Luxury Vinyl, Tile
- Basement: None
Interior area
- Total structure area: 2,423
- Total interior livable area: 2,423 sqft
- Finished area above ground: 2,423
Property
Parking
- Total spaces: 2
- Parking features: Garage Door Opener, Garage Faces Front
- Attached garage spaces: 2
Features
- Levels: Two
- Stories: 2
- Patio & porch: Patio
- Pool features: Association
Lot
- Features: Cleared, Level
- Topography: Cleared,Level
Details
- Special conditions: Standard
Construction
Type & style
- Home type: SingleFamily
- Architectural style: Traditional
- Property subtype: Single Family Residence, Residential
Materials
- Fiber Cement, Hardboard Siding
Condition
- New construction: Yes
- Year built: 2026
Utilities & green energy
- Sewer: Public Sewer
- Water: Public
- Utilities for property: Electricity Available, Water Available, Underground Utilities
Green energy
- Energy efficient items: Windows
Community & HOA
Community
- Security: Carbon Monoxide Detector(s), Smoke Detector(s)
- Subdivision: Magnolia Grove Reserve
HOA
- Has HOA: Yes
- Amenities included: Clubhouse, Fitness Center, Playground, Pool, Sidewalks, Underground Utilities, Trail(s)
- Services included: Maintenance Grounds, Recreation Facilities
- HOA fee: $135 monthly
Location
- Region: Murfreesboro
Financial & listing details
- Price per square foot: $194/sqft
- Annual tax amount: $3,000
- Date on market: 6/4/2026
- Date available: 01/15/2027
- Electric utility on property: Yes
Estimated market value
Not available
Estimated sales range
Not available
Not available
Price history
| Date | Event | Price |
|---|---|---|
| 7/15/2026 | Price change | $469,990+4.4%$194/sqft |
Source:  RealTracs MLS as distributed by MLS GRID #3230503 Report a problem RealTracs MLS as distributed by MLS GRID #3230503 Report a problem | ||
| 7/8/2026 | Price change | $449,990-2.2%$186/sqft |
Source: RealTracs MLS as distributed by MLS GRID #3230503 Report a problem | ||
| 6/22/2026 | Price change | $459,990+2.2%$190/sqft |
Source: RealTracs MLS as distributed by MLS GRID #3230503 Report a problem | ||
| 6/20/2026 | Listed for sale | $449,990-0.7%$186/sqft |
Source: RealTracs MLS as distributed by MLS GRID #3230503 Report a problem | ||
| 6/11/2026 | Listing removed | $452,990$187/sqft |
Source: RealTracs MLS as distributed by MLS GRID #3230503 Report a problem | ||
| 6/6/2026 | Listed for sale | $452,990$187/sqft |
Source: RealTracs MLS as distributed by MLS GRID #3230503 Report a problem | ||
Public tax history
Tax history is unavailable.
Monthly payment
Est. payment
Payment breakdown
Explore the cost of this home by adjusting the details. Changes won't be saved.Climate risks
Neighborhood: 37128
Nearby schools
GreatSchools rating
- 6/10Salem Elementary SchoolGrades: PK-6Distance: 1 mi
- 9/10Rockvale Middle SchoolGrades: 6-8Distance: 2.1 mi
- 8/10Rockvale High SchoolGrades: 9-12Distance: 2.2 mi
Schools provided by the listing agent
- Elementary: Rockvale Elementary
- Middle: Rockvale Middle School
- High: Rockvale High School
Source: RealTracs MLS as distributed by MLS GRID. This data may not be complete. We recommend contacting the local school district to confirm school assignments for this home.
- $449,9904 bd3 ba2.4k sqft3318 Darrell Dr LOT 231, Murfreesboro, TN 37128New Construction

- $452,4104 bd3 ba2.4k sqft3805 Candice Dr LOT 142, Murfreesboro, TN 37128Pending
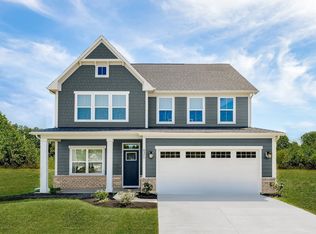
- $479,9905 bd3 ba2.7k sqft3314 Darrell Dr LOT 230, Murfreesboro, TN 37128New Construction
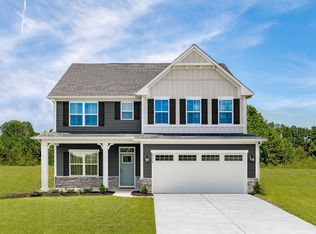
- $492,9905 bd3 ba2.7k sqft3342 Darrell Dr LOT 237, Murfreesboro, TN 37128New Construction

- $544,7505 bd3 ba2.7k sqft3747 Candice Dr LOT 143, Murfreesboro, TN 37128Pending
- $434,9904 bd3 ba2.1k sqft3853 Candice Dr LOT 130, Murfreesboro, TN 37128New Construction
- $435,9704 bd3 ba2.1k sqft3833 Candice Dr LOT 135, Murfreesboro, TN 37128Pending
- $463,2044 bd3 ba2.1k sqft3348 Candice Dr LOT 239, Murfreesboro, TN 37128Pending
A local agent can set up tours, give advice and negotiate with sellers.
A local lender can help you make sure your offer is ready when you are.
Similar homes
- $499,9904 bd3 ba2.7k sqft3348 Darrell Dr Lot 239, Murfreesboro, TN 37128New Construction

 MLS ID #3282366, Kierston Cook. RealTracs MLS as distributed by MLS GRID
 - $514,9904 bd3 ba3k sqft3346 Darrell Dr, Murfreesboro, TN 37128New Construction
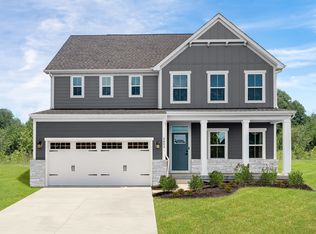 Ryan Homes
 - $449,9904 bd3 ba2.4k sqft3318 Darrell Dr Lot 231, Murfreesboro, TN 37128New ConstructionMLS ID #3230518, Kierston Cook. RealTracs MLS as distributed by MLS GRID
- $479,9905 bd3 ba2.7k sqft3314 Darrell Dr Lot 230, Murfreesboro, TN 37128New ConstructionMLS ID #3230482, Kierston Cook. RealTracs MLS as distributed by MLS GRID
- $434,9904 bd3 ba2.1k sqft3853 Candice Dr Lot 130, Murfreesboro, TN 37128New ConstructionMLS ID #3230457, Kierston Cook. RealTracs MLS as distributed by MLS GRID
- from $469,9904 bd3 ba2.4k sqftColumbia Plan, Magnolia Grove Reserve, Murfreesboro, TN 37128New ConstructionRyan Homes
- $492,9905 bd3 ba2.7k sqft3342 Darrell Dr Lot 237, Murfreesboro, TN 37128New ConstructionMLS ID #3230509, Kierston Cook. RealTracs MLS as distributed by MLS GRID
- from $499,9904 bd3 ba2.7k sqftGreenwood Plan, Magnolia Grove Reserve, Murfreesboro, TN 37128New ConstructionRyan Homes
- from $434,9904 bd3 ba2.1k sqftBallenger Plan, Magnolia Grove Reserve, Murfreesboro, TN 37128New ConstructionRyan Homes
- $514,9905 bd4 ba3k sqft3322 Darrell Dr Lot 232, Murfreesboro, TN 37128New ConstructionMLS ID #3246991, Kierston Cook. RealTracs MLS as distributed by MLS GRID
- $599,0004 bd3 ba2.6k sqft2336 Sachi Ct, Murfreesboro, TN 37128For SaleMLS ID #3231916, Denise Silva. RealTracs MLS as distributed by MLS GRID
- $479,9954 bd3 ba2.2k sqft2705 Wilkinson Pike #2, Murfreesboro, TN 37129New ConstructionRealTracs MLS as distributed by MLS GRID
- $485,1504 bd2 ba1.8k sqft3719 Wiregrass Ct Lot 132, Rockvale, TN 37153New ConstructionMLS ID #3263388, Chad Ramsey. RealTracs MLS as distributed by MLS GRID
- $529,9004 bd3 ba2.7k sqft3322 Portwood Dr, Murfreesboro, TN 37129For SaleMLS ID #3264069, Rick Halliburton. RealTracs MLS as distributed by MLS GRID
- $471,9904 bd3 ba2.4k sqft1025 Gleaning Ct, Murfreesboro, TN 37127New ConstructionRealTracs MLS as distributed by MLS GRID
- $499,9904 bd3 ba2.3k sqft3505 Winterfell Dr, Murfreesboro, TN 37129New ConstructionMLS ID #3298001, Rachael Fuller. RealTracs MLS as distributed by MLS GRID
- $509,4105 bd3 ba2.4k sqft3727 Wiregrass Ct Lot 130, Rockvale, TN 37153New ConstructionMLS ID #3263394, Chad Ramsey. RealTracs MLS as distributed by MLS GRID
- $565,0004 bd4 ba2.8k sqft6108 Farm Castle Dr, Rockvale, TN 37153For SaleMLS ID #3191426, Natalie Harper. RealTracs MLS as distributed by MLS GRID
- from $449,9904 bd3 ba2.4k sqftIronwood Plan, Farmhouse Downs : Cambridge Collection, Murfreesboro, TN 37127New ConstructionLennar Homes
- $599,9994 bd3 ba2.6k sqft6449 Desmond Ave, Murfreesboro, TN 37128For SaleMLS ID #3166103, Cheryl F Tlapek. RealTracs MLS as distributed by MLS GRID
