**INQUIRE ABOUT BOROUGH 33 POOL MEMBERSHIP.**
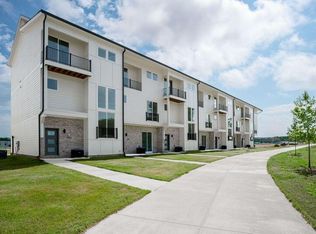
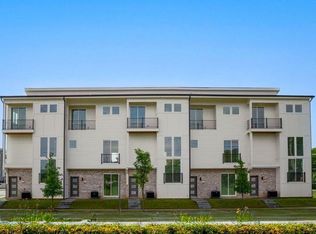
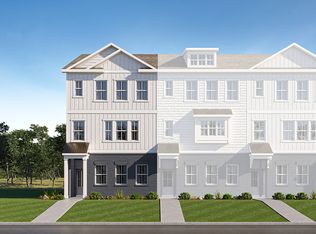
Welcome to BOROUGH 33 in the heart of the rapidly growing South Broad community. Located at the base of Lookout Mountain with the Riverwalk extension out your front door, Borough 33 promises something for everybody whether its the convenience of urban living or the natural beauty of the Scenic City. This townhome features an open floorplan with four bedrooms, two full and one half bath, hardwood floors, two-car garages, balconies, and windows that truly capture some of the city's best views of Lookout Mountain. Kitchens are equipped with stainless appliances, including refrigerators, quartz countertops, generous cabinetry, allowing the ideal space for both home cooking as well as entertaining friends and family. The primary bedroom is complete with ensuite bath, featuring a double vanity, tiled shower, and large walk-in closet.
New construction
Price cut: $10K (6/16)
$389,000
3343 Aberdeen Row, Chattanooga, TN 37410
4beds
2,132sqft
Townhouse
Built in 2025
871 Square Feet Lot
$387,800 Zestimate®
$182/sqft
$75/mo HOA
What's special
Open floorplanLarge walk-in closetTwo-car garagesGenerous cabinetryStainless appliancesQuartz countertopsHardwood floors
- 325 days |
- 135 |
- 7 |
Zillow last checked:
Listing updated:
Listed by:
Melissa Hennessy 703-926-5108,
Real Estate Partners Chattanooga LLC 423-265-0088,
Susan G Gilmore 423-298-2308,
Real Estate Partners Chattanooga LLC
Source: Greater Chattanooga Realtors,MLS#: 1518719
Loading...
Facts & features
Interior
Bedrooms & bathrooms
- Bedrooms: 4
- Bathrooms: 3
- Full bathrooms: 2
- 1/2 bathrooms: 1
Heating
- Central, Electric
Cooling
- Central Air, Electric
Appliances
- Included: Disposal, Dishwasher, Electric Water Heater, Free-Standing Electric Range, Microwave, Refrigerator
- Laundry: Electric Dryer Hookup, Gas Dryer Hookup, Laundry Room, Washer Hookup
Features
- Granite Counters, High Ceilings, Open Floorplan, Pantry, Walk-In Closet(s), Separate Shower, Tub/shower Combo, En Suite, Connected Shared Bathroom
- Flooring: Hardwood, Luxury Vinyl, Plank, Tile
- Windows: Vinyl Frames
- Has basement: No
- Has fireplace: No
Interior area
- Total structure area: 2,132
- Total interior livable area: 2,132 sqft
- Finished area above ground: 2,132
- Finished area below ground: 0
Property
Parking
- Total spaces: 2
- Parking features: Garage Door Opener, Garage Faces Rear
- Attached garage spaces: 2
Features
- Levels: Three Or More
- Stories: 3
- Patio & porch: Covered, Deck, Patio
- Exterior features: Balcony
- Pool features: Community
- Has view: Yes
- View description: City, Mountain(s)
Lot
- Size: 871 Square Feet
- Dimensions: .02
- Features: Level
Details
- Parcel number: 155f B 004.01c035
Construction
Type & style
- Home type: Townhouse
- Property subtype: Townhouse
Materials
- Brick, Fiber Cement
- Foundation: Concrete Perimeter
- Roof: Shingle
Condition
- New construction: Yes
- Year built: 2025
Details
- Builder name: Henegar Homes
Utilities & green energy
- Sewer: Private Sewer
- Water: Public
- Utilities for property: Cable Available, Electricity Available, Phone Available, Sewer Connected, Underground Utilities
Community & HOA
Community
- Features: Sidewalks
- Security: Smoke Detector(s)
- Subdivision: Borough 33
HOA
- Has HOA: Yes
- HOA fee: $75 monthly
Location
- Region: Chattanooga
Financial & listing details
- Price per square foot: $182/sqft
- Annual tax amount: $1,435
- Date on market: 8/15/2025
- Listing terms: Cash,Conventional,FHA,VA Loan
Estimated market value
$387,800
$368,000 - $407,000
$2,449/mo
Price history
| Date | Event | Price |
|---|---|---|
| 6/16/2026 | Price change | $389,000-2.5%$182/sqft |
Source: Greater Chattanooga Realtors #1518719 Report a problem | ||
| 4/3/2026 | Price change | $399,000-7.1%$187/sqft |
Source: Greater Chattanooga Realtors #1518719 Report a problem | ||
| 3/2/2026 | Price change | $429,500-1.3%$201/sqft |
Source: Greater Chattanooga Realtors #1518719 Report a problem | ||
| 12/12/2025 | Price change | $435,000-7.2%$204/sqft |
Source: Greater Chattanooga Realtors #1518719 Report a problem | ||
| 8/15/2025 | Listed for sale | $469,000$220/sqft |
Source: Greater Chattanooga Realtors #1518719 Report a problem | ||
Public tax history
Tax history is unavailable.
Monthly payment
Est. payment$--/mo
Payment breakdown
Explore the cost of this home by adjusting the details. Changes won't be saved.All calculations are estimates and provided by Zillow, Inc. for informational purposes only. Actual amounts may vary.
HOA fees may include property taxes on listings classified as Co-Ops. Contact the listing agent and/or owner for fee details.
Mortgage interest rates are dependent on a number of factors, including credit score, down payment, and repayment length. Interest rate data provided by Zillow Group Marketplace, Inc. as of 1/1/1970 from various mortgage lenders with which we have lead or other similar arrangements; the Estimated Payment is an average of those rates.
See how much you could borrow to make a competitive offer.
Climate risks
Neighborhood: Richmond
Nearby schools
GreatSchools rating
- 6/10Battle Academy for Teaching LearningGrades: PK-5Distance: 1.4 mi
- 3/10Orchard Knob Middle SchoolGrades: 6-8Distance: 3.1 mi
- 4/10The Howard SchoolGrades: 9-12Distance: 0.8 mi
Schools provided by the listing agent
- Elementary: Battle Academy
- Middle: Orchard Knob Middle
- High: Howard School of Academics & Tech
Source: Greater Chattanooga Realtors. This data may not be complete. We recommend contacting the local school district to confirm school assignments for this home.


A local agent can set up tours, give advice and negotiate with sellers.


- Tennessee
- Hamilton County
- Chattanooga
- 37410
- Richmond
- 3343 Aberdeen Row
Nearby cities
Nearby neighborhoods
Nearby zip codes
Other Chattanooga Topics
