DISCOVER SERENE LAKE LIVING IN THIS EXCEPTIONAL 4 BEDROOM, 3.5 BATH HOME WITH BREATHTAKING SUNRISE VIEWS OVER BELTON LAKE! Whether you are searching for a full-time residence or the perfect family vacation retreat, this 2,237-square-foot property offers a rare blend of comfort, beauty, and versatility. Designed to maximize its stunning setting, the home features lake views from every main living area and every bedroom. Large windows invite in natural light and frame the water from nearly every angle, while the ever-present lake breeze and unforgettable sunrises can be enjoyed from multiple areas throughout the home. The main house features a dramatic 28-foot vaulted ceiling, a wood-burning fireplace, formal dining room, abundant storage, and attractive brick-and-stone exterior. Multiple indoor and outdoor gathering spaces on both levels make this home ideal for entertaining, relaxing with family, or simply taking in the peaceful surroundings. Outdoor living is truly a standout, with approximately 2,500 square feet of split-level covered Ipe decks crafted from Brazilian hardwoods. An easy walking trail leads down to the water for beach access, perfect for boating, fishing, and enjoying the lake lifestyle. The separate two-level guest house adds even more flexibility, complete with a new dual-split AC/heater unit, loft bed, full bath, and kitchen featuring a refrigerator, dishwasher, disposal, and large double sink. The downstairs space is ideal for a home office, gym, or additional guest and entertaining space. Additional highlights include a detached two-car carport, extra street-level parking, automatic sprinkler system, low-maintenance features, brand-new roof, gutter screens, and included electric washer and dryer. This one-of-a-kind waterfront retreat offers the perfect setting for everyday living, weekend escapes, and unforgettable gatherings with family and friends!
Active
Price cut: $50K (5/15)
$748,000
3343 Bob White Ln, Belton, TX 76513
4beds
2,237sqft
:
Get pre-qualified$5,391/mo
Single Family Residence
Built in 1980
0.62 Acres Lot
$718,800 Zestimate®
$334/sqft
$-- HOA
What's special
Wood-burning fireplaceDetached two-car carportAttractive brick-and-stone exteriorFormal dining roomExtra street-level parkingAutomatic sprinkler systemBrand-new roof
- 130 days |
- 720 |
- 36 |
Zillow last checked:
Listing updated:
Listed by:
Mark Mahler 254-760-3489,
Mahler Group,
Matthew Mahler 254-316-1188,
Mahler Group
Source: Central Texas MLS,MLS#: 608228 Originating MLS: Temple Belton Board of REALTORS
Originating MLS: Temple Belton Board of REALTORSFacts & features
Interior
Bedrooms & bathrooms
- Bedrooms: 4
- Bathrooms: 4
- Full bathrooms: 3
- 1/2 bathrooms: 1
Heating
- Central, Electric, Fireplace(s), Window Unit
Cooling
- Central Air, Electric, 1 Unit, Wall/Window Unit(s)
Appliances
- Included: Dishwasher, Electric Cooktop, Electric Range, Disposal, Oven, Some Electric Appliances, Cooktop, Microwave, Range
- Laundry: Washer Hookup, Electric Dryer Hookup, Laundry in Utility Room, Laundry Room, Stacked
Features
- Bookcases, Ceiling Fan(s), Cathedral Ceiling(s), Dining Area, Separate/Formal Dining Room, Granite Counters, High Ceilings, Home Office, In-Law Floorplan, Primary Downstairs, Main Level Primary, Recessed Lighting, Split Bedrooms, Shower Only, Separate Shower, Tub Shower, Vanity, Natural Woodwork, Walk-In Closet(s), Window Treatments, Breakfast Bar
- Flooring: Hardwood, Tile
- Windows: Window Treatments
- Attic: Access Only
- Number of fireplaces: 1
- Fireplace features: Living Room, Wood Burning
Interior area
- Total interior livable area: 2,237 sqft
Video & virtual tour
Property
Parking
- Total spaces: 2
- Parking features: Attached Carport
- Carport spaces: 2
Features
- Levels: Two
- Stories: 1
- Patio & porch: Balcony, Covered, Deck, Patio, Porch
- Exterior features: Balcony, Covered Patio, Deck, Porch, Rain Gutters
- Pool features: None
- Fencing: Privacy
- Has view: Yes
- View description: Lake
- Has water view: Yes
- Water view: Lake
- Body of water: Belton Lake
Lot
- Size: 0.62 Acres
Details
- Parcel number: 115295
Construction
Type & style
- Home type: SingleFamily
- Architectural style: Hill Country,Ranch,Traditional
- Property subtype: Single Family Residence
Materials
- Brick, HardiPlank Type, Masonry, Stone Veneer
- Foundation: Slab
- Roof: Composition,Shingle
Condition
- Resale
- Year built: 1980
Utilities & green energy
- Sewer: Septic Tank
- Water: Community/Coop
Community & HOA
Community
- Features: None, Curbs
- Security: Fire Alarm, Smoke Detector(s)
- Subdivision: Apache Point Rev
HOA
- Has HOA: No
Location
- Region: Belton
Financial & listing details
- Price per square foot: $334/sqft
- Tax assessed value: $565,617
- Annual tax amount: $8,396
- Date on market: 3/25/2026
- Cumulative days on market: 284 days
- Listing agreement: Exclusive Right To Sell
- Listing terms: Cash,Conventional,FHA,VA Loan
- Road surface type: Asphalt, Paved
Estimated market value
$718,800
$683,000 - $755,000
$1,881/mo
Price history
| Date | Event | Price |
|---|---|---|
| 5/15/2026 | Price change | $748,000-6.3%$334/sqft |
Source:  Central Texas MLS #608228 Report a problem Central Texas MLS #608228 Report a problem | ||
| 3/25/2026 | Listed for sale | $798,000-6.3%$357/sqft |
Source: Central Texas MLS #608228 Report a problem | ||
| 2/28/2026 | Listing removed | $852,000$381/sqft |
Source: Central Texas MLS #592494 Report a problem | ||
| 9/27/2025 | Listed for sale | $852,000$381/sqft |
Source: Central Texas MLS #592494 Report a problem | ||
Public tax history
| Year | Property taxes | Tax assessment |
|---|---|---|
| 2025 | $8,396 -8.7% | $565,617 -8% |
| 2024 | $9,196 +2.1% | $614,679 +0.1% |
| 2023 | $9,005 +29.5% | $614,022 +48.2% |
| 2022 | $6,956 | $414,290 +31.4% |
| 2021 | -- | $315,336 +6.8% |
| 2020 | $5,295 +1.9% | $295,211 +9% |
| 2019 | $5,195 -1.2% | $270,778 +5.9% |
| 2018 | $5,260 +15.5% | $255,602 +3.9% |
| 2017 | $4,556 | $246,102 +2.4% |
| 2016 | $4,556 +1.7% | $240,393 +0.6% |
| 2015 | $4,480 | $238,930 +1.1% |
| 2014 | $4,480 | $236,382 +0.6% |
| 2013 | -- | $234,915 +1% |
| 2012 | -- | $232,689 -0.7% |
| 2011 | -- | $234,381 |
| 2010 | -- | $234,381 +5% |
| 2009 | -- | $223,206 +29.7% |
| 2008 | -- | $172,061 +35.8% |
| 2007 | -- | $126,679 +14.1% |
| 2006 | -- | $111,062 +3.2% |
| 2005 | -- | $107,646 -1.9% |
| 2004 | -- | $109,706 +0.5% |
| 2003 | -- | $109,124 +10% |
| 2002 | -- | $99,204 +10% |
| 2001 | -- | $90,185 |
| 2000 | -- | $90,185 |
Find assessor info on the county website
Monthly payment
Est. payment
Payment breakdown
Explore the cost of this home by adjusting the details. Changes won't be saved.Climate risks
Neighborhood: 76513
Nearby schools
GreatSchools rating
- 8/10Sparta Elementary SchoolGrades: K-5Distance: 2.6 mi
- 6/10Belton MiddleGrades: 6-8Distance: 2.8 mi
- 6/10Belton High SchoolGrades: 9-12Distance: 2.7 mi
Schools provided by the listing agent
- District: Belton ISD
Source: Central Texas MLS. This data may not be complete. We recommend contacting the local school district to confirm school assignments for this home.
- $133,111-- bd-- ba-- sqftBob White Ln, Bob white, TX 76542Off Market
- $29,403-- bd-- ba-- sqftJackson Dr, Belton, TX 76513Off Market
- $754,2003 bd2 ba2.7k sqft3337 Bob White Ln, Belton, TX 76513Off Market
- $1,025,4004 bd5 ba3.4k sqft3367 Bob White Ln, Belton, TX 76513Off Market
- $49,0054 bd4 ba3.5k sqft3367 Bob White Ln, Belton, TX 76513Off Market
- $471,0003 bd2 ba2.3k sqft5602 Jackson Dr, Belton, TX 76513Off Market
- $2,916-- bd-- ba-- sqft3348 Bob White Ln, Belton, TX 76513Off Market
- $--3 bd2 ba2k sqft3348 Bob White Ln, Belton, TX 76513Sold
A local agent can set up tours, give advice and negotiate with sellers.
Similar homes
- $839,0004 bd3 ba2.2k sqft3441 Fm 439, Belton, TX 76513Active
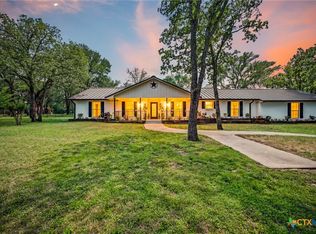
 MLS ID #614264, Brian M. Valenta, Longhorn Realty, LLC. Central Texas MLS
 - $593,0004 bd3 ba2.9k sqft686 Benchmark Trl, Belton, TX 76513Active
 MLS ID #621154, James Garvey, eXp Realty LLC. Central Texas MLS
 - $680,0004 bd4 ba2.2k sqft5107 Denmans Loop, Belton, TX 76513Active
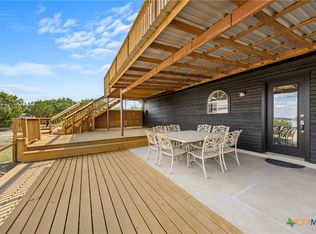 MLS ID #594889, Jennifer Muniz, EG Realty. Central Texas MLS
 - $669,0004 bd3 ba2.6k sqft5742 Watusi Dr, Belton, TX 76513Active
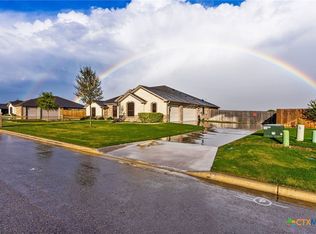 MLS ID #613597, Justin Rutherford, Everyday Real Estate. Central Texas MLS
 - $725,0003 bd5 ba2.9k sqft12641 Fm 93, Belton, TX 76513ActiveMLS ID #611492, Crystal Penny, eXp Realty - Austin. Central Texas MLS
- $614,9994 bd3 ba2.5k sqft4945 Water Works Rd, Belton, TX 76513ActiveMLS ID #609162, Chris Garcia, Anchor Realty. Central Texas MLS
- $715,0004 bd3 ba2.4k sqft71 Wrangler Dr, Morgans Pt Resort, TX 76513ActiveMLS ID #608850, Blake Lufburrow, Two Lakes Real Estate. Central Texas MLS
- $599,0004 bd4 ba2.8k sqft311 Messer Ranch Rd, Belton, TX 76513ActiveMLS ID #618164, Heather Worsdale, Dixon Realty Team|KW. Central Texas MLS
- $670,0004 bd4 ba3.2k sqft4340 Lago Vista Dr, Belton, TX 76513ActiveMLS ID #581788, Jean Shine, Coldwell Banker Apex, Realtors. Central Texas MLS
- $569,7324 bd4 ba2.9k sqft615 Benchmark Trl, Belton, TX 76513ActiveMLS ID #607012, Heath Griffing, 2TX Realty. Central Texas MLS
- $510,0004 bd3 ba2.7k sqft2501 Twin Ridge Ct, Temple, TX 76513ActiveMLS ID #611735, Sammantha Moreno, Bison Creek Real Estate LLC. Central Texas MLS
- $699,0004 bd4 ba3k sqft11216 Bridgeport Dr, Temple, TX 76502ActiveMLS ID #620587, Dave Covington, Covington Real Estate, Inc.. Central Texas MLS
- $495,0004 bd3 ba2.5k sqft130 Capstone St, Belton, TX 76513ActiveMLS ID #602685, Erin Brotherman, Epique Realty LLC. Central Texas MLS
- $529,0004 bd3 ba2.5k sqft3604 Adair Dr, Belton, TX 76513ActiveMLS ID #618294, Ali Thompson, Real Broker, LLC. Central Texas MLS
- $585,0005 bd4 ba3k sqft2617 River Oaks Dr, Belton, TX 76513ActiveMLS ID #615117, Jimmy Ashby, Ashby Real Estate Group. Central Texas MLS
- $595,0004 bd3 ba2.9k sqft3681 Fm 1123, Belton, TX 76513ActiveMLS ID #617224, Paula Golden, Covington Real Estate, Inc.. Central Texas MLS
- $400,0003 bd3 ba2.7k sqft3745 Canyon Heights Rd, Belton, TX 76513ActiveMLS ID #608507, Paula Golden, Covington Real Estate, Inc.. Central Texas MLS
- $515,0004 bd3 ba2.7k sqft3079 Mystic Mountain Ln, Belton, TX 76513ActiveMLS ID #615990, Jeremy Ellis, Anchor Realty. Central Texas MLS
- $555,0003 bd2 ba1.5k sqft1961 Fm 1670, Belton, TX 76513ActiveMLS ID #596838, Kristy Baker, Ten42 Realty, LLC. Central Texas MLS
- $424,9004 bd3 ba2.1k sqft506 Pecos Trl, Belton, TX 76513ActiveMLS ID #606823, Jennifer McCaslin, Kelly Realtors. Central Texas MLS
