Step into this lovely home with an abundance of natural light and open concept living, where both comfort and gathering space portrays today's modern lifestyle. This home is freshly updated throughout including new appliances, paint and flooring. As a ranch home the main floor offers 3 bedrooms including a primary ensuite plus a full guest bathroom. Each bedroom is quite spacious; the primary suite has a double closet and bathroom with walk-in shower that offers privacy and ease of living. Step outside thru a large 3 season room to the gorgeous lot that boasts a 16x30 storage garage, flower garden and plenty of room for entertainment. The lower level is finished for additional entertaining and also includes plenty of storage that doesn't take away from the livable space. Additionally, you will have peace of mind from the New HVAC system and a home generator. On a cul-de-sac in a quiet neighborhood, you are walking distance to schools, playgrounds, and an ice-cream shop!
Pending
$314,900
3343 John St, Ravenna, MI 49451
3beds
1,688sqft
Single Family Residence
Built in 1992
0.26 Acres Lot
$310,800 Zestimate®
$187/sqft
$-- HOA
What's special
Flower gardenFreshly updated throughoutGorgeous lotPlenty of storagePrimary ensuiteAbundance of natural lightOpen concept living
- 38 days
- 689
- 53
Zillow last checked:
Listing updated:
Listed by:
Kate J Norman 269-762-2613,
Chuck Jaqua, REALTOR 269-381-7653
Source: MichRIC,MLS#: 26047322
Facts & features
Interior
Bedrooms & bathrooms
- Bedrooms: 3
- Bathrooms: 2
- Full bathrooms: 2
- Main level bedrooms: 3
Primary bedroom
- Level: Main
Bedroom 2
- Level: Main
Bedroom 3
- Level: Main
Primary bathroom
- Level: Main
Bathroom 2
- Level: Main
Bonus room
- Level: Basement
Dining area
- Level: Main
Kitchen
- Level: Main
Living room
- Level: Main
Heating
- Forced Air
Cooling
- Central Air
Appliances
- Included: Dishwasher, Dryer, Microwave, Range, Refrigerator, Washer
- Laundry: Laundry Room, Main Level, Washer Hookup
Features
- Ceiling Fan(s), Eat-in Kitchen
- Flooring: Carpet, Laminate, Wood
- Windows: Insulated Windows, Window Treatments
- Basement: Full
- Has fireplace: No
Interior area
- Total structure area: 1,283
- Total interior livable area: 1,688 sqft
- Finished area below ground: 405
Video & virtual tour
Property
Parking
- Total spaces: 2
- Parking features: Garage Door Opener, Detached, Attached
- Garage spaces: 2
Features
- Stories: 1
Lot
- Size: 0.26 Acres
- Dimensions: 70' x 150' x 70' x 150'
- Features: Cul-De-Sac
Details
- Additional structures: Second Garage
- Parcel number: 43725013000500
- Zoning description: RESIDENTIAL
Construction
Type & style
- Home type: SingleFamily
- Architectural style: Ranch
- Property subtype: Single Family Residence
Materials
- Vinyl Siding
- Roof: Composition,Shingle
Condition
- New construction: No
- Year built: 1992
Utilities & green energy
- Sewer: Public Sewer
- Water: Public
- Utilities for property: Natural Gas Connected, Cable Connected
Community & HOA
Location
- Region: Ravenna
Financial & listing details
- Price per square foot: $187/sqft
- Tax assessed value: $128,700
- Annual tax amount: $5,290
- Date on market: 9/5/2026
- Listing terms: Cash,FHA,VA Loan,MSHDA,Conventional
- Road surface type: Paved
Estimated market value
$310,800
$295,000 - $326,000
$2,017/mo
Price history
| Date | Event | Price |
|---|---|---|
| 9/29/2026 | Pending sale | $314,900$187/sqft |
Source:  MichRIC #26047322 Report a problem MichRIC #26047322 Report a problem | ||
| 9/5/2026 | Listed for sale | $314,900+13.3%$187/sqft |
Source: MichRIC #26047322 Report a problem | ||
| 10/21/2024 | Sold | $277,900$165/sqft |
Source: MichRIC #24045469 Report a problem | ||
| 9/25/2024 | Pending sale | $277,900$165/sqft |
Source: MichRIC #24045469 Report a problem | ||
| 9/20/2024 | Price change | $277,900-2.5%$165/sqft |
Source: MichRIC #24045469 Report a problem | ||
| 8/29/2024 | Listed for sale | $284,900+137.4%$169/sqft |
Source: MichRIC #24045469 Report a problem | ||
| 11/10/2014 | Sold | $120,000-3.9%$71/sqft |
Source: Public Record Report a problem | ||
| 10/3/2014 | Pending sale | $124,900$74/sqft |
Source: Coldwell Banker Schmidt REALTORS #14053848 Report a problem | ||
| 9/23/2014 | Listed for sale | $124,900$74/sqft |
Source: Coldwell Banker Schmidt REALTORS #14053848 Report a problem | ||
Public tax history
| Year | Property taxes | Tax assessment |
|---|---|---|
| 2025 | $2,684 -30.5% | $129,400 +8.5% |
| 2024 | $3,861 +60.6% | $119,300 +18.7% |
| 2023 | $2,404 | $100,500 +8.6% |
| 2022 | -- | $92,500 +4.6% |
| 2021 | $1,838 | $88,400 +10.2% |
| 2020 | $1,838 +186.8% | $80,200 +1045.7% |
| 2018 | $641 | $7,000 -90.8% |
| 2017 | -- | $76,500 +16.3% |
| 2016 | -- | $65,800 +8.6% |
| 2015 | -- | $60,600 +16.3% |
| 2014 | -- | $52,100 +14.5% |
| 2013 | -- | $45,500 -14.5% |
| 2012 | -- | $53,200 -12.4% |
| 2011 | -- | $60,700 |
| 2010 | -- | $60,700 -7.6% |
| 2009 | -- | $65,700 -11.5% |
| 2008 | -- | $74,200 +5.8% |
| 2007 | -- | $70,100 |
| 2006 | -- | $70,100 +4.9% |
| 2005 | -- | $66,800 +3.6% |
| 2004 | -- | $64,500 +1.7% |
| 2003 | -- | $63,400 +3.3% |
| 2002 | -- | $61,400 +14.6% |
| 2001 | -- | $53,600 +0.9% |
| 2000 | -- | $53,100 |
Find assessor info on the county website
Monthly payment
Est. payment
Payment breakdown
Explore the cost of this home by adjusting the details. Changes won't be saved.Climate risks
Neighborhood: 49451
Similar homes
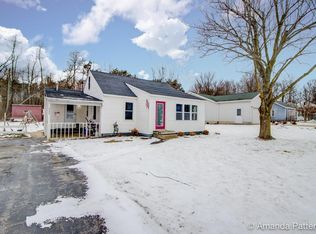
- $319,0004 bd2 ba1.6k sqft6640 Megan Ct, Muskegon, MI 49442For Sale
 MLS ID #26044559, Clarence S Colegrove, TrenSyd Realty LLC. MichRIC
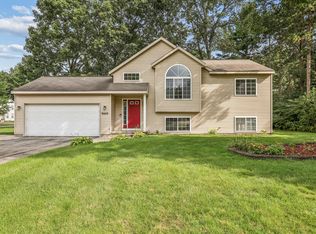
 - $305,0003 bd2 ba1.2k sqft7902 S Ronda Dr, Fremont, MI 49412For Sale
 MLS ID #26052493, Michael Hummel, Greenridge Realty Inc. MichRIC
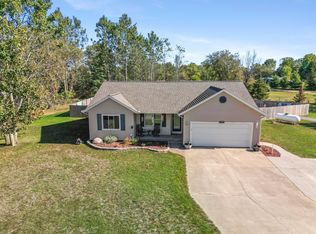
 - $325,0004 bd2 ba1.7k sqft18145 148th Ave, Spring Lake, MI 49456For Sale
 MLS ID #26043913, Patrick J Kane, Keller Williams Realty Rivertown. MichRIC
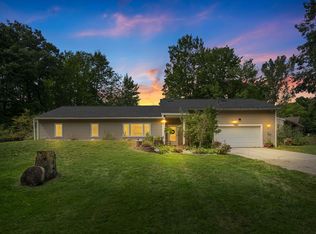
 - $295,0004 bd2 ba1.2k sqft3171 Kooi St, Muskegon, MI 49444For Sale
 MLS ID #26052973, Jordyn J Muffley, BHG Connections-Lawton. MichRIC
 - $269,9003 bd2 ba1.4k sqft1211 Woodcrest St, Muskegon, MI 49442For SaleMLS ID #26052470, Jane Chickering, Five Star Real Estate-Hart. MichRIC
- $285,0003 bd2 ba2k sqft5847 W Austrian Pine Ln, Grant, MI 49327For SaleMLS ID #26040492, Pamela Derks, Five Star Real Estate Fremont. MichRIC
- $339,9003 bd2 ba1.7k sqft1658 Woodside Rd, Norton Shores, MI 49441For SaleMLS ID #26040670, Kurt J Pieczynski, RE/MAX West. MichRIC
- $325,0003 bd3 ba1.6k sqft34 S Main St, Casnovia, MI 49318For SaleMLS ID #26046011, Dean A Gibbie, Century 21 Affiliated (GR). MichRIC
- $309,9004 bd2 ba1.8k sqft2046 N Roberts Rd, Muskegon, MI 49445For SaleMLS ID #26045655, Megan Sharp, Five Star Real Estate. MichRIC
- $299,9004 bd2 ba1.9k sqft1702 Leif Ave, Muskegon, MI 49441For SaleMLS ID #26052635, David Medendorp, Medendorp Real Estate Group. MichRIC
- $300,0004 bd2 ba2.2k sqft42 E Waterloo St NW, Casnovia, MI 49318For SaleMLS ID #26037277, Nicole A Zenker, Clarity Realty LLC. MichRIC
- $289,9004 bd1 ba1.9k sqft2235 Seventeen Mile Rd, Kent City, MI 49330For SaleMLS ID #26048024, Joseph Paul Spica, Spica Real Estate. MichRIC
- $355,0004 bd3 ba1.8k sqft663 Ridgefield Dr, Coopersville, MI 49404For SaleMLS ID #26042496, Stephanie L Allen, Bellabay Realty (North). MichRIC
- $314,0003 bd2 ba2.1k sqft965 Victor Ave, Muskegon, MI 49445For SaleMLS ID #26047714, Jason Ball, Century 21 Affiliated GR. MichRIC
- $299,9003 bd3 ba2k sqft37 S Bear Lake Rd, Muskegon, MI 49445For SaleMLS ID #26052796, Karyn Benner, Tucker Benner Realty LLC. MichRIC
- $325,0003 bd2 ba2k sqft140 W Oak St, Fruitport, MI 49415For SaleMLS ID #26042449, J.R. Schoon, Greenridge Realty Holland. MichRIC
- $300,0003 bd2 ba2.1k sqft1478 Hendrick Rd, Norton Shores, MI 49441For Sale
 MLS ID #20261059016, Nicholle Houghtaling, Realtors In Michigan. Realcomp II
 - $290,0004 bd2 ba1.6k sqft1825 Oak Park Dr, Muskegon, MI 49442For SaleMLS ID #26048450, Carrie Eppard, Five Star Real Estate - N Musk. MichRIC
- $355,0003 bd1 ba1.1k sqft5690 White Rd, Muskegon, MI 49442For SaleMLS ID #26044569, Pamela Derks, Five Star Real Estate Fremont. MichRIC
- $319,0003 bd2 ba2k sqft1849 Moulton Ave, Muskegon, MI 49445For SaleMLS ID #26052468, Renee Praay, Five Star Real Estate. MichRIC
