Welcome to 3349 Keitel Road, a private country retreat situated on 9.6 scenic acres offering the perfect blend of rural charm and modern convenience. The exterior features maintenance-free vinyl siding, an architectural roof, and an impressive 805-square-foot wraparound porch, ideal for relaxing and taking in the peaceful surroundings. A standout feature of the property is the 30' x 40' heated barn with three overhead bays and a full loft, providing exceptional space for hobbies, equipment storage, vehicles, or a home business. The expansive driveway offers ample parking for guests and recreational vehicles. Inside, you'll find a beautifully updated chef's kitchen with dinette, a formal dining room, spacious living room, and a large full bathroom. The home currently offers three bedrooms, with the potential to easily convert the oversized primary bedroom back into two separate bedrooms, creating a possible four-bedroom layout to suit your needs. Major mechanical features include a dual-fuel forced-air heating system consisting of a high-efficiency propane furnace and supplemental wood-fired furnace, central air conditioning, 200-amp electrical service, and public water. The walkout basement with Bilco doors provides additional convenience and accessibility. For added peace of mind, the septic system was repaired and inspected in August 2026. Delayed negotiations until 9-17-2026 at 1:00 PM. BACK ON THE MARKET. BUYER COULD NOT PERFORM.
Pending
$309,900
3349 Keitel Rd, Albion, NY 14411
3beds
1,773sqft
Single Family Residence
Built in 1920
9.6 Acres Lot
$-- Zestimate®
$175/sqft
$-- HOA
What's special
Central air conditioningArchitectural roofFormal dining roomMaintenance-free vinyl sidingThree bedrooms
- 64 days
- 158
- 6
Zillow last checked:
Listing updated:
Listed by:
RE/MAX Plus 585-279-8200,
Brian P. Grover 585-820-0274
Source: NYSAMLSs,MLS#: R1706862 Originating MLS: Rochester
Originating MLS: RochesterFacts & features
Interior
Bedrooms & bathrooms
- Bedrooms: 3
- Bathrooms: 1
- Full bathrooms: 1
- Main level bathrooms: 1
Heating
- Propane, Forced Air, Wood
Cooling
- Central Air
Appliances
- Included: Dryer, Dishwasher, Gas Oven, Gas Range, Microwave, Propane Water Heater, Refrigerator, Washer
- Laundry: In Basement
Features
- Ceiling Fan(s), Central Vacuum, Separate/Formal Dining Room, Entrance Foyer, Eat-in Kitchen, Separate/Formal Living Room, Skylights, Natural Woodwork, Programmable Thermostat
- Flooring: Carpet, Hardwood, Laminate, Varies, Vinyl
- Windows: Skylight(s), Thermal Windows
- Basement: Exterior Entry,Full,Walk-Up Access,Sump Pump
- Has fireplace: No
Interior area
- Total structure area: 1,773
- Total interior livable area: 1,773 sqft
Property
Parking
- Parking features: No Garage, Garage Door Opener
Features
- Patio & porch: Covered, Porch
- Exterior features: Blacktop Driveway, Enclosed Porch, Porch, Propane Tank - Leased
Lot
- Size: 9.6 Acres
- Features: Irregular Lot, Rural Lot
Details
- Additional structures: Barn(s), Outbuilding
- Parcel number: 3428890630000001030000
- Special conditions: Standard
- Other equipment: Satellite Dish
Construction
Type & style
- Home type: SingleFamily
- Architectural style: Historic/Antique
- Property subtype: Single Family Residence
Materials
- Aluminum Siding, Attic/Crawl Hatchway(s) Insulated, Vinyl Siding, Copper Plumbing
- Foundation: Stone
- Roof: Architectural,Shingle
Condition
- Resale
- Year built: 1920
Utilities & green energy
- Electric: Circuit Breakers
- Sewer: Septic Tank
- Water: Not Connected, Public
- Utilities for property: Water Available
Community & HOA
Location
- Region: Albion
Financial & listing details
- Price per square foot: $175/sqft
- Tax assessed value: $177,200
- Annual tax amount: $4,436
- Date on market: 8/21/2026
- Cumulative days on market: 53 days
- Listing terms: Conventional,FHA,VA Loan
Estimated market value
Not available
Estimated sales range
Not available
Not available
Price history
| Date | Event | Price |
|---|---|---|
| 9/18/2026 | Pending sale | $309,900$175/sqft |
Source:  NYSAMLSs #R1706862 Report a problem NYSAMLSs #R1706862 Report a problem | ||
| 9/11/2026 | Listed for sale | $309,900$175/sqft |
Source: NYSAMLSs #R1706862 Report a problem | ||
| 9/1/2026 | Pending sale | $309,900$175/sqft |
Source: NYSAMLSs #R1706862 Report a problem | ||
| 8/29/2026 | Contingent | $309,900$175/sqft |
Source: NYSAMLSs #R1706862 Report a problem | ||
| 8/21/2026 | Listed for sale | $309,900+297.3%$175/sqft |
Source: NYSAMLSs #R1706862 Report a problem | ||
| 9/22/2003 | Sold | $78,000$44/sqft |
Source: Agent Provided Report a problem | ||
Public tax history
| Year | Property taxes | Tax assessment |
|---|---|---|
| 2025 | -- | $177,200 |
| 2024 | -- | $177,200 +46.9% |
| 2023 | -- | $120,600 |
| 2022 | -- | $120,600 |
| 2021 | -- | $120,600 |
| 2020 | -- | $120,600 |
| 2019 | -- | $120,600 +8.6% |
| 2018 | -- | $111,100 |
| 2017 | $2,676 | $111,100 |
| 2016 | -- | $111,100 +9.8% |
| 2015 | -- | $101,200 |
| 2014 | -- | $101,200 |
| 2013 | -- | $101,200 +5.2% |
| 2012 | -- | $96,200 |
| 2011 | -- | $96,200 |
| 2010 | -- | $96,200 +6.9% |
| 2009 | -- | $90,000 |
| 2008 | -- | $90,000 |
| 2007 | -- | $90,000 +5.9% |
| 2006 | -- | $85,000 |
| 2005 | -- | $85,000 |
| 2004 | -- | $85,000 +9.8% |
| 2003 | -- | $77,400 |
| 2002 | -- | $77,400 |
| 2001 | -- | $77,400 +14.2% |
| 2000 | -- | $67,800 |
Find assessor info on the county website
Monthly payment
Climate risks
Neighborhood: 14411
Nearby schools
Schools provided by the listing agent
- District: Albion
Source: NYSAMLSs. This data may not be complete. We recommend contacting the local school district to confirm school assignments for this home.
Similar homes
- $269,9003 bd3 ba1.3k sqft345 S Clinton St, Albion, NY 14411For Sale
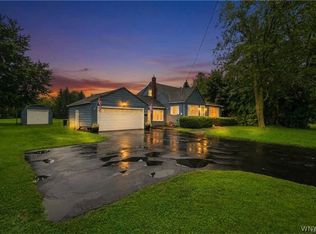
 MLS ID #B1721725, Mark F Zambito, Listing by: Berkshire Hathaway Homeservices Zambito Realtors. NYSAMLSs
 - $214,9004 bd2 ba1.6k sqft135 Knapp St, Albion, NY 14411For Sale
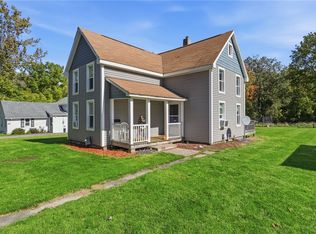 MLS ID #R1721569, Paul Banach, Listing by: eXp Realty, LLC. NYSAMLSs
 - $249,0004 bd2 ba1.9k sqft2127 Oak Orchard Rd, Albion, NY 14411For Sale
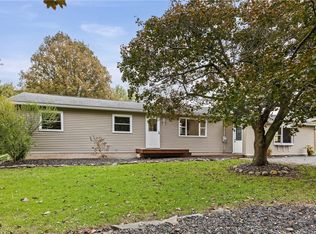 MLS ID #R1722316, Lorraine K. Kane, Listing by: Keller Williams Realty Greater Rochester. NYSAMLSs
 - $164,9003 bd2 ba1.5k sqft4417 Johnny Cake Ln, Albion, NY 14411For Sale
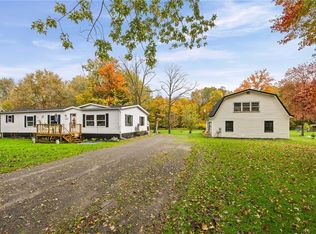 MLS ID #R1723222, Jeffrey A. Scofield, Listing by: RE/MAX Plus. NYSAMLSs
 - $229,0003 bd1 ba1.7k sqft12977 W Lee Rd, Albion, NY 14411For SaleMLS ID #B1719876, Andrea Walton, Listing by: Gerace Realty LLC. NYSAMLSs
- $299,9005 bd2 ba1.8k sqft1709 Drake Rd, Brockport, NY 14420For SaleMLS ID #R1723184, Cynthia R. Ingraham, Listing by: Upstate Prestige Properties. NYSAMLSs
- $255,0004 bd2 ba1.7k sqft226 E Park St, Albion, NY 14411For SaleMLS ID #B1721992, Joseph A Trifilo, Listing by: HUNT Real Estate ERA. NYSAMLSs
- $249,9004 bd2 ba2.3k sqft3916 Long Bridge Rd, Albion, NY 14411For SaleMLS ID #B1721875, Dana Sciolino, Listing by: WNY Metro Roberts Realty. NYSAMLSs
- $425,0003 bd3 ba2.5k sqft15330 Ridge Rd W, Albion, NY 14411For SaleMLS ID #R1713799, Nicholas Walton, Listing by: RE/MAX Plus. NYSAMLSs
- $259,8905 bd2 ba2.4k sqft2036 Oak Orchard Rd, Albion, NY 14411For SaleMLS ID #R1719446, Brenda G. Swanger, Listing by: Howard Hanna. NYSAMLSs
- $325,0004 bd2 ba1.7k sqft6240 Albion Rd, Oakfield, NY 14125For SaleMLS ID #B1723863, Aryne Abdella, Listing by: Berkshire Hathaway Homeservices Zambito Realtors. NYSAMLSs
- $315,0003 bd2 ba1.7k sqft962 Lake Road West Frk, Hamlin, NY 14464For SaleMLS ID #R1720105, David John Rossi, Listing by: Tru Agent Real Estate. NYSAMLSs
- $244,9002 bd1 ba1k sqft3892 Gaines Basin Rd, Albion, NY 14411For SaleMLS ID #R1717663, Deborah J Boyer, Listing by: Peter Snell REALTORS. NYSAMLSs
- $299,9004 bd2 ba2.2k sqft7016 Lyman Rd, Bergen, NY 14416For SaleMLS ID #R1719355, Khari Sabb, Listing by: Hunt Real Estate ERA. NYSAMLSs
- $164,9003 bd2 ba1.7k sqft627 E State St, Albion, NY 14411For SaleMLS ID #B1712838, Daniel Glushefski, Listing by: Pilgrim Properties LLC. NYSAMLSs
- $289,9003 bd2 ba1.8k sqft156 Collamer Rd, Hilton, NY 14468For SaleMLS ID #R1723942, Jared J. Kierecki, Listing by: Keller Williams Realty Greater Rochester. NYSAMLSs
- $164,9004 bd2 ba1.6k sqft122 Herrick St, Albion, NY 14411For SaleMLS ID #R1717325, Anthony M. Wynn, Listing by: Peter Snell REALTORS. NYSAMLSs
- $349,9004 bd2 ba1.7k sqft56 Spencer Rd, Hilton, NY 14468For SaleMLS ID #R1723445, Renee A. Piccirillo, Listing by: Howard Hanna. NYSAMLSs
