Welcome home to this charming, beautifully renovated 3 bedroom, 2 bath home in the heart of Pine City!
The bright, inviting interior features wood look LVP flooring, new carpet, and fresh neutral finishes
throughout. The updated kitchen offers white cabinetry, marble look countertops, stainless steel
appliances, and a comfortable dining area. A brand new furnace provides added peace of mind! Outside,
enjoy a yard with mature trees and a small storage shed. Conveniently located near downtown Pine City,
shopping, dining, and parks, this move in ready home is ready for you to make it your own!
Active
$249,999
335 11th St SW, Pine City, MN 55063
3beds
1,780sqft
Single Family
Built in 1895
6,969 Square Feet Lot
$248,100 Zestimate®
$140/sqft
$-- HOA
What's special
Small storage shedYard with mature treesFresh neutral finishesNew carpetBright inviting interiorUpdated kitchenWhite cabinetry
- 8 days
- 387
- 20
Likely to sell faster than
Zillow last checked:
Listing updated:
Listed by:
Haeley Newman 320-469-6868,
Keller Williams Premier Realty
Source: NorthstarMLS as distributed by MLS GRID,MLS#: 7171411
Facts & features
Interior
Bedrooms & bathrooms
- Bedrooms: 3
- Bathrooms: 2
- Full bathrooms: 1
- 1/2 bathrooms: 1
Bedroom
- Level: Main
- Area: 340 Square Feet
- Dimensions: 17x20
Bedroom 2
- Level: Upper
- Area: 208 Square Feet
- Dimensions: 13x16
Bedroom 3
- Level: Upper
- Area: 224 Square Feet
- Dimensions: 14x16
Dining room
- Level: Main
- Area: 165 Square Feet
- Dimensions: 15x11
Kitchen
- Level: Main
- Area: 180 Square Feet
- Dimensions: 12x15
Living room
- Level: Main
- Area: 400 Square Feet
- Dimensions: 16x25
Heating
- Forced Air
Cooling
- Central Air
Appliances
- Included: Dishwasher, Electric Water Heater, Microwave, Range, Refrigerator, Stainless Steel Appliance(s)
- Laundry: Electric Dryer Hookup, Laundry Closet, Sink, Washer Hookup
Features
- Basement: Block,Daylight,Drain Tiled,Full,Sump Basket,Sump Pump
- Has fireplace: No
Interior area
- Total structure area: 3,060
- Total interior livable area: 1,780 sqft
- Finished area above ground: 1,780
- Finished area below ground: 0
Property
Parking
- Parking features: Asphalt
Accessibility
- Accessibility features: None
Features
- Levels: One and One Half
- Stories: 1.5
- Patio & porch: Covered, Front Porch
- Pool features: None
Lot
- Size: 6,969 Square Feet
- Dimensions: 138 x 50 x 138 x 49
Details
- Additional structures: Storage Shed
- Foundation area: 1280
- Parcel number: 0425260000
- Zoning description: Residential-Single Family
Construction
Type & style
- Home type: SingleFamily
- Property subtype: Single Family
Materials
- Roof: Asphalt
Condition
- New construction: No
- Year built: 1895
Utilities & green energy
- Gas: Natural Gas
- Sewer: City Sewer/Connected
- Water: City Water/Connected
Community & HOA
HOA
- Has HOA: No
Location
- Region: Pine City
Financial & listing details
- Price per square foot: $140/sqft
- Tax assessed value: $216,400
- Annual tax amount: $2,734
- Date on market: 11/10/2026
Estimated market value
$248,100
$236,000 - $261,000
$1,978/mo
Price history
| Date | Event | Price |
|---|---|---|
| 11/10/2026 | Listed for sale | $249,999+117.4%$140/sqft |
Source:  NorthstarMLS as distributed by MLS GRID #7171411 Report a problem | ||
| 2/8/2019 | Sold | $115,000-12.9%$65/sqft |
Source: NorthstarMLS as distributed by MLS GRID #4963247 Report a problem | ||
| 1/21/2019 | Pending sale | $132,000$74/sqft |
Source: RE/MAX SELECT #4963247 Report a problem | ||
| 10/24/2018 | Price change | $132,000-2.1%$74/sqft |
Source: RE/MAX Select, Inc. #4963247 Report a problem | ||
| 6/6/2018 | Listed for sale | $134,900$76/sqft |
Source: RE/MAX Select, Inc. #4963247 Report a problem | ||
Public tax history
| Year | Property taxes | Tax assessment |
|---|---|---|
| 2025 | $2,712 +9% | $216,400 +0.2% |
| 2024 | $2,488 +6.7% | $215,900 +10.3% |
| 2023 | $2,332 -0.9% | $195,800 +15.4% |
| 2022 | $2,354 | $169,700 +13.1% |
| 2021 | -- | $150,100 +10.7% |
| 2020 | $1,484 +13.1% | $135,600 +20.4% |
| 2019 | $1,312 +10.3% | $112,600 +18% |
| 2017 | $1,190 -0.5% | $95,400 |
| 2016 | $1,196 +22.5% | $95,400 +68.8% |
| 2014 | $976 -10% | $56,500 -24.6% |
| 2011 | $1,084 -8.3% | $74,900 -37.2% |
| 2009 | $1,182 +9% | $119,200 +2.1% |
| 2008 | $1,084 | $116,700 |
Find assessor info on the county website
Monthly payment
Est. payment
Payment breakdown
Explore the cost of this home by adjusting the details. Changes won't be saved.Climate risks
Neighborhood: 55063

Similar homes
- $254,9002 bd2 ba1.4k sqft30 Main St S APT 13M, Pine City, MN 55063For Sale
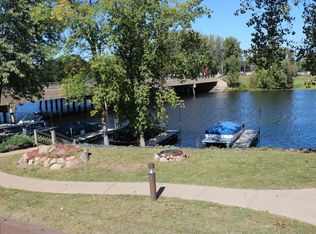
 MLS ID #7169652, Janet R. Wiener, Homes Preferred Realty. NorthstarMLS as distributed by MLS GRID
- $275,0003 bd2 ba1.3k sqft825 Highview Loop SE, Pine City, MN 55063For Sale
 MLS ID #7134655, Melissa Clawson, Call It Closed International Realty. NorthstarMLS as distributed by MLS GRID
- $299,9004 bd2 ba1.8k sqft300 Madeline Ct, Pine City, MN 55063For Sale
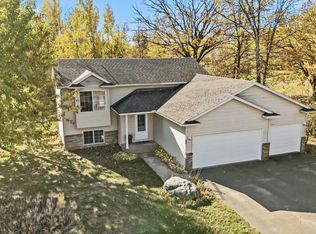 MLS ID #7163430, Luke Hegge, Local Realty Inc.. NorthstarMLS as distributed by MLS GRID
- $333,5004 bd2 ba1.9k sqft435 8th Ave NE, Pine City, MN 55063For Sale
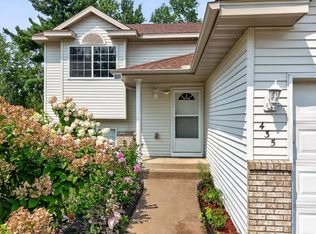 MLS ID #7164748, Tom Yang, Realty Executive Associates. NorthstarMLS as distributed by MLS GRID
- $229,9002 bd2 ba1k sqft30 Main St S #8H, Pine City, MN 55063For SaleMLS ID #7060729, Scott A Lindquist, Imagine Realty. NorthstarMLS as distributed by MLS GRID
- $189,0003 bd3 ba2k sqft200 1st Ave SE, Pine City, MN 55063For SaleMLS ID #7123138, Luke Hegge, Local Realty Inc.. NorthstarMLS as distributed by MLS GRID
- $185,0002 bd2 ba940 sqft810 2nd Ave SW, Pine City, MN 55063For SaleMLS ID #7110176, Loreal Lindstrom, LPT Realty, LLC. NorthstarMLS as distributed by MLS GRID
- $330,0003 bd3 ba1.3k sqft15280 Canyon Way, Pine City, MN 55063For SaleMLS ID #7105475, Mark W Hermes, Lakes Sotheby's International Realty. NorthstarMLS as distributed by MLS GRID
- $285,0003 bd2 ba1.8k sqft1010 Lincoln Cir, Braham, MN 55006For SaleMLS ID #7053698, Debra Dempsey, LPT Realty, LLC. NorthstarMLS as distributed by MLS GRID
- $275,0003 bd2 ba1.4k sqft830 W 4th St, Rush City, MN 55069For SaleMLS ID #7120382, Jeneane Brackett, RE/MAX Results. NorthstarMLS as distributed by MLS GRID
- $357,0003 bd2 ba1.6k sqft11688 Elm Cir, Pine City, MN 55063For SaleMLS ID #7156783, Loreal Lindstrom, LPT Realty, LLC. NorthstarMLS as distributed by MLS GRID
- $260,0003 bd2 ba2.1k sqft350 S Bremer Ave, Rush City, MN 55069For SaleMLS ID #7143739, Lynn Frantzen, Keller Williams Integrity Realty. NorthstarMLS as distributed by MLS GRID
- $233,9002 bd1 ba1k sqft20986 Cross Lake Rd, Pine City, MN 55063For SaleMLS ID #7153545, Clarissa A Lobo, Coldwell Banker Realty - Southwest Regional. NorthstarMLS as distributed by MLS GRID
- $259,9004 bd2 ba1.9k sqft515 9th St SW, Braham, MN 55006For SaleMLS ID #7171583, Kim K. Vetter, RE/MAX Advantage Plus. NorthstarMLS as distributed by MLS GRID
- $349,0004 bd2 ba2.2k sqft57098 Forest Blvd, Pine City, MN 55063For SaleMLS ID #7135750, Shelley Kohler, Keller Williams Premier Realty. NorthstarMLS as distributed by MLS GRID
- $309,9003 bd2 ba1.4k sqft6122 Rolling Hill Rd, Grasston, MN 55030For SaleMLS ID #7166745, Miranda Gray, RE/MAX Synergy. NorthstarMLS as distributed by MLS GRID
- $259,9003 bd2 ba1.3k sqft750 Portage Ave, Mora, MN 55051For SaleMLS ID #7170252, Joseph Marrone, Ashworth Real Estate. NorthstarMLS as distributed by MLS GRID
- $244,9003 bd2 ba2.2k sqft3453 389th Ave NE, Stanchfield, MN 55080For SaleMLS ID #7155987, Steve Koleno, Beycome Brokerage Realty LLC. NorthstarMLS as distributed by MLS GRID
- $274,9003 bd2 ba1.7k sqft25089 Pelkey Creek Rd, Hinckley, MN 55037For SaleMLS ID #7142493, Jason Daley, Bridge Realty, LLC. NorthstarMLS as distributed by MLS GRID
- $244,0003 bd2 ba1.9k sqft12856 Bucklund Road, Grantsburg, WI 54840For Sale
 MLS ID #1605121, Trish Needham-Barnes. NWWMLS
