LUXURY LIVING IN CHICKERING ROSWELL, GA 5 BEDROOMS 4.5 BATHROOMS Experience exceptional living in the prestigious Chickering community, one of Roswell's most sought-after neighborhoods. Privately situated on a level cul-de-sac lot with beautiful views and a serene setting near the lake, this distinguished residence blends timeless architecture, sophisticated interiors, and extraordinary entertaining spaces. A stunning stone-front porch framed by elegant columns welcomes you to the grand French door entry, where a dramatic two-story foyer and sweeping staircase set the tone for the impressive interiors beyond. The main level is thoughtfully designed for both refined entertaining and everyday living, featuring a private executive office, formal living room, elegant dining room, and an impressive chef's kitchen appointed with beautiful cabinetry, stainless steel appliances, and a massive center island. An adjoining keeping room creates a warm gathering space, while the expansive family room showcases walls of windows that flood the home with natural light. A convenient main-level laundry room, covered rear deck, and secondary staircase further enhance the home's exceptional functionality. Upstairs, the oversized owner's suite offers a luxurious private retreat, complete with a spa-inspired ensuite featuring a separate soaking tub and walk-in shower. Three generously sized secondary bedrooms and a Jack-and-Jill bathroom provide comfortable accommodations for family and guests. The fully finished terrace level elevates the home's entertainment appeal with a private theater, additional family room, game room, fifth bedroom, full bathroom, and dedicated fitness space. Outdoor living is equally impressive, with a covered patio, fire pit, basketball court, and playground creating the perfect setting for relaxation, recreation, and memorable gatherings. Residents also enjoy community lake access for kayaking, canoeing, and peaceful fishing excursions, along with desirable swim and tennis amenities. Ideally located just minutes from Historic Roswell, the renowned dining and boutiques of Canton Street, local parks, top-rated schools, and convenient access to GA-400 and Truist Park, this remarkable property offers an exceptional blend of privacy, recreation, and refined suburban living. More than a residence, this is a lifestyle defined by space, sophistication, and an extraordinary Roswell address. Schedule your private showing and experience Chickering living at its finest.
Active
Price cut: $49K (10/27)
$1,100,000
335 Chickering Lake Ct, Roswell, GA 30075
5beds
5,810sqft
Single Family Residence
Built in 1998
0.7 Acres Lot
$1,066,700 Zestimate®
$189/sqft
$117/mo HOA
What's special
Additional family roomBasketball courtBeautiful viewsPrivate executive officeSweeping staircaseFifth bedroomMassive center island
- 22 days
- 2,116
- 201
Zillow last checked:
Listing updated:
Listed by:
Meko Fountain 404-432-2255,
Compass
Source: GAMLS,MLS#: 10873250
Facts & features
Interior
Bedrooms & bathrooms
- Bedrooms: 5
- Bathrooms: 5
- Full bathrooms: 4
- 1/2 bathrooms: 1
Rooms
- Room types: Bonus Room, Den, Exercise Room, Family Room, Foyer, Game Room, Great Room, Laundry, Media Room, Office
Dining room
- Features: Separate Room
Kitchen
- Features: Breakfast Area, Breakfast Bar, Breakfast Room, Kitchen Island, Solid Surface Counters, Walk-in Pantry
Heating
- Central, Forced Air, Hot Water, Natural Gas
Cooling
- Ceiling Fan(s), Central Air, Whole House Fan
Appliances
- Included: Dishwasher, Disposal, Double Oven, Gas Water Heater, Microwave, Oven, Refrigerator, Stainless Steel Appliance(s)
- Laundry: Other
Features
- Double Vanity, High Ceilings, Separate Shower, Soaking Tub, Tray Ceiling(s), Entrance Foyer, Walk-In Closet(s)
- Flooring: Carpet, Hardwood, Other
- Basement: Bath Finished,Daylight,Exterior Entry,Finished,Full,Interior Entry
- Attic: Pull Down Stairs
- Number of fireplaces: 1
- Fireplace features: Family Room, Gas Log, Gas Starter, Outside
- Common walls with other units/homes: No Common Walls
Interior area
- Total structure area: 5,810
- Total interior livable area: 5,810 sqft
- Finished area above ground: 3,697
- Finished area below ground: 2,113
Property
Parking
- Total spaces: 2
- Parking features: Attached, Garage, Garage Door Opener, Side/Rear Entrance
- Has attached garage: Yes
Features
- Levels: Three Or More
- Stories: 3
- Patio & porch: Deck, Patio, Porch
- Exterior features: Balcony
- Has view: Yes
- View description: Lake
- Has water view: Yes
- Water view: Lake
- Waterfront features: No Dock Or Boathouse
- Body of water: None
- Frontage type: Lakefront
Lot
- Size: 0.7 Acres
- Features: Cul-De-Sac, Level, Private
Details
- Additional structures: Other
- Parcel number: 12 150101980488
Construction
Type & style
- Home type: SingleFamily
- Architectural style: Brick 3 Side,Traditional
- Property subtype: Single Family Residence
Materials
- Concrete
- Roof: Composition
Condition
- Resale
- New construction: No
- Year built: 1998
Utilities & green energy
- Sewer: Public Sewer
- Water: Public
- Utilities for property: Cable Available, Electricity Available, High Speed Internet, Natural Gas Available, Phone Available, Sewer Available, Underground Utilities, Water Available
Community & HOA
Community
- Features: Clubhouse, Lake, Park, Playground, Pool, Street Lights, Tennis Court(s)
- Security: Security System, Smoke Detector(s)
- Subdivision: CHICKERING
HOA
- Has HOA: Yes
- Services included: Insurance, Maintenance Grounds, Reserve Fund, Swimming, Tennis
- HOA fee: $1,400 annually
Location
- Region: Roswell
Financial & listing details
- Price per square foot: $189/sqft
- Tax assessed value: $833,400
- Annual tax amount: $6,795
- Date on market: 10/15/2026
- Cumulative days on market: 22 days
- Listing agreement: Exclusive Right To Sell
- Listing terms: Cash,Conventional,FHA,VA Loan
- Electric utility on property: Yes
Estimated market value
$1,066,700
$1.01M - $1.12M
$7,415/mo
Price history
| Date | Event | Price |
|---|---|---|
| 10/27/2026 | Price change | $1,100,000-4.3%$189/sqft |
Source:  FMLS GA #7854773 Report a problem | ||
| 10/15/2026 | Listed for sale | $1,149,000+78.8%$198/sqft |
Source:  GAMLS #10873250 Report a problem | ||
| 5/30/2019 | Sold | $642,500-1.1%$111/sqft |
Source:  FMLS GA #6534004 Report a problem | ||
| 4/29/2019 | Pending sale | $649,900$112/sqft |
Source: Keller Williams Realty ATL North #6534004 Report a problem | ||
| 4/10/2019 | Listed for sale | $649,900+123.4%$112/sqft |
Source: Keller Williams Rlty-Atl.North #8560389 Report a problem | ||
| 8/7/1998 | Sold | $290,900$50/sqft |
Source: Public Record Report a problem | ||
Public tax history
| Year | Property taxes | Tax assessment |
|---|---|---|
| 2025 | $6,795 +3.1% | $333,360 +6.4% |
| 2024 | $6,593 +10.8% | $313,280 -7.7% |
| 2023 | $5,949 -4.8% | $339,400 +14.8% |
| 2022 | $6,246 +0.2% | $295,640 +11.8% |
| 2021 | $6,234 -11.4% | $264,520 +6.1% |
| 2020 | $7,036 -4.7% | $249,280 +4.6% |
| 2019 | $7,383 | $238,360 +2.4% |
| 2018 | $7,383 | $232,800 +14.4% |
| 2017 | $7,383 +10.2% | $203,520 +2.8% |
| 2016 | $6,700 +6.5% | $197,920 -1.4% |
| 2015 | $6,290 +26.1% | $200,640 +10.8% |
| 2014 | $4,987 +4.8% | $181,040 |
| 2013 | $4,756 +0.3% | $181,040 |
| 2012 | $4,740 | $181,040 -6.8% |
| 2011 | -- | $194,200 -8.7% |
| 2010 | $5,274 | $212,800 |
| 2009 | -- | $212,800 +15.9% |
| 2008 | -- | $183,600 +21.4% |
| 2007 | $3,863 | $151,280 |
| 2005 | -- | $151,280 +3.5% |
| 2004 | $3,869 +3.3% | $146,120 +6.5% |
| 2003 | $3,744 +1.4% | $137,160 +4.8% |
| 2002 | $3,692 +5.4% | $130,920 +8.8% |
| 2001 | $3,503 | $120,360 |
Find assessor info on the county website
Monthly payment
Est. payment
Payment breakdown
Explore the cost of this home by adjusting the details. Changes won't be saved.Climate risks
Neighborhood: 30075
Nearby schools
Schools provided by the listing agent
- Elementary: Roswell North
- Middle: Crabapple
- High: Roswell
Source: GAMLS. This data may not be complete. We recommend contacting the local school district to confirm school assignments for this home.
- $950,9004 bd3 ba3.6k sqft325 Chickering Lake Ct, Roswell, GA 30075Off Market
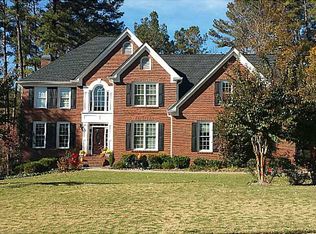
- $906,8005 bd4 ba3.1k sqft345 Chickering Lake Ct, Roswell, GA 30075Off Market
- $533,1004 bd3 ba2k sqft1165 Pine Grove Rd, Roswell, GA 30075Off Market

- $1,140,2005 bd5 ba5.1k sqft340 Chickering Lake Ct, Roswell, GA 30075Off Market
Similar homes
- $1,125,0005 bd6 ba4.9k sqft340 Hannaford Dr, Roswell, GA 30075Active

 MLS ID #10881644, Andraya Powell, BHHS Georgia Properties. GAMLS
- $1,100,0006 bd5 ba4.5k sqft135 Lynwood Dr, Roswell, GA 30075For Sale
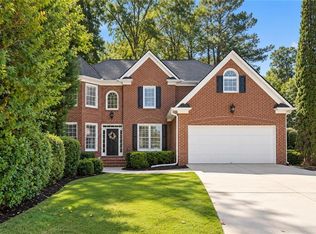
 MLS ID #7849481, Olivia Sekerak, Dorsey Alston Realtors. FMLS GA
- $1,249,0005 bd6 ba5k sqft185 Chickering Lake Dr, Roswell, GA 30075Active
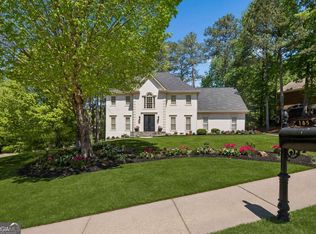 MLS ID #10762045, Hilliary Barbour, Sanders Real Estate. GAMLS
- $1,000,0005 bd5 ba5.3k sqft3955 Inverness Xing, Roswell, GA 30075Active
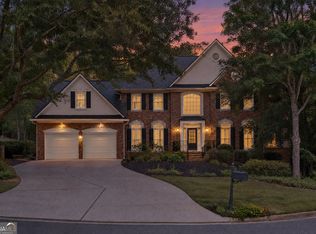 MLS ID #10858301, June S Erickson, June Erickson Real Estate. GAMLS
- $1,065,0004 bd5 ba6.1k sqft2919 Mountain Trce NE, Roswell, GA 30075ActiveMLS ID #10812307, Kyndal E Levin, Harry Norman Realtors. GAMLS
- $950,0004 bd4 ba3.5k sqft1060 Ashley Manor Dr, Roswell, GA 30075ActiveMLS ID #10874041, Suzanne M East, Harry Norman Realtors. GAMLS
- $890,0005 bd5 ba4k sqft2040 Shallowford Park Mnr, Roswell, GA 30075ActiveMLS ID #10827351, Cindy Chaapel, Keller Williams Realty Consultants. GAMLS
- $1,095,0003 bd4 ba3.9k sqft1085 Lake Charles Dr, Roswell, GA 30075ActiveMLS ID #10798884, Scott Davenport, 1% Lists Greater Atlanta. GAMLS
- $1,290,0007 bd7 ba5.1k sqft5120 Post Oak Tritt Rd NE, Roswell, GA 30075For SaleMLS ID #7820611, Alex Egan, Peachtree Town & Country. FMLS GA
- $1,000,0004 bd4 ba5.2k sqft1530 Woodstock Rd, Roswell, GA 30075ActiveMLS ID #10794316, Shannon Ferreira, Atlanta Communities. GAMLS
- $749,9005 bd4 ba3.7k sqft4487 Quarter Horse Dr NE, Roswell, GA 30075For SaleMLS ID #7851609, Heather Taylor, Rock River Realty, LLC.. FMLS GA
- $974,9004 bd4 ba5.2k sqft540 Clubfield Dr, Roswell, GA 30075For SaleMLS ID #7833827, Rachel Masson, Wynd Realty, LLC. FMLS GA
- $899,0003 bd6 ba4.4k sqft890 Pine Grove Pointe Dr, Roswell, GA 30075ActiveMLS ID #10831801, Courtney Farmer, RB Realty. GAMLS
- $795,0005 bd5 ba3.4k sqft2983 Tynewick Walk NE, Roswell, GA 30075ActiveMLS ID #10871150, Amberlyn Chillman, Atlanta Communities. GAMLS
- $800,0004 bd4 ba4.2k sqft4850 Grandview Trce NE, Roswell, GA 30075ActiveMLS ID #10870965, Elizabeth Carr, Keller Williams Realty Atlanta North. GAMLS
- $1,350,0005 bd8 ba7.5k sqft1483 Jones Rd, Roswell, GA 30075ActiveMLS ID #10761587, Elena A Gist, Keller Williams Realty Buckhead. GAMLS
- $1,399,0005 bd6 ba6.1k sqft115 Amberly Pl, Roswell, GA 30075For SaleMLS ID #7852269, Angela Medley, Atlanta Fine Homes Sotheby's International. FMLS GA
- $860,0004 bd4 ba3.2k sqft365 Devereux Downs, Roswell, GA 30075ActiveMLS ID #10870906, Jennifer Barnas, eXp Realty. GAMLS
- $850,0006 bd4 ba3.9k sqft535 Autumn Wood Close, Roswell, GA 30075ActiveMLS ID #10873882, Paula Kellam, Keller Williams Realty First Atlanta. GAMLS
- $650,0005 bd4 ba3.8k sqft120 Laurel Branch Ct, Roswell, GA 30075ActiveMLS ID #10882557, Marineli DalCerro, Keller Williams Realty Consultants. GAMLS
