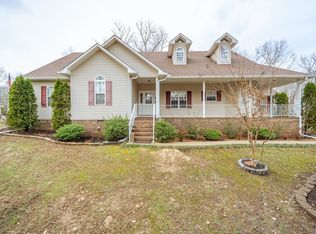
Welcome to this beautifully maintained brick home nestled in a well-established, highly sought-after neighborhood just outside city limits. Offering 3Br, 2Ba, this charming home combines timeless curb appeal w/comfortable, functional living. From the moment you arrive, you’ll appreciate the manicured landscaping & inviting Southern charm. Inside, vaulted & tray ceilings create an open, airy feel throughout the home. The spacious floor plan is ideal for both everyday living & entertaining, featuring a large kitchen & dining area that flows seamlessly into the inviting living room, complete w/a cozy gas log fireplace. Step outside to enjoy the expansive backyard & oversized back deck—perfect for hosting family & friends, relaxing, or enjoying outdoor activities. Pet owners will appreciate the separate, fenced dog pen, while the dry crawl space w/a vapor barrier & oversized access door provides excellent storage for seasonal items & equipment. Attached 2 car garage. This is a must see!
Pending
Price cut: $9.6K (7/16)
$314,900
335 Jordan Glen Ln, Savannah, TN 38372
3beds
1,654sqft
:
Get pre-qualified$1,854/mo
Single Family Residence
Built in 1998
0.93 Acres Lot
$304,500 Zestimate®
$190/sqft
$-- HOA
What's special
Cozy gas log fireplaceSeparate fenced dog penBeautifully maintained brick homeExpansive backyardTimeless curb appealInviting southern charmVaulted and tray ceilings
- 32 days |
- 270 |
- 5 |
Zillow last checked:
Listing updated:
Listed by:
Nicole Jarrett,
Weichert, REALTORS - Crunk Rea 731-925-4433
Source: MAAR,MLS#: 10225008
Facts & features
Interior
Bedrooms & bathrooms
- Bedrooms: 3
- Bathrooms: 2
- Full bathrooms: 2
Primary bedroom
- Features: Walk-In Closet(s), Vaulted/Coffered Ceiling, Carpet
- Level: First
- Dimensions: 0 x 0
Bedroom 2
- Features: Shared Bath, Vaulted/Coffered Ceilings, Carpet
- Level: First
Bedroom 3
- Features: Shared Bath, Carpet
Primary bathroom
- Features: Double Vanity, Full Bath
Dining room
- Dimensions: 0 x 0
Kitchen
- Features: Eat-in Kitchen, Pantry, Washer/Dryer Connections
Living room
- Features: Separate Living Room
- Dimensions: 0 x 0
Den
- Dimensions: 0 x 0
Heating
- Central, Natural Gas
Cooling
- Central Air
Appliances
- Included: Gas Water Heater, Range/Oven, Dishwasher, Refrigerator
- Laundry: Laundry Room
Features
- All Bedrooms Down, Vaulted/Coffered Primary, Luxury Primary Bath, Vaulted/Coff/Tray Ceiling, Square Feet Source: AutoFill (MAARdata) or Public Records (Cnty Assessor Site)
- Flooring: Part Hardwood, Part Carpet, Tile
- Windows: Window Treatments
- Basement: Crawl Space
- Number of fireplaces: 1
- Fireplace features: Vented Gas Fireplace, Living Room, Gas Log
Interior area
- Total interior livable area: 1,654 sqft
Video & virtual tour
Property
Parking
- Total spaces: 2
- Parking features: Driveway/Pad
- Covered spaces: 2
- Has uncovered spaces: Yes
Features
- Stories: 1
- Patio & porch: Porch, Deck
- Pool features: None
- Fencing: Chain Fence
- Waterfront features: Cove
Lot
- Size: 0.93 Acres
- Dimensions: .93
- Features: Some Trees, Level, Well Landscaped Grounds
Details
- Parcel number: Map 082P, Group A, Parcel 013.00
Construction
Type & style
- Home type: SingleFamily
- Architectural style: Traditional
- Property subtype: Single Family Residence
Materials
- Brick Veneer
- Roof: Composition Shingles
Condition
- New construction: No
- Year built: 1998
Utilities & green energy
- Sewer: Septic Tank
- Water: Public
Community & HOA
Community
- Subdivision: Neil Acres Ph1
Location
- Region: Savannah
Financial & listing details
- Price per square foot: $190/sqft
- Tax assessed value: $227,700
- Annual tax amount: $997
- Price range: $314.9K - $314.9K
- Date on market: 6/29/2026
- Cumulative days on market: 30 days
Estimated market value
$304,500
$289,000 - $320,000
$1,594/mo
Price history
| Date | Event | Price |
|---|---|---|
| 7/28/2026 | Pending sale | $314,900$190/sqft |
Source:  MAAR #10225008 Report a problem MAAR #10225008 Report a problem | ||
| 7/16/2026 | Price change | $314,900-3%$190/sqft |
Source: MAAR #10225008 Report a problem | ||
| 6/29/2026 | Listed for sale | $324,500+1928.1%$196/sqft |
Source: MAAR #10225008 Report a problem | ||
| 6/9/1997 | Sold | $16,000$10/sqft |
Source: Public Record Report a problem | ||
Public tax history
| Year | Property taxes | Tax assessment |
|---|---|---|
| 2025 | $996 | $56,925 |
| 2024 | $996 | $56,925 |
| 2023 | $996 +36.2% | $56,925 +60.4% |
| 2022 | $731 | $35,500 |
| 2021 | $731 | $35,500 |
| 2020 | $731 | $35,500 |
| 2019 | $731 +3.5% | $35,500 |
| 2018 | $707 0% | $35,500 +9.5% |
| 2017 | $707 +4.9% | $32,425 |
| 2016 | $674 +14.2% | $32,425 |
| 2015 | $590 | $32,425 |
| 2014 | $590 | $32,425 |
| 2013 | -- | $32,425 |
| 2012 | $615 | $32,425 -4.1% |
| 2011 | $615 +9% | $33,805 |
| 2010 | $565 | $33,805 |
| 2009 | $565 | $33,805 |
| 2008 | $565 | $33,805 |
| 2007 | $565 -8.2% | $33,805 |
| 2006 | $615 +23.7% | $33,805 +23.7% |
| 2005 | $497 | $27,329 |
| 2004 | $497 | $27,329 |
| 2002 | $497 | $27,329 |
| 2001 | -- | $27,329 -68% |
| 2000 | -- | $85,478 |
Find assessor info on the county website
Monthly payment
Est. payment
Payment breakdown
Explore the cost of this home by adjusting the details. Changes won't be saved.Climate risks
Neighborhood: Olivet
Nearby schools
GreatSchools rating
- 5/10Parris South Elementary SchoolGrades: PK-5Distance: 3.4 mi
- 5/10Hardin County Middle SchoolGrades: 6-8Distance: 3.5 mi
- 5/10Hardin County High SchoolGrades: 9-12Distance: 3.1 mi
- $270,000-- bd2 ba1.6k sqft365 Jordan Glen Ln, Savannah, TN 38372Off Market
- $240,8003 bd2 ba1.3k sqft305 Jordan Glen Ln, Savannah, TN 38372Off Market
- $282,5003 bd2 ba1.6k sqft340 Jordan Glen Ln, Savannah, TN 38372Off Market
- $293,7003 bd2 ba1.7k sqft120 Jennifer Ln, Savannah, TN 38372Off Market
- $283,9003 bd2 ba1.6k sqft370 Jordan Glen Ln, Savannah, TN 38372Sold
- $261,4003 bd3 ba1.5k sqft84 Jennifer Ln, Savannah, TN 38372Off Market
- $312,5003 bd2 ba1.9k sqft150 Jennifer Ln, Savannah, TN 38372Off Market
- $295,000-- bd3 ba2k sqft300 Jordan Glen Ln, Savannah, TN 38372Off Market
A local agent can set up tours, give advice and negotiate with sellers.
Similar homes
- $325,0003 bd2 ba1.9k sqft45 Dalton Cv, Savannah, TN 38372For Sale
 MLS ID #3093277, Angelean Gray. RealTracs MLS as distributed by MLS GRID
 - $384,9003 bd2 ba1.5k sqft115 Partridge Ln, Savannah, TN 38372For Sale
 MLS ID #10225551, Jessica Rogers, Rogers Real Estate Group. MAAR
 - $299,9005 bd3 ba2.1k sqft50 Blythe St, Savannah, TN 38372For Sale
 MLS ID #10227049, Allie G Moore, Rogers Real Estate Group. MAAR
 - $197,9993 bd2 ba1.3k sqft30 Rodeo Way, Savannah, TN 38372For Sale
 MLS ID #3137540, Ronnell Gibbs. RealTracs MLS as distributed by MLS GRID
 - $259,9003 bd2 ba1.3k sqft445 Bounce Dr, Savannah, TN 38372For SaleMLS ID #3217085, Jeanine Higgins. RealTracs MLS as distributed by MLS GRID
- $299,9003 bd2 ba1.5k sqft120 Dawn Ln, Savannah, TN 38372For SaleMLS ID #3138446, Marisa Casteel. RealTracs MLS as distributed by MLS GRID
- $344,9004 bd3 ba2.3k sqft280 Bowen Dr, Savannah, TN 38372For SaleMLS ID #3176355, Marisa Casteel. RealTracs MLS as distributed by MLS GRID
- $279,0003 bd2 ba1.7k sqft9265 Highway 128, Savannah, TN 38372For SaleMLS ID #3159523, Angelean Gray. RealTracs MLS as distributed by MLS GRID
- $360,0003 bd2 ba1.8k sqft225 Cordova Cv, Savannah, TN 38372For SaleMLS ID #3168833, Angelean Gray. RealTracs MLS as distributed by MLS GRID
- $394,5003 bd3 ba1.8k sqft15 J H Winborn Ln, Savannah, TN 38372For SaleMLS ID #3245265, Whitnie Renfroe. RealTracs MLS as distributed by MLS GRID
- $259,0003 bd2 ba1.8k sqft260 Barker Dr, Savannah, TN 38372For SaleMLS ID #10223500, Dan Demers, Sell Your Home Services, LLC. MAAR
- $329,0002 bd2 ba2.1k sqft965 Arnold Ln, Savannah, TN 38372For SaleMLS ID #3303453, Marisa Casteel. RealTracs MLS as distributed by MLS GRID
- $384,9003 bd2 ba2.2k sqft135 Betsy Dr, Savannah, TN 38372For SaleMLS ID #3225191, Tiffany Jones. RealTracs MLS as distributed by MLS GRID
- $234,0003 bd2 ba1.5k sqft180 Willow St, Savannah, TN 38372For SaleMLS ID #3178873, Jessica Asberry. RealTracs MLS as distributed by MLS GRID
- $399,9993 bd2 ba2.1k sqft145 Rb Dr, Savannah, TN 38372For SaleMLS ID #3191177, Angelean Gray. RealTracs MLS as distributed by MLS GRID
- $419,9004 bd3 ba2.3k sqft75 Cassandra Way, Savannah, TN 38372For SaleMLS ID #10225320, Lindsey F Gray, Weichert, REALTORS - Crunk Rea. MAAR
- $199,0003 bd2 ba1.4k sqft435 Cedar Cove Ln, Savannah, TN 38372For SaleMLS ID #3146521, Angelean Gray. RealTracs MLS as distributed by MLS GRID
- $315,0003 bd2 ba1.4k sqft325 Murray Ln, Counce, TN 38326For SaleMLS ID #3178919, Justin Johnson. RealTracs MLS as distributed by MLS GRID
- $265,0003 bd2 ba1.2k sqft525 Patterson, Savannah, TN 38372For SaleMLS ID #10220585, Lilly M May, Rogers Real Estate Group. MAAR
- $165,0003 bd3 ba1.3k sqft655 E End Dr, Savannah, TN 38372For SaleMLS ID #3269675, Charity Scott. RealTracs MLS as distributed by MLS GRID
