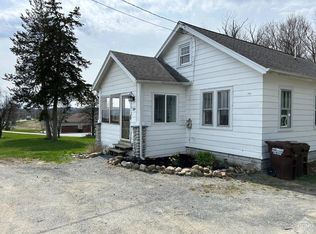
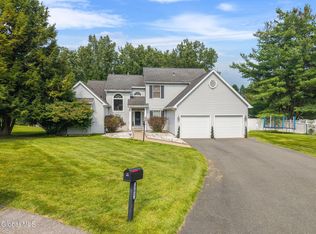
Fabulous Find! A rare opportunity to own a like-new home where timeless design and luxury finishes come together. Completely remodeled down to the studs with exceptional craftsmanship and high-quality materials throughout. Every major component has been updated, including flooring, drywall, electrical, plumbing, insulation, siding, roof, windows, doors, and hardware, creating a home that is essentially new. The gourmet kitchen is designed to impress, featuring abundant custom cabinetry, quartz countertops, an expansive center island, Sub-Zero refrigerator, Wolf oven, wine refrigerator, and pot filler. The open-concept great room is perfect for both everyday living and entertaining. The luxurious primary suite offers a private balcony, a custom walk-in closet, and a spa-inspired bath with a freestanding soaking tub, double vanity, and oversized walk-in shower. A convenient second-floor laundry room adds everyday functionality.
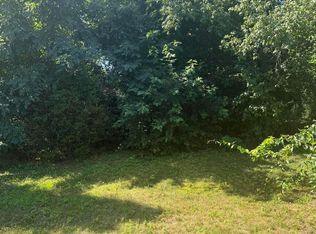
A welcoming front sitting room provides the perfect space to relax, read, or work from home. An oversized two-car garage offers abundant storage for vehicles, recreational equipment, and more. The rear of the property borders Colonie Golf & Country Club, while the 175-acre Bender Melon Farm Preserve, featuring approximately three miles of scenic walking trails, is located directly across the street, providing easy access to outdoor recreation and nature.
Active
Price cut: $49K (8/12)
$550,000
335 Maple Road, Slingerlands, NY 12159
3beds
2,532sqft
Single Family Residence, Residential
Built in 1930
0.31 Acres Lot
$536,000 Zestimate®
$217/sqft
$-- HOA
What's special
Spa-inspired bathOpen-concept great roomWolf ovenPrivate balconyCustom walk-in closetDouble vanityConvenient second-floor laundry room
- 47 days
- 1,956
- 86
Zillow last checked:
Listing updated:
Listed by:
KW Platform 518-724-5800,
Marion DeSantis 518-378-2200
Source: Global MLS,MLS#: 202621946
Facts & features
Interior
Bedrooms & bathrooms
- Bedrooms: 3
- Bathrooms: 3
- Full bathrooms: 2
- 1/2 bathrooms: 1
Primary bedroom
- Level: Second
Bedroom
- Level: Second
Bedroom
- Level: Second
Primary bathroom
- Level: Second
Half bathroom
- Level: First
Full bathroom
- Level: Second
Great room
- Level: First
Kitchen
- Level: First
Office
- Level: First
Other
- Description: Sitting room
- Level: First
Heating
- Forced Air
Cooling
- Central Air
Appliances
- Included: Microwave, Range, Refrigerator, Wine Cooler
- Laundry: Upper Level
Features
- Ceiling Fan(s), Walk-In Closet(s), Cathedral Ceiling(s), Ceramic Tile Bath, Eat-in Kitchen, Kitchen Island
- Flooring: Wood
- Basement: Full
Interior area
- Total structure area: 2,532
- Total interior livable area: 2,532 sqft
- Finished area above ground: 2,532
- Finished area below ground: 0
Video & virtual tour
Property
Parking
- Total spaces: 10
- Parking features: Paved, Detached, Driveway
- Garage spaces: 2
- Has uncovered spaces: Yes
Features
- Patio & porch: Rear Porch, Composite Deck, Patio
Lot
- Size: 0.31 Acres
Details
- Parcel number: 013489 73.420
- Special conditions: Standard
Construction
Type & style
- Home type: SingleFamily
- Architectural style: Craftsman,Traditional
- Property subtype: Single Family Residence, Residential
Materials
- Other
Condition
- New construction: No
- Year built: 1930
Utilities & green energy
- Sewer: Septic Tank
- Water: Public
Community & HOA
HOA
- Has HOA: No
Location
- Region: Slingerlands
Financial & listing details
- Price per square foot: $217/sqft
- Tax assessed value: $300,200
- Annual tax amount: $5,996
- Date on market: 7/16/2026
Estimated market value
$536,000
$509,000 - $563,000
$3,264/mo
Price history
| Date | Event | Price |
|---|---|---|
| 8/12/2026 | Price change | $550,000-8.2%$217/sqft |
Source:  Global MLS #202621946 Report a problem Global MLS #202621946 Report a problem | ||
| 7/16/2026 | Listed for sale | $599,000+1098%$237/sqft |
Source: Global MLS #202621946 Report a problem | ||
| 4/28/2022 | Sold | $50,000-56.5%$20/sqft |
Source: Global MLS #202126209 Report a problem | ||
| 3/16/2022 | Pending sale | $115,000$45/sqft |
Source: Global MLS #202126209 Report a problem | ||
| 9/17/2021 | Price change | $115,000-8%$45/sqft |
Source: Global MLS #202126209 Report a problem | ||
| 8/15/2021 | Listed for sale | $125,000-37.5%$49/sqft |
Source: Global MLS #202126209 Report a problem | ||
| 7/31/2008 | Sold | $200,000$79/sqft |
Source: Public Record Report a problem | ||
Public tax history
| Year | Property taxes | Tax assessment |
|---|---|---|
| 2025 | -- | $195,100 |
| 2024 | -- | $195,100 +16.8% |
| 2023 | -- | $167,000 |
| 2022 | -- | $167,000 |
| 2021 | -- | $167,000 |
| 2020 | -- | $167,000 |
| 2019 | -- | $167,000 |
| 2018 | -- | $167,000 |
| 2017 | -- | $167,000 |
| 2016 | -- | $167,000 |
| 2015 | -- | $167,000 |
| 2014 | -- | $167,000 |
| 2013 | -- | $167,000 |
| 2012 | -- | $167,000 |
| 2011 | -- | $167,000 |
| 2010 | -- | $167,000 |
| 2009 | -- | $167,000 |
| 2008 | -- | $167,000 |
| 2007 | -- | $167,000 |
| 2006 | -- | $167,000 +131.3% |
| 2005 | -- | $72,200 |
| 2004 | -- | $72,200 |
| 2003 | -- | $72,200 |
| 2002 | -- | $72,200 -17.2% |
| 2001 | -- | $87,200 |
| 2000 | -- | $87,200 |
Find assessor info on the county website
Monthly payment
Climate risks
Neighborhood: 12159
Nearby schools
Schools provided by the listing agent
- Elementary: Voorheesville
- High: Voorheesville
Source: Global MLS. This data may not be complete. We recommend contacting the local school district to confirm school assignments for this home.
Similar homes
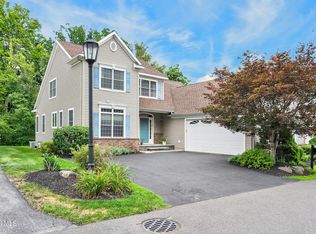
- $550,0003 bd3 ba2.4k sqft7 Tennyson Cmn, Slingerlands, NY 12159Active
 MLS ID #202624668, Cathy S Cooley, Listing by: Howard Hanna Capital Inc. Global MLS
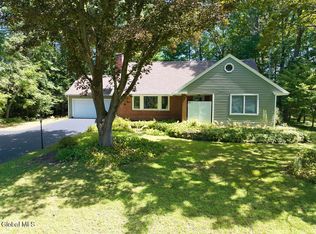
 - $549,9004 bd2 ba2.2k sqft53 Lyons Avenue, Delmar, NY 12054Active
 MLS ID #202624895, Patrick J McSharry, Listing by: McSharry and Associates Realty LLC. Global MLS
 - $799,0004 bd4 ba2.6k sqft302 Quidor Court, Slingerlands, NY 12159Active
 MLS ID #202625195, Sarah Weloth, Listing by: Miranda Real Estate Group Inc. Global MLS
 - $499,9003 bd3 ba2.4k sqft25 Tice Road, Albany, NY 12203Active
 MLS ID #202624873, Brian D Walters, Listing by: Howard Hanna Capital Inc. Global MLS
