Welcome to 7 Tennyson Common, an exceptional home in the sought-after, maintenance-free Terramere community! A Charming covered front porch opens to a beautiful home filled with natural light, hardwood floors and impressive living spaces. Just off the foyer, French glass doors lead to a private home office, while the formal dining room features a tray ceiling and chair rail. The heart of the home is a stunning open-concept kitchen, dining and living area with soaring vaulted ceilings and a beautiful gas fireplace. The kitchen offers granite countertops, stainless steel appliances, an abundance of cabinetry and pantry storage, plus a butcher-block island with bar sink. The sun-filled dining area opens to a spacious deck, creating effortless indoor/outdoor entertaining. The first-floor primary suite is a true retreat with two closets featuring built-in storage and a generous ensuite with tub and separate shower, double vanity and private water closet. A convenient first floor laundry area, additional pantry storage and half bath complete the main level. Upstairs, an open loft overlooks the living room and is joined by two additional bedrooms, a full bath and office/storage space. Enjoy a low maintenance lifestyle while being just minutes to shops, restaurants, parks, schools and major thoroughfares. Spacious, bright and well designed, this is Terramere; living at its best!
Pending
Price cut: $25K (9/18)
$525,000
7 Tennyson Cmn, Slingerlands, NY 12159
3beds
2,458sqft
Single Family Residence, Residential
Built in 2005
5,662 Square Feet Lot
$515,800 Zestimate®
$214/sqft
$375/mo HOA
What's special
Two additional bedroomsHalf bathFirst-floor primary suiteFilled with natural lightPrivate home officeSpacious deckImpressive living spaces
- 57 days
- 566
- 25
Likely to sell faster than
Zillow last checked:
Listing updated:
Listed by:
Howard Hanna Capital Inc 518-439-2888,
Cathy S Cooley 518-331-8525
Source: Global MLS,MLS#: 202624668
Facts & features
Interior
Bedrooms & bathrooms
- Bedrooms: 3
- Bathrooms: 3
- Full bathrooms: 2
- 1/2 bathrooms: 1
Primary bedroom
- Level: First
Bedroom
- Level: Second
Bedroom
- Level: Second
Primary bathroom
- Level: First
Half bathroom
- Level: First
Full bathroom
- Level: Second
Dining room
- Level: First
Kitchen
- Level: First
Living room
- Level: First
Office
- Level: First
Other
- Level: Second
Heating
- Forced Air, Natural Gas
Cooling
- Central Air
Appliances
- Included: Convection Oven, Dishwasher, Disposal, Freezer, Humidifier, Microwave, Range, Refrigerator, Trash Compactor, Washer/Dryer
- Laundry: Laundry Room, Main Level
Features
- Solid Surface Counters, Tray Ceiling(s), Vaulted Ceiling(s), Walk-In Closet(s), Built-in Features, Chair Rail, Eat-in Kitchen, Kitchen Island
- Flooring: Carpet, Ceramic Tile, Hardwood
- Doors: Sliding Doors
- Basement: Full,Sump Pump
- Number of fireplaces: 1
- Fireplace features: Gas, Living Room
Interior area
- Total structure area: 2,458
- Total interior livable area: 2,458 sqft
- Finished area above ground: 2,458
- Finished area below ground: 0
Video & virtual tour
Property
Parking
- Total spaces: 4
- Parking features: Attached
- Attached garage spaces: 2
Features
- Patio & porch: Deck, Patio
- Exterior features: Lighting
Lot
- Size: 5,662 Square Feet
- Features: Cul-De-Sac, Landscaped
Details
- Parcel number: 012200 74.15338
- Special conditions: Standard
Construction
Type & style
- Home type: SingleFamily
- Architectural style: Carriage/Patio
- Property subtype: Single Family Residence, Residential
Materials
- Vinyl Siding
- Roof: Asphalt
Condition
- New construction: No
- Year built: 2005
Utilities & green energy
- Sewer: Public Sewer
- Water: Public
- Utilities for property: Cable Available
Community & HOA
HOA
- Has HOA: Yes
- Amenities included: None
- Services included: Maintenance Grounds, Snow Removal, Trash
- HOA fee: $375 monthly
Location
- Region: Slingerlands
Financial & listing details
- Price per square foot: $214/sqft
- Tax assessed value: $554,219
- Annual tax amount: $11,683
- Date on market: 8/24/2026
Estimated market value
$515,800
$490,000 - $542,000
$2,988/mo
Price history
| Date | Event | Price |
|---|---|---|
| 10/2/2026 | Pending sale | $525,000$214/sqft |
Source:  Global MLS #202624668 Report a problem Global MLS #202624668 Report a problem | ||
| 9/18/2026 | Price change | $525,000-4.5%$214/sqft |
Source: Global MLS #202624668 Report a problem | ||
| 8/24/2026 | Listed for sale | $550,000+65.3%$224/sqft |
Source: Global MLS #202624668 Report a problem | ||
| 5/13/2005 | Sold | $332,642$135/sqft |
Source: Global MLS #2325516 Report a problem | ||
Public tax history
| Year | Property taxes | Tax assessment |
|---|---|---|
| 2025 | -- | $354,700 |
| 2024 | -- | $354,700 |
| 2023 | -- | $354,700 |
| 2022 | -- | $354,700 |
| 2021 | -- | $354,700 |
| 2020 | -- | $354,700 |
| 2019 | -- | $354,700 |
| 2018 | -- | $354,700 |
| 2017 | $9,143 | $354,700 |
| 2016 | -- | $354,700 |
| 2015 | -- | $354,700 |
| 2014 | -- | $354,700 |
| 2013 | -- | $354,700 |
| 2012 | -- | $354,700 |
| 2011 | -- | $354,700 |
| 2010 | -- | $354,700 |
| 2009 | -- | $354,700 |
| 2008 | -- | $354,700 |
| 2007 | -- | $354,700 |
| 2006 | -- | $354,700 +6144.7% |
| 2005 | -- | $5,680 |
| 2004 | -- | $5,680 |
| 2003 | -- | $5,680 |
| 2002 | -- | $5,680 |
| 2001 | -- | $5,680 |
| 2000 | -- | $5,680 |
Find assessor info on the county website
Monthly payment
Climate risks
Neighborhood: 12159
Nearby schools
Schools provided by the listing agent
- High: Bethlehem Central
Source: Global MLS. This data may not be complete. We recommend contacting the local school district to confirm school assignments for this home.

Similar homes
- $480,0003 bd3 ba2k sqft74 McCormack Road, Slingerlands, NY 12159Active
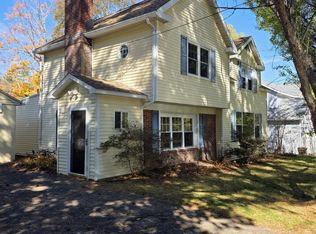 MLS ID #202628323, Matthew J Papa, Listing by: 518 Realty.Com Inc. Global MLS
 - $499,9005 bd3 ba1.9k sqft10 Norge Road, Delmar, NY 12054Active
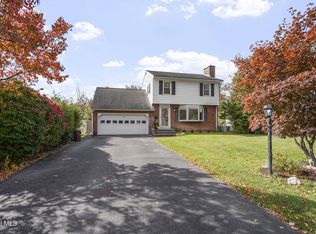 MLS ID #202628528, Rebecca L Cavalieri, Listing by: Coldwell Banker Prime Properties. Global MLS
 - $525,0004 bd3 ba2k sqft49 Devon Road, Delmar, NY 12054Active
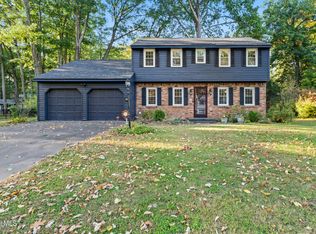 MLS ID #202627766, Christina Schaefer, Listing by: Warren Real Estate of Ithaca Inc. Global MLS
 - $528,0003 bd4 ba2.2k sqft137 Kenwood Avenue, Delmar, NY 12054Active
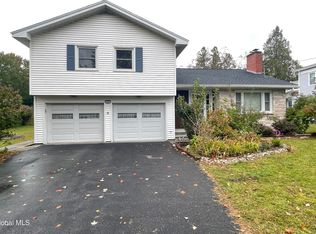 MLS ID #202627078, Dun Zhuo Zheng, Listing by: Brokers Network. Global MLS
