Say hello to this beautifully updated brick ranch where timeless and modern style meet in the most beautiful way! This spacious home is the perfect combination of warmth, functionality, and space, complete with an attached brick carport and a versatile bonus room ready to fit your lifestyle.
As you enter the foyer you will enjoy the original hardwood floors which are throughout the main living areas and bedrooms which compliments the character of the home as well as the easy maintenance desired for today's living. The large windows in the living room allow the sun to fill the home with natural light, creating a warm and welcoming atmosphere.
The bright and inviting kitchen will be sure to please, featuring brand-new white cabinetry, a large quartz countertop island for quick meals and prep. You will love the adorable built-in breakfast nook with bench seating and a generously sized pantry you will fall in love with that provides plenty of room to keep everything organized and within reach.
With the primary bedroom suite conveniently located on the first floor along with two other bedrooms and a full bathroom, this home offers you first floor living plus the additional space you need on the second floor.
The spacious bonus room upstairs offers endless possibilities as a home office, playroom, media room, workout space, or guest retreat. Outside, the sizable backyard is a blank canvas ready for your personal touch--whether you envision a garden, outdoor entertaining area or fire pit, it's ready for you to sprinkle your flavor on it!
With thoughtful updates and plenty of room to grow into, this move-in-ready home is one you want to see! Schedule your private tour today and discover everything this beautiful home has to offer!
Under contract
$214,000
335 Pennsylvania Avenue, Rocky Mount, NC 27801
4beds
2,203sqft
Single Family Residence
Built in 1952
8,276 Square Feet Lot
$212,900 Zestimate®
$97/sqft
$-- HOA
What's special
- 16 days |
- 32 |
- 2 |
Zillow last checked:
Listing updated:
Listed by:
India Kershaw 919-514-0004,
KERSHAW REALTY GROUP LLC
Source: Hive MLS,MLS#: 100590017 Originating MLS: Rocky Mount Area Association of Realtors
Originating MLS: Rocky Mount Area Association of RealtorsFacts & features
Interior
Bedrooms & bathrooms
- Bedrooms: 4
- Bathrooms: 2
- Full bathrooms: 2
Rooms
- Room types: Living Room, Dining Room, Laundry, Master Bedroom, Bathroom 1, Bedroom 2, Bedroom 3, Bathroom 2, Bedroom 4, Bonus Room
Primary bedroom
- Level: First
- Dimensions: 12.11 x 11.11
Bedroom 2
- Level: First
- Dimensions: 12.11 x 10.11
Bedroom 3
- Level: First
- Dimensions: 11.5 x 12.1
Bedroom 4
- Level: Second
- Dimensions: 11.6 x 12.1
Bathroom 1
- Level: First
- Dimensions: 8.8 x 4.3
Bathroom 2
- Level: First
- Dimensions: 6.9 x 8.7
Bonus room
- Level: Second
- Dimensions: 21 x 12.9
Dining room
- Level: First
- Dimensions: 10.11 x 12.5
Kitchen
- Level: First
- Dimensions: 10.11 x 15.6
Laundry
- Level: First
- Dimensions: 7.3 x 13.5
Living room
- Level: First
- Dimensions: 17.8 x 16.4
Heating
- Gas Pack, Natural Gas
Cooling
- Central Air
Appliances
- Included: Electric Oven, Built-In Microwave, Refrigerator, Electric Range
- Laundry: Dryer Hookup, Washer Hookup, Laundry Room
Features
- Pantry, Walk-in Shower
- Flooring: Laminate, Tile, Wood
- Basement: None
- Attic: Walk-In
Interior area
- Total structure area: 2,203
- Total interior livable area: 2,203 sqft
Property
Parking
- Total spaces: 1
- Parking features: Concrete, Attached Carport
- Carport spaces: 1
Accessibility
- Accessibility features: None
Features
- Levels: Two
- Patio & porch: Porch
- Fencing: Chain Link,Back Yard
- Has view: Yes
- View description: None
- Frontage type: See Remarks
Lot
- Size: 8,276 Square Feet
- Dimensions: 60 x 150
Details
- Parcel number: 385081450600
- Zoning: R6
- Special conditions: Standard
Construction
Type & style
- Home type: SingleFamily
- Property subtype: Single Family Residence
Materials
- Brick, Brick Veneer, Wood Frame
- Foundation: Crawl Space
- Roof: Shingle
Condition
- New construction: No
- Year built: 1952
Utilities & green energy
- Sewer: Public Sewer
- Water: Public
- Utilities for property: Natural Gas Connected, Sewer Connected, Water Connected
Community & HOA
Community
- Subdivision: Not In Subdivision
HOA
- Has HOA: No
Location
- Region: Rocky Mount
Financial & listing details
- Price per square foot: $97/sqft
- Tax assessed value: $59,653
- Annual tax amount: $900
- Date on market: 7/19/2026
- Cumulative days on market: 16 days
- Listing agreement: Exclusive Right To Sell
- Listing terms: Cash,Conventional,FHA,VA Loan
- Road surface type: Paved
Estimated market value
$212,900
$202,000 - $224,000
$2,046/mo
Price history
| Date | Event | Price |
|---|---|---|
| 7/25/2026 | Contingent | $214,000$97/sqft |
Source:  Hive MLS #100590017 Report a problem Hive MLS #100590017 Report a problem | ||
| 7/25/2026 | Pending sale | $214,000$97/sqft |
Source:  Doorify MLS #10181150 Report a problem Doorify MLS #10181150 Report a problem | ||
| 7/19/2026 | Listed for sale | $214,000+256.7%$97/sqft |
Source: Hive MLS #100590017 Report a problem | ||
| 3/23/2026 | Sold | $60,000-14.3%$27/sqft |
Source: Hive MLS #100534546 Report a problem | ||
| 2/24/2026 | Contingent | $70,000$32/sqft |
Source: Hive MLS #100534546 Report a problem | ||
| 2/16/2026 | Listed for sale | $70,000$32/sqft |
Source: Hive MLS #100534546 Report a problem | ||
| 2/15/2026 | Contingent | $70,000$32/sqft |
Source: Hive MLS #100534546 Report a problem | ||
| 2/7/2026 | Price change | $70,000-30%$32/sqft |
Source: Hive MLS #100534546 Report a problem | ||
| 1/15/2026 | Price change | $100,000-14.5%$45/sqft |
Source: Hive MLS #100534546 Report a problem | ||
| 1/10/2026 | Listed for sale | $117,000$53/sqft |
Source: Hive MLS #100534546 Report a problem | ||
| 12/8/2025 | Contingent | $117,000$53/sqft |
Source: Hive MLS #100534546 Report a problem | ||
| 11/1/2025 | Price change | $117,000-7.9%$53/sqft |
Source: Hive MLS #100534546 Report a problem | ||
| 10/6/2025 | Listed for sale | $127,000+464.4%$58/sqft |
Source: Hive MLS #100534546 Report a problem | ||
| 1/12/2012 | Sold | $22,500-72.2%$10/sqft |
Source: Hive MLS #95091809 Report a problem | ||
| 5/26/2009 | Listing removed | $80,900$37/sqft |
Source: Systems Engineering, Inc. #84902 Report a problem | ||
| 2/26/2009 | Price change | $80,900-1.2%$37/sqft |
Source: Systems Engineering, Inc. #84902 Report a problem | ||
| 2/18/2009 | Listed for sale | $81,900+12.2%$37/sqft |
Source: Systems Engineering, Inc. #84902 Report a problem | ||
| 1/17/2007 | Sold | $73,000$33/sqft |
Source: Public Record Report a problem | ||
Public tax history
| Year | Property taxes | Tax assessment |
|---|---|---|
| 2025 | $531 | $59,653 |
| 2024 | $531 -2.6% | $59,653 +4% |
| 2023 | $545 | $57,386 |
| 2022 | $545 | $57,386 |
| 2021 | $545 -41.9% | -- |
| 2020 | $938 | -- |
| 2019 | $938 | -- |
| 2018 | $938 -98.3% | -- |
| 2017 | $54,517 +4817.1% | -- |
| 2016 | $1,109 | -- |
| 2015 | $1,109 -98.3% | -- |
| 2014 | $63,814 | -- |
| 2013 | -- | -- |
| 2012 | -- | -- |
| 2011 | -- | -- |
| 2010 | -- | -- |
Find assessor info on the county website
Monthly payment
Est. payment
Payment breakdown
Explore the cost of this home by adjusting the details. Changes won't be saved.Climate risks
Neighborhood: 27801
Nearby schools
GreatSchools rating
- NAFairview Elementary SchoolGrades: PK-2Distance: 0.9 mi
- 6/10J W Parker MiddleGrades: 6-8Distance: 0.9 mi
- 9/10Edge Academy of Health SciencesGrades: 9-11Distance: 0.4 mi
Schools provided by the listing agent
- Middle: Parker
- High: North Edgecombe
Source: Hive MLS. This data may not be complete. We recommend contacting the local school district to confirm school assignments for this home.
- $50,7443 bd1 ba1.3k sqft331 Pennsylvania Ave, Rocky Mount, NC 27801Off Market
- $236,1003 bd2 ba1.8k sqft347 Pennsylvania Ave, Rocky Mount, NC 27801Off Market
- $68,4693 bd1 ba1.4k sqft327 Pennsylvania Ave, Rocky Mount, NC 27801Off Market
- $22,0672 bd1 ba745 sqft334 Carolina Ave, Rocky Mount, NC 27801Off Market
- $26,2773 bd2 ba978 sqft336 Carolina Ave, Rocky Mount, NC 27801Off Market
- $39,1643 bd1 ba1.7k sqft330 Carolina Ave, Rocky Mount, NC 27801Off Market
- $27,0002 bd1 ba700 sqft325 Pennsylvania Ave, Rocky Mount, NC 27801Sold
- $98,2002 bd1 ba1.1k sqft344 Carolina Ave, Rocky Mount, NC 27801Off Market
A local agent can set up tours, give advice and negotiate with sellers.
Similar homes
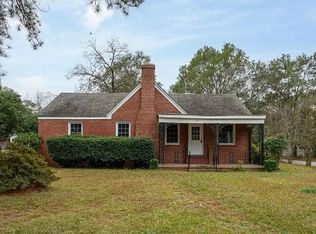
- $220,0003 bd1 ba1.8k sqft601 Rose St, Rocky Mount, NC 27801For Sale By Owner
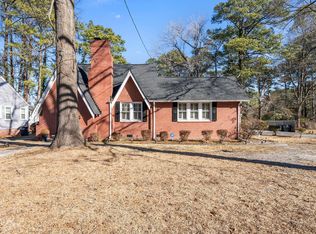
- $210,0004 bd2 ba2k sqft1522 W Thomas St, Rocky Mount, NC 27804For Sale
 MLS ID #10146096, KATE OMOHA. Doorify MLS
 - $224,9002 bd2 ba2.3k sqft206 Southern Boulevard, Rocky Mount, NC 27804For Sale
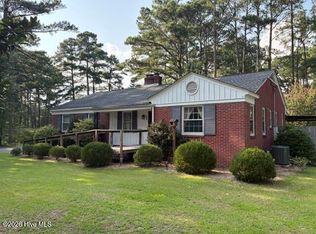
 MLS ID #100595886, Laura O Durham, Coldwell Banker Allied Real Es. Hive MLS
 - $220,0003 bd2 ba1.2k sqft829 Burton St, Rocky Mount, NC 27803For Sale
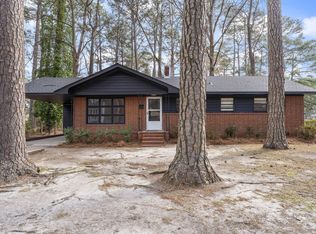 MLS ID #10181496, Tyshauna Butts. Doorify MLS
 - $235,0004 bd2 ba1.4k sqft222 Briarcliff Road, Rocky Mount, NC 27804For SaleMLS ID #100569595, India Kershaw, KERSHAW REALTY GROUP LLC. Hive MLS
- $164,9003 bd2 ba1.2k sqft913 Tyan Street, Rocky Mount, NC 27801For SaleMLS ID #100586679, Craig Tribus, Beycome Brokerage Realty LLC. Hive MLS
- $175,0003 bd2 ba1.4k sqft429 S Mercer St, Rocky Mount, NC 27801For SaleMLS ID #10176856, Emily Rivera. Doorify MLS
- $169,9003 bd2 ba1.5k sqft633 Eastern Ave, Rocky Mount, NC 27801For SaleMLS ID #10184796, Lindsay N Thomas Byrd. Doorify MLS
- $235,0004 bd3 ba1.8k sqft242 Clifton Road, Rocky Mount, NC 27804For SaleMLS ID #100589877, Henry R Johnson, Long & Foster Real Estate. Hive MLS
- $217,0003 bd2 ba1.4k sqft1116 Green Tee Lane, Rocky Mount, NC 27804For SaleMLS ID #100576552, Linda Nuxoll, EXP Realty LLC - R. Hive MLS
- $154,9003 bd2 ba1.2k sqft937 Redgate Avenue, Rocky Mount, NC 27801For SaleMLS ID #100592571, Beatrice D Murray, 1st Class Real Estate Legacy Partners. Hive MLS
- $169,0003 bd2 ba1.3k sqft708 E Highland Avenue, Rocky Mount, NC 27801For SaleMLS ID #100562149, Jennifer C. Schrimper, True Local Realty. Hive MLS
- $200,0003 bd2 ba1.5k sqft3812 Providence Rd, Rocky Mount, NC 27803For SaleMLS ID #10169138, Jenny Licona. Doorify MLS
- $155,0003 bd2 ba1.2k sqft515 E Holly Street, Rocky Mount, NC 27801For SaleMLS ID #100567151, India Kershaw, KERSHAW REALTY GROUP LLC. Hive MLS
- $179,9903 bd2 ba1.2k sqft1201 York Street, Rocky Mount, NC 27803For SaleMLS ID #100587892, Craig Tribus, Beycome Brokerage Realty LLC. Hive MLS
- $230,0003 bd2 ba1.3k sqft207 S Englewood Drive, Rocky Mount, NC 27804For SaleMLS ID #100569600, India Kershaw, KERSHAW REALTY GROUP LLC. Hive MLS
- $180,0004 bd3 ba1.9k sqft2621 S Church Street, Rocky Mount, NC 27803For SaleMLS ID #100584783, Kyle Rank, Mark Spain Real Estate. Hive MLS
- $249,0003 bd2 ba1.5k sqft108 Payne Court, Rocky Mount, NC 27801For SaleMLS ID #100537751, Patricia Judith Roberson, Foote Real Estate Group. Hive MLS
- $135,0003 bd2 ba1.5k sqft436 Carolina Avenue, Rocky Mount, NC 27801For SaleMLS ID #100557392, James Ivory, Monarch Realty Co.. Hive MLS
- $174,9003 bd2 ba1.2k sqft920 Cedarbrook Drive, Rocky Mount, NC 27803For SaleMLS ID #100555501, Brett Hill, True Local Realty. Hive MLS
