335 Skyline Dr sits on an elevated lot in Vallejo's Skyview neighborhood, w/ panoramic hill, water & city views from nearly every living space. This 4-bed, 2-bath multi-level home pairs an updated interior w/ expansive outdoor living & standout views. Curb appeal starts out front, where mature palms & tropical landscaping frame the yard, a wood pergola shades the gated courtyard entry & a lush plant wall lines the walkway. The main level centers on a vaulted living room w/ walls of windows that frame panoramic views & fill the space w/ light, plus a gas fireplace & access to the family room, dining area & wraparound deck. The kitchen offers a functional layout w/ quartz counters, gas cooktop, stainless double oven, fridge, dishwasher & a breakfast nook. One level below, 3 additional bedrooms share a second bath w/ a new vanity. The primary suite occupies its own top floor w/ vaulted ceilings, a private deck & hill views, plus an adjoining room & ensuite w/ frameless glass shower & new vanity. Outdoor living is a major draw here, w/ a wraparound redwood deck, level fenced lawn & multiple patio areas that make the most of the home's setting. Mature landscaping, privacy plantings & cozy touches like a fire table & string lights set the scene for relaxing or entertaining outdoors, all framed by the same sweeping views. Owned solar & multi-zone heating keep the home efficient & comfortable year-round, offsetting utility costs. The seller has thoughtfully updated & maintained the home's systems, including a new electrical panel, & added a Tesla charger in the garage. Just up the road from Hanns Park, the area's top amenity w/ picnic areas, trails & disc golf. Hwy 80/37 reaches the Bay Area & Napa Valley, w/ the Vallejo Ferry nearby for a car-free SF trip. From sweeping views to thoughtful updates, 335 Skyline Dr offers elevated living in a scenic pocket of Vallejo.
Active
$799,000
335 Skyline Drive, Vallejo, CA 94591
4beds
2,329sqft
Single Family Residence
Built in 1969
5,662 Square Feet Lot
$-- Zestimate®
$343/sqft
$-- HOA
What's special
Gas fireplaceLevel fenced lawnBreakfast nookWraparound deckMultiple patio areasElevated lot
- 28 days
- 1,019
- 72
Zillow last checked:
Listing updated:
Listed by:
Cathy Rojas DRE #01449420 707-853-0066,
The Company Real Estate 707-373-5740
Source: BAREIS,MLS#: 326068296 Originating MLS: Southern Solano County
Originating MLS: Southern Solano CountyFacts & features
Interior
Bedrooms & bathrooms
- Bedrooms: 4
- Bathrooms: 2
- Full bathrooms: 2
Rooms
- Room types: Bonus Room, Dining Room, Family Room, Kitchen, Laundry, Living Room, Master Bathroom, Master Bedroom, Other
Primary bedroom
- Features: Closet
Bedroom
- Level: Lower,Upper
Primary bathroom
- Features: Shower Stall(s), Tile, Window
Bathroom
- Features: Shower Stall(s), Window
- Level: Lower,Upper
Dining room
- Features: Dining/Living Combo
- Level: Main
Family room
- Features: Deck Attached
- Level: Main
Kitchen
- Features: Breakfast Area, Granite Counters, Pantry Closet
- Level: Main
Living room
- Features: Cathedral/Vaulted, Deck Attached, Great Room
- Level: Main
Heating
- Central, Fireplace(s), Gas
Cooling
- Wall Unit(s)
Appliances
- Included: Dishwasher, Disposal, Double Oven, Free-Standing Gas Oven, Free-Standing Gas Range, Free-Standing Refrigerator, Range Hood, Self Cleaning Oven, Dryer, Washer
- Laundry: Electric, Hookups Only, In Garage, Inside Room
Features
- Cathedral Ceiling(s)
- Flooring: Tile, Wood
- Windows: Dual Pane Full, Window Coverings, Screens
- Basement: None
- Number of fireplaces: 1
- Fireplace features: Brick, Dining Room, Gas Piped, Other
Interior area
- Total structure area: 2,329
- Total interior livable area: 2,329 sqft
Property
Parking
- Total spaces: 3
- Parking features: Attached, Garage Door Opener, Garage Faces Front, Gentle Up
- Attached garage spaces: 2
Features
- Levels: Three Or More
- Stories: 3
- Patio & porch: Deck
- Fencing: Chain Link,Wood
- Has view: Yes
- View description: Bridge(s), City, City Lights, Hills, Mt Diablo, Mt Tamalpais, Panoramic, Park/Greenbelt, San Francisco
Lot
- Size: 5,662 Square Feet
- Features: Auto Sprinkler F&R, Other
Details
- Parcel number: 0069271070
- Special conditions: Standard
Construction
Type & style
- Home type: SingleFamily
- Architectural style: Contemporary
- Property subtype: Single Family Residence
Materials
- Stucco, Wood
- Roof: Composition,Shingle
Condition
- Year built: 1969
Utilities & green energy
- Electric: 220 Volts in Kitchen, 220 Volts in Laundry, Other
- Sewer: Public Sewer, Septic Connected
- Water: Public
- Utilities for property: Cable Available, Cable Connected, Electricity Connected, Internet Available, Public
Green energy
- Energy generation: Solar
Community & HOA
Community
- Security: Carbon Monoxide Detector(s), Double Strapped Water Heater, Security System Owned, Smoke Detector(s)
HOA
- Has HOA: No
Location
- Region: Vallejo
Financial & listing details
- Price per square foot: $343/sqft
- Tax assessed value: $865,943
- Date on market: 8/12/2026
- Electric utility on property: Yes
Estimated market value
Not available
Estimated sales range
Not available
$3,574/mo
Price history
| Date | Event | Price |
|---|---|---|
| 8/12/2026 | Listed for sale | $799,000-0.1%$343/sqft |
Source:  BAREIS #326068296 Report a problem BAREIS #326068296 Report a problem | ||
| 7/14/2021 | Sold | $800,000+11.3%$343/sqft |
Source:  CCAR #40950291 Report a problem CCAR #40950291 Report a problem | ||
| 6/11/2021 | Pending sale | $719,000$309/sqft |
Source:  bridgeMLS/CCAR/Bay East AOR #40950291 Report a problem bridgeMLS/CCAR/Bay East AOR #40950291 Report a problem | ||
| 5/17/2021 | Listed for sale | $719,000+51.4%$309/sqft |
Source: bridgeMLS/CCAR/Bay East AOR #40950291 Report a problem | ||
| 5/10/2021 | Sold | $475,000-24%$204/sqft |
Source: Public Record Report a problem | ||
| 7/22/2020 | Listing removed | $625,000$268/sqft |
Source: The Mavericks Realty #22013419 Report a problem | ||
| 6/18/2020 | Listed for sale | $625,000-5.3%$268/sqft |
Source: The Mavericks Realty #22013419 Report a problem | ||
| 9/13/2018 | Sold | $660,000+1.5%$283/sqft |
Source: Public Record Report a problem | ||
| 7/23/2018 | Listed for sale | $650,000-0.1%$279/sqft |
Source: The Mavericks Realty #21819178 Report a problem | ||
| 5/29/2018 | Listing removed | $650,888$279/sqft |
Source: David Realty #21812333 Report a problem | ||
| 5/15/2018 | Listed for sale | $650,888+0.1%$279/sqft |
Source: David Realty #21812333 Report a problem | ||
| 1/23/2018 | Listing removed | $649,999$279/sqft |
Source: The Abacus Realty #21726153 Report a problem | ||
| 11/10/2017 | Listed for sale | $649,999-10.8%$279/sqft |
Source: The Abacus Realty #21726153 Report a problem | ||
| 4/26/2006 | Sold | $729,000$313/sqft |
Source: Public Record Report a problem | ||
Public tax history
| Year | Property taxes | Tax assessment |
|---|---|---|
| 2026 | -- | $865,943 +2% |
| 2025 | $10,786 +2.1% | $848,965 +2% |
| 2024 | $10,560 +4.8% | $832,320 +2% |
| 2023 | $10,077 -2.3% | $816,000 +2% |
| 2022 | $10,318 +5.9% | $800,000 +17.6% |
| 2021 | $9,742 -0.5% | $680,174 +1% |
| 2020 | $9,792 +9.9% | $673,200 +2% |
| 2019 | $8,906 +42% | $660,000 +33.3% |
| 2018 | $6,274 +7.4% | $495,000 +5.5% |
| 2017 | $5,842 +13% | $469,000 +11.1% |
| 2016 | $5,171 +16.6% | $422,000 +9.6% |
| 2015 | $4,434 +12.1% | $385,000 +12.9% |
| 2014 | $3,954 | $341,000 +20.1% |
| 2013 | -- | $284,000 +17.4% |
| 2012 | -- | $242,000 -0.8% |
| 2011 | -- | $244,000 +16.2% |
| 2010 | -- | $210,000 -43.1% |
| 2009 | -- | $369,000 -32.5% |
| 2008 | -- | $547,000 -26.4% |
| 2007 | -- | $743,376 +116.6% |
| 2006 | -- | $343,168 +2% |
| 2005 | -- | $336,439 +2% |
| 2004 | -- | $329,842 +1.9% |
| 2003 | -- | $323,796 +2% |
| 2002 | -- | $317,447 +2% |
| 2001 | -- | $311,223 +20.2% |
| 2000 | $2,897 | $259,000 |
Find assessor info on the county website
Monthly payment
Est. payment
Payment breakdown
Explore the cost of this home by adjusting the details. Changes won't be saved.Climate risks
Neighborhood: 94591
Nearby schools
Schools provided by the listing agent
- District: Vallejo City Unified
Source: BAREIS. This data may not be complete. We recommend contacting the local school district to confirm school assignments for this home.
Similar homes
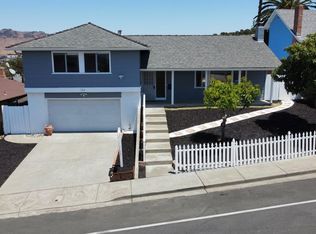
- $659,0004 bd3 ba2.1k sqft1826 Vervais Avenue, Vallejo, CA 94591For Sale
 MLS ID #326063210, Rachel Birnbaum, Birnbaum Realty, Inc. BAREIS
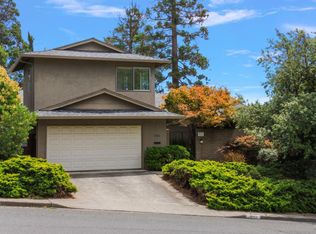
 - $697,5004 bd4 ba2.4k sqft43 Garthe Court, Vallejo, CA 94591For Sale
 MLS ID #326065251, GM Sivia, A-1 Realty & Mortgage. BAREIS
 - $630,0003 bd2 ba1.6k sqft107 Palomar Lane, Vallejo, CA 94591For Sale
 MLS ID #326062161, Ulysses Dinglasan, Coldwell Banker Solano Pacific. BAREIS
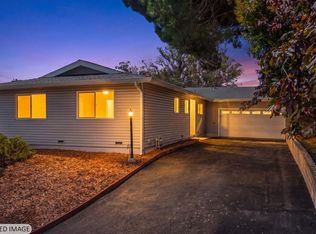
 - $598,0005 bd2 ba1.9k sqft1509 Lassen Court, Vallejo, CA 94591For Sale
 MLS ID #326071094, Tim Hiemstra, Napa River Realty. BAREIS
Local buyer's agents are ready to help
