Single level living, sparkling water views, and smart energy upgrades await at 406 Larkin Drive! Centrally located in the heart of Benicia, this inviting home offers the ease of single level living paired with beautiful water views and an impressive list of modern improvements. Step inside to discover a comfortable floor plan filled with natural light and an easy flow for everyday living. The water views provide a beautiful backdrop and a constant reminder of what makes Benicia living so special. Enjoy the convenience of being close to Benicia's waterfront, charming downtown, shopping, dining, parks, schools, and everyday amenities. The upgrades are where this home really shines. Owned solar helps provide energy efficiency without the burden of a solar lease, while the Tesla solar energy storage system offers added energy independence. An EV charger makes home charging simple and convenient, and the new HVAC system installed in 2025 provides modern comfort and peace of mind. And then there is the view. Enjoy changing skies, beautiful light, and glimpses of the water from the comfort of home. Whether you're looking to simplify into single level living, seeking a centrally located Benicia home, or simply want the peace of mind that comes with major modern upgrades already completed, 406 Larkin Drive is ready to impress. Single level. Water views. Owned solar. Tesla energy storage. EV charger. New HVAC. Fantastic Benicia location. Come see why 406 Larkin Drive might be exactly where your next chapter begins.
Active
$950,000
406 Larkin Drive, Benicia, CA 94510
3beds
2,052sqft
Single Family Residence
Built in 1975
6,534 Square Feet Lot
$-- Zestimate®
$463/sqft
$-- HOA
What's special
Single level livingSparkling water viewsInviting home
- 44 days
- 666
- 27
Zillow last checked:
Listing updated:
Listed by:
Jenny Castaneda DRE #01461040 707-592-4444,
Coldwell Banker Solano Pacific 707-745-6000,
Vita Mangosing DRE #00937918 707-590-3035,
Coldwell Banker Solano Pacific
Source: BAREIS,MLS#: 326073886 Originating MLS: Southern Solano County
Originating MLS: Southern Solano CountyFacts & features
Interior
Bedrooms & bathrooms
- Bedrooms: 3
- Bathrooms: 2
- Full bathrooms: 2
Primary bedroom
- Level: Main
Bedroom
- Level: Main
Bathroom
- Level: Main
Dining room
- Features: Dining/Living Combo
- Level: Main
Family room
- Features: Great Room
- Level: Main
Kitchen
- Features: Kitchen Island, Slab Counter
- Level: Main
Living room
- Features: View
- Level: Main
Heating
- Central
Cooling
- Central Air
Appliances
- Included: Free-Standing Electric Range, Free-Standing Refrigerator, Dryer, Washer
- Laundry: Inside Area
Features
- Flooring: Laminate
- Basement: None
- Number of fireplaces: 1
- Fireplace features: Family Room
Interior area
- Total structure area: 2,052
- Total interior livable area: 2,052 sqft
Property
Parking
- Total spaces: 4
- Parking features: Attached, Inside Entrance, Paved
- Attached garage spaces: 2
- Has uncovered spaces: Yes
Features
- Levels: One
- Stories: 1
- Patio & porch: Covered
- Has spa: Yes
- Spa features: Private
- Has view: Yes
- View description: Hills, Panoramic, Water
- Has water view: Yes
- Water view: Water
Lot
- Size: 6,534 Square Feet
- Features: Landscape Misc
Details
- Parcel number: 0086234210
- Special conditions: Standard
Construction
Type & style
- Home type: SingleFamily
- Architectural style: Ranch
- Property subtype: Single Family Residence
Condition
- Year built: 1975
Utilities & green energy
- Sewer: Public Sewer
- Water: Public
- Utilities for property: Public
Green energy
- Energy generation: Solar
Community & HOA
HOA
- Has HOA: No
Location
- Region: Benicia
Financial & listing details
- Price per square foot: $463/sqft
- Tax assessed value: $585,474
- Date on market: 8/28/2026
Estimated market value
Not available
Estimated sales range
Not available
Not available
Price history
| Date | Event | Price |
|---|---|---|
| 8/28/2026 | Listed for sale | $950,000$463/sqft |
Source:  BAREIS #326073886 Report a problem BAREIS #326073886 Report a problem | ||
| 8/28/2026 | Listing removed | $950,000$463/sqft |
Source: BAREIS #326069147 Report a problem | ||
| 8/14/2026 | Listed for sale | $950,000+117.4%$463/sqft |
Source: BAREIS #326069147 Report a problem | ||
| 10/10/2008 | Sold | $437,000-4.4%$213/sqft |
Source: Public Record Report a problem | ||
| 8/21/2008 | Price change | $457,000+1.4%$223/sqft |
Source: foreclosure.com Report a problem | ||
| 8/20/2008 | Listed for sale | -- |
Source: foreclosure.com Report a problem | ||
| 6/13/2008 | Sold | $450,500-23.6%$220/sqft |
Source: Public Record Report a problem | ||
| 12/13/2006 | Sold | $590,000+181%$288/sqft |
Source: Public Record Report a problem | ||
| 11/17/1994 | Sold | $210,000$102/sqft |
Source: Public Record Report a problem | ||
Public tax history
| Year | Property taxes | Tax assessment |
|---|---|---|
| 2026 | -- | $585,474 +2% |
| 2025 | $6,572 -1.1% | $573,995 +2% |
| 2024 | $6,646 +2.5% | $562,741 +2% |
| 2023 | $6,485 +1.9% | $551,708 +2% |
| 2022 | $6,362 +2.1% | $540,891 +2% |
| 2021 | $6,232 +1.4% | $530,286 +1% |
| 2020 | $6,148 +1.8% | $524,849 +2% |
| 2019 | $6,040 +2.7% | $514,559 +2% |
| 2018 | $5,884 +2.4% | $504,471 +2% |
| 2017 | $5,746 -0.8% | $494,580 +2% |
| 2016 | $5,793 +2.6% | $484,884 +1.5% |
| 2015 | $5,646 +1.2% | $477,602 +2% |
| 2014 | $5,578 | $468,247 +9.1% |
| 2013 | -- | $429,000 +4.4% |
| 2012 | -- | $411,000 +3.3% |
| 2011 | -- | $398,000 -8.1% |
| 2010 | -- | $433,000 +11.9% |
| 2009 | -- | $387,000 -22.9% |
| 2008 | -- | $502,000 -14.9% |
| 2007 | -- | $590,000 +128.6% |
| 2006 | -- | $258,120 +2% |
| 2005 | -- | $253,059 +2% |
| 2004 | -- | $248,097 +1.9% |
| 2003 | -- | $243,550 +2% |
| 2002 | -- | $238,775 +2% |
| 2001 | -- | $234,093 +2% |
| 2000 | $2,487 | $229,503 |
Find assessor info on the county website
Monthly payment
Est. payment
Payment breakdown
Explore the cost of this home by adjusting the details. Changes won't be saved.Climate risks
Neighborhood: 94510
Similar homes
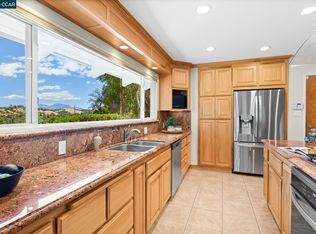
- $799,9993 bd2 ba1.7k sqft142 Ardmore Way, Benicia, CA 94510For Sale
 MLS ID #326083851, Eric Hoglund, Estey Real Estate. BAREIS
 - $1,150,0004 bd3 ba2.5k sqft411 York Drive, Benicia, CA 94510For Sale
 MLS ID #326065233, Ryan DeAmaral, Twin Oaks Real Estate INC. BAREIS
 - $949,0003 bd2 ba1.9k sqft4050 Saint Marys St, Martinez, CA 94553For Sale
 MLS ID #41142637, Renee White. CCAR
 - $709,0003 bd2 ba1.4k sqft455 W M Street, Benicia, CA 94510For Sale
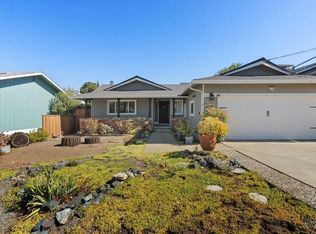 MLS ID #326034921, Alicia Brightwell, Coldwell Banker Solano Pacific. BAREIS
