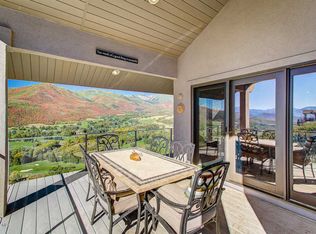
Perched high in Midway's sought-after Interlaken community, this exceptional mountain retreat offers a private setting with breathtaking panoramic views across the Midway and Heber valleys, Deer Creek Reservoir, and Mount Timpanogos. Thoughtfully designed across four levels, the home combines timeless craftsmanship with everyday comfort, featuring radiant heat, Pella windows, central air, and laundry facilities on every level as well as four fireplaces. With six bedrooms, five full bathrooms, and multiple flex spaces for additional sleeping, home offices, or entertainment, the residence easily accommodates large gatherings, multigenerational living, or rental opportunities. The spacious kitchen and dining area frame spectacular sunrise-to-sunset views and flow seamlessly into the vaulted great room anchored by a dramatic double-sided fireplace. Upstairs, the private primary suite offers its own balcony, gas fireplace, spa-inspired bath, and generous walk-in closet or office. The entertainment level features a family room, home theater, wet bar, three bedrooms, and two full baths. The walkout lower level offers privacy to guests or renters and includes a full kitchen, wood-burning fireplace, family room, laundry, and two bedrooms with a full bathroom. An unfinished elevator shaft offers future accessibility. There is a three vehicle garage on the main level and an oversized lower garage for recreational vehicles and mountain toys with an adjacent workshop and abundant storage. Enjoy quick access to Guardsman Pass, Wasatch Mountain Park, Midway's charming Main Street, Deer Valley East Village in just 20 minutes, and Historic Main Street, Park City, in approximately 25 minutes.
For sale
$2,295,000
335 W Bern Way, Midway, UT 84049
6beds
7,033sqft
Single Family Residence
Built in 1999
1.07 Acres Lot
$2,133,600 Zestimate®
$326/sqft
$219/mo HOA
What's special
- 93 days
- 550
- 40
Zillow last checked:
Listing updated:
Listed by:
Jamison Frost 435-513-2820,
Christie's Int. RE VUE,
Valen Lindner 619-865-3646,
Christie's Int. RE VUE
Source: PCBR,MLS#: 12603165
Facts & features
Interior
Bedrooms & bathrooms
- Bedrooms: 6
- Bathrooms: 5
- Full bathrooms: 5
Heating
- Fireplace(s), Hot Water, Radiant Floor, Steam
Cooling
- Central Air
Appliances
- Included: Dishwasher, Disposal, Double Oven, Gas Range, Indoor Grill, Microwave, Oven, Refrigerator, Trash Compactor, Washer, Gas Water Heater, Water Softener Owned
- Laundry: Washer Hookup, Gas Dryer Hookup
Features
- Storage, Ceiling Fan(s), High Ceilings, Double Vanity, Lock-Out, Pantry, Vaulted Ceiling(s), Walk-In Closet(s), Wet Bar, Breakfast Bar, Central Vacuum
- Flooring: Carpet, Tile, Wood
- Basement: Walk-Out Access
- Number of fireplaces: 4
- Fireplace features: Gas, Wood Burning
Interior area
- Total structure area: 7,033
- Total interior livable area: 7,033 sqft
Video & virtual tour
Property
Parking
- Total spaces: 3
- Parking features: See Remarks, Oversized, Guest, Garage Door Opener
- Garage spaces: 3
Accessibility
- Accessibility features: None
Features
- Exterior features: Balcony, Gas BBQ Stubbed, Lawn Sprinkler - Timer
- Has spa: Yes
- Spa features: Bath
- Has view: Yes
- View description: Creek/Stream, Golf Course, Lake, Mountain(s), Pond, River, Trees/Woods, Valley
- Has water view: Yes
- Water view: Creek/Stream,Lake,Pond,River
Lot
- Size: 1.07 Acres
- Features: Gentle Sloping, Native Plants, South Facing
Details
- Additional structures: None
- Parcel number: 0000011465
- Other equipment: Computer Network - Prewired, Satellite Components, Satellite Dish
Construction
Type & style
- Home type: SingleFamily
- Architectural style: Contemporary
- Property subtype: Single Family Residence
Materials
- Steel Siding, Stone, Stucco, Wood Siding, Other
- Foundation: Concrete Perimeter
- Roof: Asphalt,Shingle
Condition
- New construction: No
- Year built: 1999
Utilities & green energy
- Sewer: Public Sewer
- Water: Private
- Utilities for property: Electricity Connected, High Speed Internet Available, Natural Gas Connected, Phone Available, Phone Lines/Additional
Community & HOA
Community
- Security: Security System - Installed, Smoke Alarm
- Subdivision: Interlaken
HOA
- Has HOA: Yes
- Services included: Snow Removal, Water
- HOA fee: $2,633 annually
Location
- Region: Midway
Financial & listing details
- Price per square foot: $326/sqft
- Annual tax amount: $9,982
- Date on market: 7/9/2026
- Listing terms: Cash,Conventional
- Electric utility on property: Yes
- Road surface type: Paved
Estimated market value
$2,133,600
$2.03M - $2.24M
$8,378/mo
Price history
Price history is unavailable.
Public tax history
Tax history is unavailable.
Monthly payment
Est. payment
Payment breakdown
Explore the cost of this home by adjusting the details. Changes won't be saved.Climate risks
Neighborhood: 84049
Similar homes
- $2,295,0005 bd3 ba5.4k sqft846 E Dutch View Ct, Midway, UT 84049For Sale

 MLS ID #12601669, Thom E Wright, Summit Sotheby's (Heber). PCBR
 - $1,995,0006 bd5 ba5.7k sqft1274 Windmill Ln, Midway, UT 84049For Sale
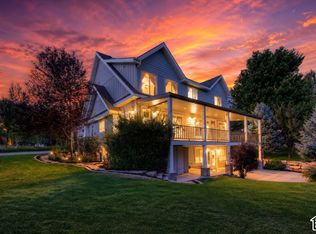
 MLS ID #2187267, Greg Harrigan, KW Park City Keller Williams Real Estate. UtahRealEstate.com
 - $2,350,0004 bd6 ba5.6k sqft1232 N Dutch Fields Pkwy, Midway, UT 84049For Sale
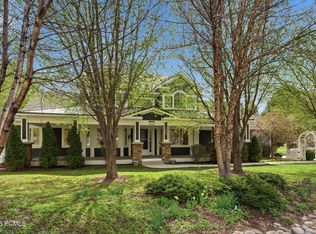 MLS ID #12601232, Ginny Tuite, BHHS Utah Properties - SV. PCBR
 - $1,995,0006 bd5 ba5.7k sqft1274 N Windmill Ln, Midway, UT 84049For Sale
 MLS ID #12603618, Gregory Harrigan, KW Park City Keller Williams Real Estate. PCBR
 - $2,000,0006 bd4 ba5.2k sqft1025 Swiss Alpine Rd, Midway, UT 84049For SaleMLS ID #12601924, Jean Tanner, Summit Realty, Inc.. PCBR
- $2,199,0005 bd5 ba4.2k sqft623 N Center St, Midway, UT 84049For SaleMLS ID #2124784, Clint Kelson, Equity Real Estate (Prosper Group). UtahRealEstate.com
- $1,795,0004 bd4 ba4k sqft460 E Saddle Dr, Midway, UT 84049For SaleMLS ID #2178598, Catherine Davey Day, Summit Sotheby's International Realty. UtahRealEstate.com
- $2,099,0005 bd4 ba5.4k sqft641 W 500 S, Midway, UT 84049For SaleMLS ID #2169662, Clint Kelson, Equity Real Estate (Prosper Group). UtahRealEstate.com
- $1,850,0006 bd5 ba5.1k sqft408 S Fox Den Rd, Midway, UT 84049For SaleMLS ID #12603160, Gene Morrello, Engel & Volkers Park City. PCBR
- $3,295,0006 bd5 ba5.9k sqft180 W Farm Rd N, Midway, UT 84049For SaleMLS ID #2182795, Rob T Smith, Vintage Properties Group Inc. UtahRealEstate.com
- $2,199,0005 bd5 ba4.3k sqft955 S Coldwater Way #53, Midway, UT 84049For SaleMLS ID #2148494, Tina M Hackwell, Fathom Realty (Midway). UtahRealEstate.com
- $2,500,0005 bd7 ba6k sqft573 W Cascade Meadows Loop, Midway, UT 84049For SaleMLS ID #12604075, Gretchen Hudgens, Summit Sotheby's International Realty (625 Main). PCBR
- $1,945,0005 bd4 ba5.1k sqft900 S Price Farm Ct, Midway, UT 84049For SaleMLS ID #12603985, Bessie Ostertag, Summit Sotheby's (Heber). PCBR
- $2,550,0005 bd5 ba5.1k sqft520 N Pine Canyon Rd, Midway, UT 84049For SaleMLS ID #2105989, Damon Fetters, Windermere Real Estate. UtahRealEstate.com
- $2,695,0007 bd6 ba5.5k sqft558 W Rheinfalls Cir, Midway, UT 84049For SaleMLS ID #12603890, Sarah Vieyra, Christie's Int. RE VUE. PCBR
- $2,990,0004 bd4 ba5.1k sqft143 W 970 S, Midway, UT 84049For SaleMLS ID #12603292, Lindsay Clark, Engel & Volkers Park City. PCBR
- $2,396,0005 bd5 ba4.3k sqft1104 W Olympic Cir, Midway, UT 84049For SaleMLS ID #2064751, Jared English, Congress Realty Inc. UtahRealEstate.com
- $1,295,0005 bd4 ba3.6k sqft17 W 300 S, Midway, UT 84049For SaleMLS ID #12603348, Greg P Miner, KW Park City Keller Williams Real Estate. PCBR
- $1,275,0006 bd4 ba4.1k sqft102 Fox Den Rd, Midway, UT 84049For SaleMLS ID #2176335, Lisa Orme, Davis Coleman Realty. UtahRealEstate.com
- $1,275,0006 bd3 ba4.1k sqft102 S Fox Den Rd, Midway, UT 84049For SaleMLS ID #12603551, Lisa Kohler Orme, Davis Coleman Realty. PCBR
