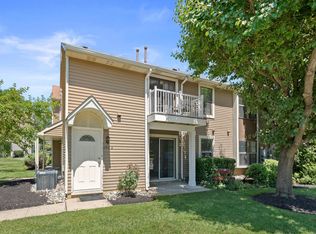
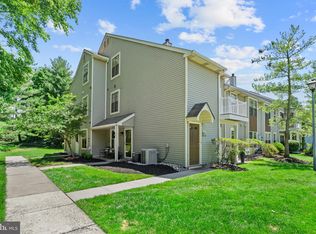
Welcome to this beautifully updated 1-bedroom, 1-bath condo in the highly sought-after Woodlake community! Offering 765 square feet of stylish, move-in-ready living space, this home was upgraded in 2023 with modern finishes throughout. Step inside to an inviting open floor plan featuring brand-new flooring and a spacious layout designed for comfortable everyday living and entertaining. The updated kitchen, located just off the dining area, boasts contemporary cabinetry, quartz countertops, and finishes, while the renovated bathroom offers a fresh, modern design. The expansive living room is filled with natural light and features a sliding glass door leading to a private patio, perfect for enjoying your morning coffee or relaxing outdoors. The generous primary bedroom includes a large walk-in closet complete with custom organizers and offers direct access to the updated full bathroom, creating a convenient en-suite feel. Whether you're a first-time buyer, downsizing, or looking for a low-maintenance lifestyle, this renovated condo is ready for you to call home. Conveniently located near shopping, dining, major highways, and all that Marlton has to offer, this is a fantastic opportunity to own in one of the area's most desirable communities. Woodlake Condo Association fee is $234/month. Kings Grant Open Space fee is $412/annual.
Pending
$240,000
335 Woodlake Dr #335, Marlton, NJ 08053
1beds
765sqft
Condominium
Built in 1985
-- sqft lot
$238,100 Zestimate®
$314/sqft
$234/mo HOA
What's special
Contemporary cabinetryUpdated kitchenModern finishes throughoutGenerous primary bedroomBrand-new flooringInviting open floor plan
- 38 days |
- 327 |
- 7 |
Zillow last checked:
Listing updated:
Listed by:
Tara fleming 856-213-3946,
HomeSmart First Advantage Realty
Source: Bright MLS,MLS#: NJBL2116698
Facts & features
Interior
Bedrooms & bathrooms
- Bedrooms: 1
- Bathrooms: 1
- Full bathrooms: 1
- Main level bathrooms: 1
- Main level bedrooms: 1
Basement
- Area: 0
Heating
- Forced Air, Humidity Control, Natural Gas
Cooling
- Ceiling Fan(s), Central Air
Appliances
- Included: Microwave, Dishwasher, Disposal, Dryer, Refrigerator, Stainless Steel Appliance(s), Washer, Gas Water Heater
- Laundry: Dryer In Unit, Washer In Unit, In Unit
Features
- Ceiling Fan(s), Walk-In Closet(s), Upgraded Countertops, Open Floorplan, Wainscotting, Crown Molding, Recessed Lighting
- Flooring: Ceramic Tile
- Has basement: No
- Has fireplace: No
Interior area
- Total structure area: 765
- Total interior livable area: 765 sqft
- Finished area above ground: 765
- Finished area below ground: 0
Property
Parking
- Total spaces: 1
- Parking features: Parking Lot
Accessibility
- Accessibility features: None
Features
- Levels: One
- Stories: 1
- Pool features: Community
Details
- Additional structures: Above Grade, Below Grade
- Parcel number: 1300051 4700001C0015
- Zoning: RD-1
- Special conditions: Standard
Construction
Type & style
- Home type: Condo
- Property subtype: Condominium
- Attached to another structure: Yes
Materials
- Vinyl Siding
Condition
- Very Good
- New construction: No
- Year built: 1985
Utilities & green energy
- Sewer: Public Sewer
- Water: Public
Community & HOA
Community
- Security: Security System, Smoke Detector(s)
- Subdivision: Woodlake Kings Grant
HOA
- Has HOA: Yes
- Amenities included: Bike Trail, Clubhouse, Common Grounds, Dog Park, Jogging Path, Lake, Picnic Area, Pool, Recreation Facilities, Tennis Court(s), Water/Lake Privileges
- Services included: Maintenance Grounds, Pier/Dock Maintenance, Pool(s), Recreation Facility, Snow Removal, Trash, Maintenance Structure, Common Area Maintenance
- HOA fee: $234 monthly
- HOA name: WOODLAKE AT KINGS GRANT CONDO ASSOCIATION
Location
- Region: Marlton
- Municipality: EVESHAM TWP
Financial & listing details
- Price per square foot: $314/sqft
- Tax assessed value: $129,500
- Annual tax amount: $4,777
- Date on market: 7/18/2026
- Listing agreement: Exclusive Right To Sell
- Listing terms: FHA,Conventional,Cash
- Inclusions: Fridge, Range, Microwave, Dishwasher, Washer, Dryer
- Exclusions: Personal Property
- Ownership: Condominium
Estimated market value
$238,100
$226,000 - $250,000
$1,822/mo
Price history
| Date | Event | Price |
|---|---|---|
| 8/3/2026 | Pending sale | $240,000$314/sqft |
Source:  Bright MLS #NJBL2116698 Report a problem Bright MLS #NJBL2116698 Report a problem | ||
| 7/18/2026 | Listed for sale | $240,000$314/sqft |
Source: Bright MLS #NJBL2116698 Report a problem | ||
| 5/13/2025 | Listing removed | $1,950$3/sqft |
Source: Zillow Rentals Report a problem | ||
| 4/18/2025 | Listed for rent | $1,950$3/sqft |
Source: Zillow Rentals Report a problem | ||
Public tax history
Tax history is unavailable.
Monthly payment
Est. payment
Payment breakdown
Explore the cost of this home by adjusting the details. Changes won't be saved.Climate risks
Neighborhood: Marlton
Nearby schools
GreatSchools rating
- 6/10Richard L Rice SchoolGrades: PK-5Distance: 0.5 mi
- 6/10Marlton Middle SchoolGrades: 6-8Distance: 1.4 mi
- 6/10Cherokee High SchoolGrades: 9-12Distance: 1.5 mi
Schools provided by the listing agent
- Elementary: Richard L. Rice School
- High: Cherokee H.s.
- District: Lenape Regional High
Source: Bright MLS. This data may not be complete. We recommend contacting the local school district to confirm school assignments for this home.
- $220,4001 bd1 ba-- sqft335 Woodlake Dr, Evesham, NJ 08053Off Market

- $227,5001 bd1 ba765 sqft335 Woodlake Dr, Marlton, NJ 08053Off Market

- $300,2002 bd2 ba1.2k sqft336 Woodlake Dr, Marlton, NJ 08053Off Market
- $215,0001 bd1 ba765 sqft334 Woodlake Dr, Marlton, NJ 08053Sold

- $275,4002 bd-- ba1.2k sqft333 Woodlake Dr, Marlton, NJ 08053Off Market
- $356,6003 bd2 ba1.5k sqft332 Woodlake Dr, Marlton, NJ 08053Off Market
- $277,7002 bd2 ba959 sqft330 Woodlake Dr, Marlton, NJ 08053Off Market
- $277,6002 bd2 ba959 sqft331 Woodlake Dr, Marlton, NJ 08053Off Market
A local agent can set up tours, give advice and negotiate with sellers.
A local lender can help you make sure your offer is ready when you are.
Similar homes
- $215,0001 bd1 ba788 sqft47 Chelmsford Ct, Marlton, NJ 08053For Sale

 MLS ID #NJBL2115362, Matthew Merritt, Keller Williams Realty West Monmouth. Bright MLS
 - $274,9002 bd2 ba1k sqft1305 Squirrel Rd, Marlton, NJ 08053For Sale
 MLS ID #NJBL2117990, Eugene Panaro, Panaro Realty. Bright MLS
 - $234,9002 bd1 ba984 sqft139 Bradford Ct, Mount Laurel, NJ 08054For Sale
 MLS ID #NJBL2116544, Brittany Gallagher, Howard Hanna Real Estate Services. Bright MLS
 - $249,9002 bd1 ba920 sqft251-A Everly Ct, Mount Laurel, NJ 08054For Sale
 MLS ID #NJBL2116998, Ray Verderame, National Realty Old City LLC - PA. Bright MLS
 - $254,9002 bd1 ba1.1k sqft115 E Kings Hwy Unit 341, Maple Shade, NJ 08052For SaleMLS ID #NJBL2118602, Barbara McKale, BHHS Fox & Roach-Marlton. Bright MLS
- $249,9002 bd1 ba1k sqft503 Mulberry Cv, Mount Laurel, NJ 08054For SaleMLS ID #NJBL2115778, Pat Pomeranz, Keller Williams Realty - Moorestown. Bright MLS
- $259,0002 bd2 ba1k sqft314A Mitten Ln #A, Mount Laurel, NJ 08054For SaleMLS ID #NJBL2114982, Bonnie Kulesa, Weichert Realtors-Cherry Hill. Bright MLS
- $249,9992 bd2 ba1.1k sqft78 Forge Rd, Medford, NJ 08055For SaleMLS ID #NJBL2117612, Mr. Louis T Mongillo, Marcolla Realty. Bright MLS
- $184,9001 bd1 ba775 sqft1203 Roberts Way, Voorhees, NJ 08043For SaleMLS ID #NJCD2122164, Heather Wattai, Agent06 LLC. Bright MLS
- $285,0002 bd2 ba1k sqft3102 Limestone Way, Mount Laurel, NJ 08054For SaleMLS ID #NJBL2118136, Nikki Shah, Long & Foster Real Estate, Inc.. Bright MLS
- $240,0002 bd1 ba1k sqft1120 Harbour Dr, Palmyra, NJ 08065For SaleMLS ID #NJBL2119032, Jenny Albaz, Better Homes and Gardens Real Estate Maturo. Bright MLS
- $255,9002 bd1 ba920 sqft2407 Sedgefield Dr, Mount Laurel, NJ 08054For SaleMLS ID #NJBL2116162, Brian Wittlin, Keller Williams Real Estate - Princeton. Bright MLS
- $179,9001 bd1 ba775 sqft1309 Roberts Way, Voorhees, NJ 08043For SaleMLS ID #NJCD2124646, George L Plum, The Plum Real Estate Group, LLC. Bright MLS
- $245,0002 bd1 ba1.1k sqft115 E Kings Hwy Unit 140, Maple Shade, NJ 08052For SaleMLS ID #NJBL2116170, Anna Alves, Keller Williams Realty - Moorestown. Bright MLS
- $239,9992 bd1 ba861 sqft22 Kingston Way, Southampton, NJ 08088For SaleMLS ID #NJBL2115330, Kirk De Angelis, Century 21 Alliance-Medford. Bright MLS
- $264,9002 bd1 ba1k sqft613 Steeplechase Ct, Woodbury, NJ 08096For SaleMLS ID #NJGL2075600, EDGAR PIZARRO, Weichert Realtors-Mullica Hill. Bright MLS
- $200,0002 bd2 ba946 sqft1213 Huntingdon Mews, Clementon, NJ 08021For SaleMLS ID #NJCD2124592, Matthew Curcio, Real Broker, LLC. Bright MLS
- $182,5001 bd1 ba775 sqft411 Gregorys Way, Voorhees, NJ 08043For SaleMLS ID #NJCD2123354, Joanne Kim, EXP Realty, LLC. Bright MLS
- $225,0002 bd1 ba910 sqft1503 Hawthorne Ct, Sewell, NJ 08080For SaleMLS ID #NJGL2075344, Richard Adamski, EXP Realty, LLC. Bright MLS
- $272,5002 bd1 ba984 sqft1508B Ralston Dr #B, Mount Laurel, NJ 08054For SaleMLS ID #NJBL2112144, Alex Falcao, Real Broker, LLC. Bright MLS
