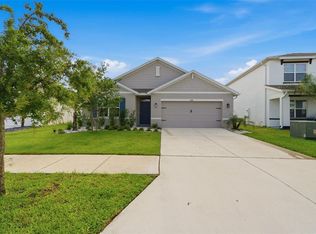
Pulte Homes is now selling in Vida’s Way, in a sought-after Wesley Chapel, FL, location. Enjoy pristine land that provides miles of walking trails, a dog park, and a community garden. A clubhouse with fitness, rec, and social spaces sits alongside a resort-style pool, playground, event lawn, fire-pit and pickleball courts for all. Featuring the new, consumer-inspired Harvey floor plan, this thoughtfully designed home offers the comfort, style, and functionality you’ve been searching for. The designer kitchen is the heart of the home, showcasing a large center island, stylish woodgrain cabinetry, quartz countertops, a spacious pantry, and a full suite of Whirlpool stainless steel appliances, including a range, refrigerator, microwave, and dishwasher. The bathrooms feature matching cabinetry and quartz countertops, while the Owner’s bath provides a relaxing retreat with dual sinks, a walk-in shower, a linen closet, and a private commode. Throughout the home, you’ll find beautiful and durable finishes, including 18”x18” tile flooring in the main living areas, bathrooms and laundry room, and plush, stain-resistant carpet in the bedrooms. This single-story layout is designed for both comfort and privacy, with the Owner’s suite tucked away at the rear of the home and featuring a spacious walk-in closet. Two additional bedrooms and a full bath provide ample space for family or guests, while the convenient laundry room includes a Whirlpool washer and dryer. Enjoy peaceful outdoor living on the covered lanai perfect for relaxing or entertaining. A 2-car garage with epoxy flooring completes this well-appointed home. Additional features include cabinet hardware, faux wood blinds, and a Smart Home technology package with a video doorbell. Enjoy peace of mind with Pulte’s transferable, 10-year Limited Structural Warranty that covers materials and workmanship in the 1st year, workability of plumbing, electrical, HVAC, and other mechanical systems through the 2nd year, various types of water infiltration and internal leaks through the 5th year, and the structural integrity of the home through the 10th year. Plus, we’re currently offering limited-time incentives and below-market rates!
Pending
Price increase: $2.3K (7/30)
$395,290
33511 BINDING TIES LANE, WESLEY CHAPEL, FL 33545
3beds
1,707sqft
:
Get pre-qualified$2,745/mo
Single Family Residence
Built in 2026
5,096 Square Feet Lot
$392,400 Zestimate®
$232/sqft
$80/mo HOA
What's special
Stylish woodgrain cabinetryLarge center islandQuartz countertopsBeautiful and durable finishesFaux wood blindsPrivate commodeDesigner kitchen
- 43 days |
- 269 |
- 8 |
Zillow last checked:
Listing updated:
Listed by:
Jacque Gendron 813-743-4550,
PULTE REALTY OF WEST FLORIDA LLC 813-696-3050
Source: Stellar MLS,MLS#: TB8517943 Originating MLS: Suncoast Tampa
Originating MLS: Suncoast Tampa
Facts & features
Interior
Bedrooms & bathrooms
- Bedrooms: 3
- Bathrooms: 2
- Full bathrooms: 2
Primary bedroom
- Features: En Suite Bathroom, Walk-In Closet(s)
- Level: First
- Area: 194.6 Square Feet
- Dimensions: 13.9x14
Bedroom 2
- Features: Built-in Closet
- Level: First
- Area: 124.3 Square Feet
- Dimensions: 11.3x11
Bedroom 3
- Features: Built-in Closet
- Level: First
- Area: 100 Square Feet
- Dimensions: 10x10
Balcony porch lanai
- Level: First
- Area: 148 Square Feet
- Dimensions: 14.8x10
Dinette
- Level: First
- Area: 119.54 Square Feet
- Dimensions: 13.9x8.6
Kitchen
- Features: Pantry
- Level: First
- Area: 145.6 Square Feet
- Dimensions: 9.1x16
Living room
- Level: First
- Area: 209.89 Square Feet
- Dimensions: 13.9x15.1
Heating
- Central
Cooling
- Central Air
Appliances
- Included: Dishwasher, Disposal, Dryer, Gas Water Heater, Microwave, Range, Refrigerator, Washer
- Laundry: Inside, Laundry Room
Features
- Eating Space In Kitchen, In Wall Pest System, Living Room/Dining Room Combo, Open Floorplan, Primary Bedroom Main Floor, Solid Surface Counters, Thermostat, Walk-In Closet(s)
- Flooring: Carpet, Tile
- Doors: Sliding Doors
- Has fireplace: No
Interior area
- Total structure area: 2,268
- Total interior livable area: 1,707 sqft
Property
Parking
- Total spaces: 2
- Parking features: Driveway, Garage Door Opener
- Attached garage spaces: 2
- Has uncovered spaces: Yes
Features
- Levels: One
- Stories: 1
- Exterior features: Irrigation System, Sidewalk
Lot
- Size: 5,096 Square Feet
- Features: Landscaped, Sidewalk
Details
- Parcel number: 0126200020000002050
- Zoning: MPUD
- Special conditions: None
Construction
Type & style
- Home type: SingleFamily
- Architectural style: Florida
- Property subtype: Single Family Residence
Materials
- Block, Stucco, Wood Frame
- Foundation: Slab
- Roof: Shingle
Condition
- Completed
- New construction: Yes
- Year built: 2026
Details
- Builder model: HARVEY
- Builder name: PULTE HOME COMPANY, LLC
Utilities & green energy
- Sewer: Public Sewer
- Water: Public
- Utilities for property: Cable Available, Electricity Connected, Phone Available, Sewer Connected, Street Lights, Underground Utilities, Water Connected
Community & HOA
Community
- Security: Smoke Detector(s)
- Pet fee: $0 monthly
- Subdivision: VIDAS WAY LEGACY PHASE 1B
HOA
- Has HOA: Yes
- HOA fee: $80 monthly
- HOA name: Folio Association Management/ Patrick Dooley
- HOA phone: 813-993-4000
Location
- Region: Wesley Chapel
Financial & listing details
- Price per square foot: $232/sqft
- Annual tax amount: $2,932
- Date on market: 6/24/2026
- Cumulative days on market: 41 days
- Listing terms: Cash,Conventional,FHA,USDA Loan,VA Loan
- Ownership: Fee Simple
- Total actual rent: 0
- Electric utility on property: Yes
- Road surface type: Paved, Asphalt
Estimated market value
$392,400
$373,000 - $412,000
$2,342/mo
Price history
| Date | Event | Price |
|---|---|---|
| 7/30/2026 | Pending sale | $395,290+0.6%$232/sqft |
Source:  Stellar MLS #TB8517943 Report a problem Stellar MLS #TB8517943 Report a problem | ||
| 7/18/2026 | Price change | $392,990-0.8%$230/sqft |
Source:  Pulte Report a problem Pulte Report a problem | ||
| 7/16/2026 | Price change | $396,125+0.2%$232/sqft |
Source: Pulte Report a problem | ||
| 6/16/2026 | Price change | $395,290-2.5%$232/sqft |
Source: Pulte Report a problem | ||
| 6/10/2026 | Price change | $405,290+0.4%$237/sqft |
Source: Pulte Report a problem | ||
| 6/5/2026 | Price change | $403,490+2.7%$236/sqft |
Source: Pulte Report a problem | ||
| 5/28/2026 | Listed for sale | $392,990-12.3%$230/sqft |
Source: Pulte Report a problem | ||
| 11/25/2025 | Listing removed | $447,990$262/sqft |
Source: Pulte Report a problem | ||
| 11/5/2025 | Price change | $447,990+0.4%$262/sqft |
Source: Pulte Report a problem | ||
| 10/15/2025 | Listed for sale | $445,990$261/sqft |
Source: Pulte Report a problem | ||
Public tax history
Tax history is unavailable.
Monthly payment
Est. payment
Payment breakdown
Explore the cost of this home by adjusting the details. Changes won't be saved.Climate risks
Neighborhood: 33545
Nearby schools
GreatSchools rating
- 3/10Watergrass Elementary SchoolGrades: PK-5Distance: 0.9 mi
- 6/10Thomas E. Weightman Middle SchoolGrades: 6-8Distance: 2.7 mi
- 5/10Wesley Chapel High SchoolGrades: 9-12Distance: 3 mi
Schools provided by the listing agent
- Elementary: Watergrass Elementary-PO
- Middle: Thomas E Weightman Middle-PO
- High: Wesley Chapel High-PO
Source: Stellar MLS. This data may not be complete. We recommend contacting the local school district to confirm school assignments for this home.
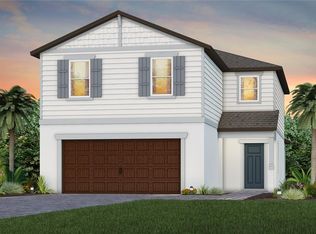
- $456,3705 bd3 ba2.6k sqft33481 Binding Ties Ln, Wesley Chapel, FL 33545Sold
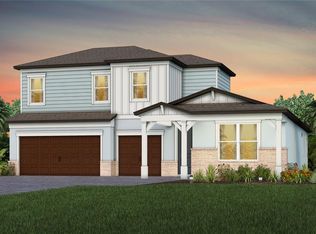
- $719,1504 bd4 ba3k sqft6888 Gilly Shadow St, Wesley Chapel, FL 33545Sold
- from $556,990-- sqft6864 Gilly Shadow St, Wesley Chapel, FL 33545New Construction

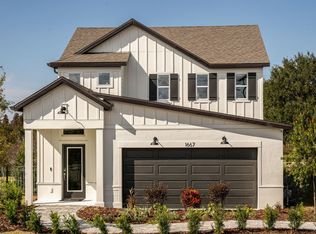
- $464,2003 bd3 ba2.2k sqft33478 Binding Ties Ln, Wesley Chapel, FL 33545Off Market
- $816,5105 bd4 ba3.9k sqft6840 Gilly Shadow St, Wesley Chapel, FL 33545Pending
- $573,9004 bd4 ba2.8k sqft33549 Barnebrook Dr, Wesley Chapel, FL 33545Sold
- $--5 bd3 ba2.5k sqft33457 Binding Ties Ln #33457, Wesley Chapel, FL 33545Off Market
- $631,3105 bd5 ba3.5k sqft7009 Depue Dr, Wesley Chapel, FL 33545Sold
A local agent can set up tours, give advice and negotiate with sellers.
A local lender can help you make sure your offer is ready when you are.
Similar homes
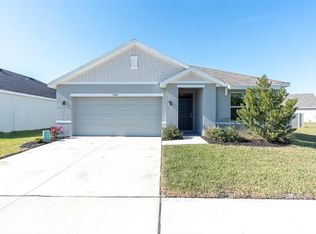
- $385,0003 bd2 ba1.6k sqft5943 WANDERING WILLOW DRIVE, WESLEY CHAPEL, FL 33545For Sale
 MLS ID #TB8480627, Amber LaHue, PROPERTY HOLDINGS REALTY GROUP. Stellar MLS
 - $359,0004 bd2 ba1.8k sqft9014 FORGE BREEZE LOOP, WESLEY CHAPEL, FL 33545For Sale
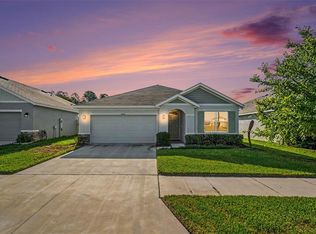
 MLS ID #W7886204, Amanda Parker, FUTURE HOME REALTY INC. Stellar MLS
 - $459,9554 bd3 ba2.3k sqft33452 BINDING TIES LANE, WESLEY CHAPEL, FL 33545New Construction
 Stellar MLS
 - $395,0003 bd2 ba1.6k sqft10792 QUAIL GROVE WAY, SAN ANTONIO, FL 33576For Sale
 MLS ID #TB8535219, Zikiu Arzuza, MY REALTY GROUP, LLC.. Stellar MLS
 - $380,9903 bd3 ba1.7k sqft31844 CLOVER FIN COURT, WESLEY CHAPEL, FL 33545New ConstructionStellar MLS
- $438,5004 bd3 ba2.2k sqft9744 CRESCENT RAY DRIVE, WESLEY CHAPEL, FL 33545For SaleMLS ID #TB8532029, Chad Leonberg, EXP REALTY LLC. Stellar MLS
- $350,0003 bd3 ba1.8k sqft5022 AVALON PARK BOULEVARD, WESLEY CHAPEL, FL 33545For SaleMLS ID #TB8523092, Leeann Sack, FUTURE HOME REALTY INC. Stellar MLS
- $491,0653 bd3 ba2.2k sqft6607 ASBURY BARNES LANE, WESLEY CHAPEL, FL 33545New ConstructionStellar MLS
- $383,9903 bd3 ba1.7k sqft31850 CLOVER FIN COURT, WESLEY CHAPEL, FL 33545New ConstructionStellar MLS
- $534,1403 bd3 ba2.2k sqft6995 DEPUE DRIVE, WESLEY CHAPEL, FL 33545New ConstructionStellar MLS
- $374,9004 bd2 ba1.8k sqft6938 SHELBY LYNN WAY, ZEPHYRHILLS, FL 33542For SaleMLS ID #O6420362, Maria Valderrama, WRA BUSINESS & REAL ESTATE. Stellar MLS
- $519,6703 bd3 ba2.2k sqft33383 HERDS HALLOW WAY, WESLEY CHAPEL, FL 33545New ConstructionStellar MLS
- $514,5303 bd3 ba2.2k sqft33425 HERDS HALLOW WAY, WESLEY CHAPEL, FL 33545New ConstructionStellar MLS
- $340,0004 bd2 ba1.8k sqft35525 STELLA VAST DRIVE, ZEPHYRHILLS, FL 33541For SaleMLS ID #TB8517751, Gloria Johnpierre, SIVEN PREMIER REAL ESTATE. Stellar MLS
- $415,0003 bd2 ba2k sqft6981 TWISTING PINES LOOP, ZEPHYRHILLS, FL 33541For SaleMLS ID #TB8507547, Yanira Perez, LA ROSA REALTY, LLC. Stellar MLS
- $553,7204 bd3 ba2.3k sqft6979 DEPUE DRIVE, WESLEY CHAPEL, FL 33545New ConstructionStellar MLS
- $400,0003 bd2 ba1.8k sqft10959 COTTON VALE PLACE, SAN ANTONIO, FL 33576New ConstructionMLS ID #TB8517335, Lee Nguyen, COLDWELL BANKER REALTY. Stellar MLS
- $399,9904 bd3 ba2.2k sqft34634 SILENT PINE RUN, DADE CITY, FL 33525New ConstructionStellar MLS
- $563,0603 bd3 ba2.1k sqft33456 HERDS HALLOW WAY, WESLEY CHAPEL, FL 33545New ConstructionStellar MLS
- $320,0003 bd3 ba1.7k sqft31357 AMBERVIEW BEND, WESLEY CHAPEL, FL 33545For SaleMLS ID #TB8523248, Marco Musumeci, SMITH & ASSOCIATES REAL ESTATE. Stellar MLS
