As you approach the property and enter into the private gate, driving down the coble stone drive, you will walk through the large courtyard, and you will be greeted by large double glass front doors. The landscaping is lush and vibrant with palm trees and a manicured yard. Inside, the layout is spacious, with high ceilings and open concept areas that flow seamlessly. The living space invites in a ton of natural light with the floor to ceiling windows. If you love to cook this kitchen is a chef's kiss, enjoy the space while overlooking the oasis backyard. If you are entertaining head outside to your outdoor kitchen to create a perfect Texas BBQ, if you get hot under the collar go take a plunge in the gorgeous pool. Upstairs offers flex space that would be perfect for a pool table and the media room offers an entirely different level of Netflix and Chill!! This amazing property will check all of your boxes!
For sale
$1,749,999
33511 Blue Crab Ct, Angleton, TX 77515
6beds
5,985sqft
Single Family Residence
Built in 2017
2.26 Acres Lot
$-- Zestimate®
$292/sqft
$37/mo HOA
What's special
- 483 days
- 180
- 8
Zillow last checked:
Listing updated:
Listed by:
Kimberly Beebe TREC #0534957 979-297-5555,
American Realty,
Jennifer DeGreef TREC #0812891 832-350-5681,
American Realty
Source: HAR,MLS#: 85034444
Facts & features
Interior
Bedrooms & bathrooms
- Bedrooms: 6
- Bathrooms: 5
- Full bathrooms: 5
Primary bedroom
- Level: First
- Dimensions: buyer to verify
Bedroom
- Level: First
- Dimensions: buyer to verify
Bedroom
- Level: Second
- Dimensions: buyer to verify
Bedroom
- Level: First
- Dimensions: buyer to verify
Bedroom
- Level: Second
- Dimensions: buyer to verify
Bedroom
- Level: Second
- Dimensions: buyer to verify
Heating
- Propane
Cooling
- Ceiling Fan(s), Electric
Appliances
- Included: Disposal, Double Oven, Microwave, Electric Cooktop
- Laundry: Electric Dryer Hookup, Washer Hookup
Features
- 2 Staircases, Balcony, Crown Molding, Formal Entry/Foyer, High Ceilings, 2 Bedrooms Down, Walk-In Closet(s)
- Flooring: Marble
- Number of fireplaces: 2
- Fireplace features: Gas
Interior area
- Total structure area: 5,985
- Total interior livable area: 5,985 sqft
Video & virtual tour
Property
Parking
- Total spaces: 3
- Parking features: Driveway Gate, Attached, Additional Parking, Extra Driveway
- Attached garage spaces: 3
Features
- Stories: 2
- Patio & porch: Covered
- Exterior features: Balcony
- Has private pool: Yes
- Pool features: In Ground
- Has spa: Yes
- Spa features: Private
- Fencing: Back Yard
- Has view: Yes
- View description: Water
- Has water view: Yes
- Water view: Water
- Waterfront features: Pond
Lot
- Size: 2.26 Acres
- Features: Other, 2 Up to 5 Acres
Details
- Parcel number: 68320001195
Construction
Type & style
- Home type: SingleFamily
- Architectural style: Mediterranean
- Property subtype: Single Family Residence
Materials
- Stucco
- Foundation: Slab
- Roof: Tile
Condition
- New construction: No
- Year built: 2017
Utilities & green energy
- Sewer: Aerobic Septic
- Water: Public
Green energy
- Energy efficient items: Thermostat, HVAC>13 SEER
Community & HOA
Community
- Subdivision: Oakwood Shores
HOA
- Has HOA: Yes
- HOA fee: $440 annually
Location
- Region: Angleton
Financial & listing details
- Price per square foot: $292/sqft
- Tax assessed value: $1,135,300
- Annual tax amount: $17,237
- Date on market: 6/16/2025
- Listing terms: Cash,Conventional
Estimated market value
Not available
Estimated sales range
Not available
$6,059/mo
Price history
| Date | Event | Price |
|---|---|---|
| 7/23/2025 | Price change | $1,749,999-2.8%$292/sqft |
Source:  HAR #85034444 Report a problem HAR #85034444 Report a problem | ||
| 1/27/2025 | Price change | $1,799,999-5.3%$301/sqft |
Source: HAR #85034444 Report a problem | ||
| 8/13/2024 | Listed for sale | $1,899,999$317/sqft |
Source: HAR #85034444 Report a problem | ||
Public tax history
| Year | Property taxes | Tax assessment |
|---|---|---|
| 2025 | $17,027 +8% | $967,381 +10% |
| 2024 | $15,766 +9.3% | $879,437 +10% |
| 2023 | $14,418 -7.6% | $799,488 +10% |
| 2022 | $15,605 +1.8% | $726,807 +10.1% |
| 2021 | $15,336 | $659,970 +0.6% |
| 2020 | -- | $656,030 +14.9% |
| 2019 | $15,386 +1544.4% | $570,780 +21.9% |
| 2018 | $936 | $468,410 +1280.9% |
| 2017 | $936 +9.3% | $33,920 |
| 2016 | $856 | $33,920 +15.4% |
| 2015 | $856 | $29,390 +15.9% |
| 2009 | -- | $25,350 |
Find assessor info on the county website
Monthly payment
Est. payment
Payment breakdown
Explore the cost of this home by adjusting the details. Changes won't be saved.Climate risks
Neighborhood: 77515
Nearby schools
Schools provided by the listing agent
- Elementary: Polk Elementary School (Brazosport)
- Middle: Clute Intermediate School
- High: Brazoswood High School
Source: HAR. This data may not be complete. We recommend contacting the local school district to confirm school assignments for this home.
Similar homes
- $998,0004 bd4 ba4.7k sqft3018 Bayou View Ct, Richwood, TX 77515New Construction
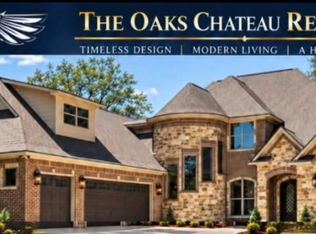 MLS ID #45969278, Raul Gonzalez, SanDoray Real Estate, LLC. HAR
 - $998,0005 bd5 ba4.5k sqft31734 Bayou Bnd, Richwood, TX 77515For Sale
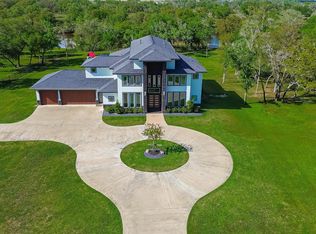 MLS ID #13671568, Daryl Charbula, Weichert, Realtors - The Murray Group. HAR
 - $1,746,4753 bd5 ba6.3k sqft659 Brit Bailey Blvd, Angleton, TX 77515For Sale
 MLS ID #86968338, Joshua Isaacs, Perrryman Properties. HAR
 - $2,250,0006 bd8 ba7.4k sqft1255 Bronco Trl, Angleton, TX 77515For Sale
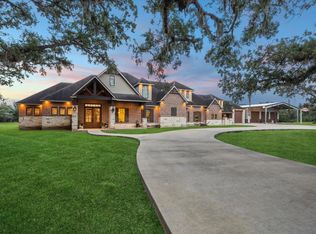 MLS ID #17824897, Tammie Bell, TBT Real Estate. HAR
