This property truly offers it all. Located just 45 minutes from Houston, under 10 minutes to Angleton, and only 15 minutes to Lake Jackson, it delivers exceptional convenience with complete rural privacy. Set on 39 serene acres with a private driveway, ponds, fencing, and upgraded 600A electric service, and a high-capacity water well and septic—all designed to support large households or events exceeding 100 guests.
The three bedroom home features over 3,200 sq. ft. of finished living space with conversion-ready space upstairs, two fully equipped kitchens (main kitchen plus a separate enclosed kitchen ideal for guests or events), expansive walk-in pantry, an interior utility room with custom plumbing, a 3,200 sq. ft. breezeway with four 14' roll-up doors, and a 3,200 sq. ft. shop with three roll-up doors.
Whether you envision a spacious multi-generational residence or a home with an on-site, revenue-generating event venue, this property is designed to make those dreams possible.
For sale
Price cut: $44.8K (8/10)
$1,746,475
659 Brit Bailey Blvd, Angleton, TX 77515
3beds
6,320sqft
Farm
Built in 2018
39.11 Acres Lot
$1,664,700 Zestimate®
$276/sqft
$-- HOA
What's special
Three bedroom homeMain kitchenPrivate drivewayTwo fully equipped kitchensExpansive walk-in pantry
- 55 days
- 127
- 7
Zillow last checked:
Listing updated:
Listed by:
Joshua Isaacs TREC #0818694 281-965-7339,
James Perryman, Broker
Source: HAR,MLS#: 86968338
Facts & features
Interior
Bedrooms & bathrooms
- Bedrooms: 3
- Bathrooms: 5
- Full bathrooms: 2
- 1/2 bathrooms: 3
Rooms
- Room types: Den, Family Room, Utility Room
Primary bedroom
- Level: First
Primary bedroom
- Level: First
- Area: 218.83
- Dimensions: 16'10" x 13
Bedroom
- Level: First
Bedroom
- Level: First
- Area: 150
- Dimensions: 13'4" x 11'3"
Bedroom
- Level: First
- Area: 138.75
- Dimensions: 11'3" x 12'4"
Bedroom
- Level: First
Other
- Level: First
- Area: 61.81
- Dimensions: 8'4" x 7'5"
Other
- Level: First
- Area: 33
- Dimensions: 6' x 5'6"
Other
- Level: First
- Area: 51.33
- Dimensions: 9'4" x 5'6"
Other
- Level: First
Other
- Level: First
- Area: 101.89
- Dimensions: 10'11" x 9'4"
Other
- Level: First
Other
- Level: First
- Area: 51.33
- Dimensions: 9'4" x 5'6"
Other
- Level: First
Other
- Level: First
Other
- Level: First
Other
- Level: First
- Area: 83
- Dimensions: 13'10" x 6'
Other
- Level: First
- Area: 74.06
- Dimensions: 6'7" x 11'3"
Other
- Level: First
- Area: 151.67
- Dimensions: 8'9" x 17'4"
Other
- Level: First
- Area: 66.25
- Dimensions: 13'3" x 5'
Kitchen
- Level: First
Kitchen
- Level: First
Kitchen
- Level: First
- Area: 418.67
- Dimensions: 26'2" x 16'
Kitchen
- Level: First
- Area: 104.83
- Dimensions: 11'4" x 9'3"
Living room
- Level: First
Primary bath
- Level: First
Primary bath
- Level: First
- Area: 180.17
- Dimensions: 11'6" x 15'8"
Utility room
- Level: First
- Area: 161
- Dimensions: 12' x 13'5"
Utility room
- Level: First
- Area: 20.5
- Dimensions: 3'5" x 6'
Utility room
- Level: First
Heating
- Propane
Cooling
- Ceiling Fan(s), Electric
Appliances
- Included: Double Oven, Electric Oven, Oven, Electric Range, Gas Range
- Laundry: Electric Dryer Hookup, Washer Hookup
Features
- High Ceilings, All Bedrooms Down, Sitting Area, Walk-In Closet(s)
- Flooring: Carpet, Tile
Interior area
- Total structure area: 6,320
- Total interior livable area: 6,320 sqft
Property
Parking
- Total spaces: 6
- Parking features: Electric Gate, Driveway Gate, Attached, Oversized, Additional Parking, Boat, Golf Cart Garage, RV Access/Parking, Workshop in Garage
- Attached garage spaces: 6
Features
- Stories: 2
- Fencing: Fenced
Lot
- Size: 39.11 Acres
- Features: Pasture, Cleared, 20 Up to 50 Acres
- Topography: Sloping
Details
- Additional structures: Barn(s), Shed(s)
- Parcel number: 01290066141
Construction
Type & style
- Home type: SingleFamily
- Architectural style: Ranch
- Property subtype: Farm
Materials
- Other Siding
- Foundation: Slab
Condition
- New construction: No
- Year built: 2018
Utilities & green energy
- Sewer: Septic Tank
- Water: Well
Green energy
- Energy efficient items: Thermostat
Community & HOA
Community
- Subdivision: C Smith
Location
- Region: Angleton
Financial & listing details
- Price per square foot: $276/sqft
- Annual tax amount: $7,461
- Date on market: 7/20/2026
- Listing terms: Cash,Conventional,Investor,VA Loan
- Exclusions: Tractor, Items In Shop, Industrial Shelving Units; Tractor And Shelving Considered If Good Offer
- Road surface type: Asphalt, Concrete, Gravel
Estimated market value
$1,664,700
$1.58M - $1.75M
Not available
Price history
| Date | Event | Price |
|---|---|---|
| 8/10/2026 | Price change | $1,746,475-2.5%$276/sqft |
Source:  HAR #86968338 Report a problem HAR #86968338 Report a problem | ||
| 7/20/2026 | Listed for sale | $1,791,257$283/sqft |
Source: HAR #86968338 Report a problem | ||
Public tax history
Tax history is unavailable.
Monthly payment
Est. payment
Payment breakdown
Explore the cost of this home by adjusting the details. Changes won't be saved.Climate risks
Neighborhood: Bailey Prairie
Nearby schools
Schools provided by the listing agent
- Elementary: Heartland Elementary (Angleton)
- Middle: Heritage Junior High School (Angleton)
- High: Angleton High School
Source: HAR. This data may not be complete. We recommend contacting the local school district to confirm school assignments for this home.

Similar homes
- $1,749,9996 bd5 ba5.9k sqft33511 Blue Crab Ct, Angleton, TX 77515For Sale
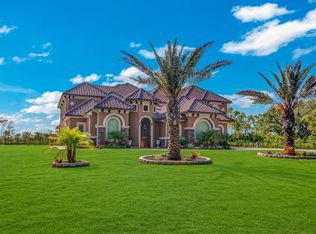 MLS ID #85034444, Kimberly Beebe, American Realty. HAR
 - $2,299,0003 bd7 ba3.7k sqft1226 County Road 45, Angleton, TX 77515For Sale
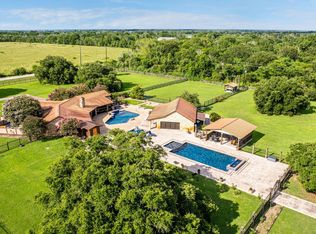 MLS ID #64157177, Michel Coret, Delux Realty, LLC. HAR
 - $2,350,0006 bd8 ba7.4k sqft1255 Bronco Trl, Angleton, TX 77515For Sale
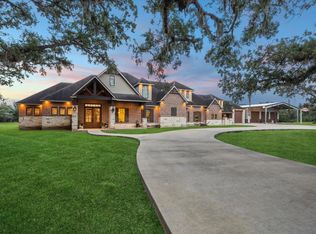 MLS ID #17824897, Tammie Bell, TBT Real Estate. HAR
 - $1,625,0004 bd4 ba4.8k sqft3515 County Road 62, Rosharon, TX 77583For Sale
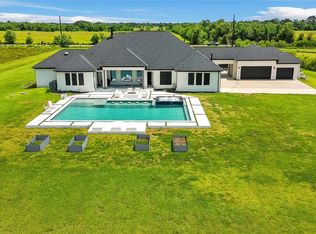 MLS ID #17407215, Jennifer Thomas, Pinnacle Realty Advisors. HAR
