Another exquisite home by Galveston Custom Homes! Welcome to this stunning brand-new custom home nestled on the bay side of Pointe West Resort, Galveston's premier beach community. Enjoy breathtaking bay views and spectacular sunsets from over 1,500 sq. ft. of Trex composite decks. This thoughtfully designed 3,800 sq. ft. home features 5 spacious bedrooms, each with its own private ensuite, 5.5 bathrooms, 2 half baths, an elevator serving every floor. Best of all, the home is still under construction, giving you the rare opportunity to select your own finishes and add your personal touch. Whether you're searching for a luxury second home, a peaceful retreat, or a high-income vacation rental investment, this exceptional property offers the perfect blend of elegance, comfort, and resort-style coastal living in one of Galveston's most sought-after communities.offers the best of island living in one of Galveston's most sought-after beach resorts. More photos coming soon
New construction
$1,900,000
26638 Bay Water Dr, Galveston, TX 77554
5beds
3,802sqft
Single Family Residence
Built in 2026
8,359 Square Feet Lot
$1,812,300 Zestimate®
$500/sqft
$330/mo HOA
What's special
Elevator serving every floorBreathtaking bay viewsSpectacular sunsets
- 21 days |
- 311 |
- 10 |
Likely to sell faster than
Zillow last checked:
Listing updated:
Listed by:
Anhmai Dang TREC #0638537 713-962-1672,
Gisela DuVerney Properties LLC
Source: HAR,MLS#: 21020294
Facts & features
Interior
Bedrooms & bathrooms
- Bedrooms: 5
- Bathrooms: 7
- Full bathrooms: 5
- 1/2 bathrooms: 2
Primary bedroom
- Level: First
- Area: 208
- Dimensions: 13' X 16'
Bedroom
- Level: Second
- Area: 170
- Dimensions: 10' X 17'
Bedroom
- Level: Second
- Area: 180
- Dimensions: 12' X 15'
Bedroom
- Level: Second
- Area: 168
- Dimensions: 12' X 14'
Bedroom
- Level: Second
- Area: 154
- Dimensions: 11' X 14'
Dining room
- Level: First
- Area: 210
- Dimensions: 14' X 15'
Kitchen
- Level: First
- Area: 228
- Dimensions: 19' X 12'
Living room
- Level: First
- Area: 320
- Dimensions: 16' X 20'
Living room
- Level: Second
- Area: 285
- Dimensions: 19' X 15'
Heating
- Electric
Cooling
- Electric
Appliances
- Included: Disposal, Ice Maker, Refrigerator, Wine Refrigerator, Electric Oven, Microwave, Electric Range, Dishwasher
- Laundry: Electric Dryer Hookup, Washer Hookup
Features
- 2 Staircases, Balcony, Crown Molding, Elevator, Built-In Bunk Beds, En-Suite Bath, Primary Bed - 1st Floor
- Flooring: Vinyl
- Number of fireplaces: 1
- Fireplace features: Electric
Interior area
- Total structure area: 3,802
- Total interior livable area: 3,802 sqft
Property
Parking
- Total spaces: 2
- Parking features: Attached
- Attached garage spaces: 2
Features
- Stories: 2
- Exterior features: Balcony, Sprinkler System
- Has view: Yes
- View description: Bay, Beach, Water
- Has water view: Yes
- Water view: Bay,Water
- Waterfront features: Bay Front
Lot
- Size: 8,359 Square Feet
- Features: Other, Subdivided, Waterfront, 0 Up To 1/4 Acre
Details
- Parcel number: 591220030032000
Construction
Type & style
- Home type: SingleFamily
- Architectural style: Other,Traditional
- Property subtype: Single Family Residence
Materials
- Cement Siding, Vinyl Siding
- Foundation: Raised, Slab
- Roof: Metal
Condition
- New construction: Yes
- Year built: 2026
Details
- Builder name: Galveston Custom Homes
Utilities & green energy
- Sewer: Public Sewer
- Water: Public
Green energy
- Energy efficient items: HVAC>15 SEER
Community & HOA
Community
- Subdivision: Pointe West Sec 4-B 2006
HOA
- Has HOA: Yes
- Amenities included: Beach Access, Clubhouse, Controlled Access, Fitness Center, Jogging Path, Pond, Pool
- HOA fee: $990 quarterly
Location
- Region: Galveston
Financial & listing details
- Price per square foot: $500/sqft
- Tax assessed value: $276,010
- Annual tax amount: $4,679
- Date on market: 8/3/2026
- Listing terms: Cash
- Road surface type: Concrete
Estimated market value
$1,812,300
$1.72M - $1.90M
$6,616/mo
Price history
| Date | Event | Price |
|---|---|---|
| 8/3/2026 | Listed for sale | $1,900,000+484.6%$500/sqft |
Source:  HAR #21020294 Report a problem HAR #21020294 Report a problem | ||
| 1/5/2024 | Listing removed | -- |
Source: HAR #11243307 Report a problem | ||
| 12/22/2023 | Pending sale | $325,000$85/sqft |
Source: HAR #11243307 Report a problem | ||
| 12/11/2023 | Listed for sale | $325,000$85/sqft |
Source: HAR #11243307 Report a problem | ||
Public tax history
| Year | Property taxes | Tax assessment |
|---|---|---|
| 2025 | $4,679 +416.5% | $276,010 +420% |
| 2024 | $906 -0.9% | $53,080 |
| 2023 | $914 -13.3% | $53,080 |
| 2022 | $1,055 -2.2% | $53,080 |
| 2021 | $1,079 +45.2% | $53,080 +58.7% |
| 2020 | $743 -8.3% | $33,440 |
| 2019 | $810 -0.5% | $33,440 |
| 2018 | $814 | $33,440 |
| 2017 | $814 +1.3% | $33,440 |
| 2016 | $804 -1.1% | $33,440 |
| 2015 | $813 -1.3% | $33,440 |
| 2014 | $823 | $33,440 |
Find assessor info on the county website
Monthly payment
Est. payment
Payment breakdown
Explore the cost of this home by adjusting the details. Changes won't be saved.Climate risks
Neighborhood: Pointe West
Nearby schools
GreatSchools rating
- 9/10Oppe Elementary SchoolGrades: PK-4Distance: 19.1 mi
- 5/10AIM College & Career PrepGrades: 8-12Distance: 21.4 mi
- 4/10Weis Middle SchoolGrades: 5-6Distance: 19.8 mi
Schools provided by the listing agent
- Elementary: Gisd Open Enroll
- Middle: Gisd Open Enroll
- High: Ball High School
Source: HAR. This data may not be complete. We recommend contacting the local school district to confirm school assignments for this home.
- $327,32010,275 sqft26634 Bay Water Dr, Galveston, TX 77554Off Market

- $1,058,1000.25 acres26646 Bay Water Dr, Galveston, TX 77554Off Market
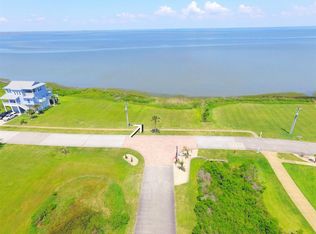
- $1,040,6500.3 acres26630 Bay Water Dr, Galveston, TX 77554Off Market
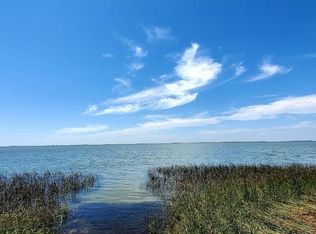
- $175,0006,516 sqft26627 Bay Water Dr, Galveston, TX 77554Lot/Land

- $433,090-- bd-- ba-- sqft26626 Bay Water Dr, Galveston, TX 77554Off Market
- $1,495,0004 bd5 ba2.9k sqft26702 Bay Water Dr, Galveston, TX 77554New Construction
- $221,3504 bd4 ba2.4k sqft26623 Bay Water Dr, Galveston, TX 77554Off Market
- $1,968,400-- bd3 ba4.1k sqft26622 Bay Water Dr, Galveston, TX 77554Off Market
A local agent can set up tours, give advice and negotiate with sellers.
Similar homes
- $1,560,0003 bd5 ba2.3k sqft3935 Evening Primrose Dr, Galveston, TX 77554For Sale
 MLS ID #13205461, Mark Terpstra, Caldwell Companies. HAR
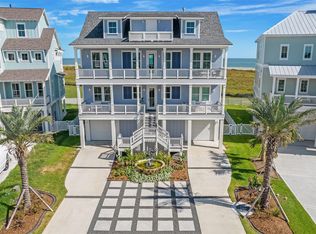
 - $2,395,0006 bd8 ba3.5k sqft25603 Snowy Egret Dr, Galveston, TX 77554For Sale
 MLS ID #68046448, Elizabethann Penney, The Chief Realty Group. HAR
 - $1,525,0005 bd5 ba3.2k sqft25922 Flamingo Dr, Galveston, TX 77554For Sale
 MLS ID #54516856, Sherry West, West Real Estate Group. HAR
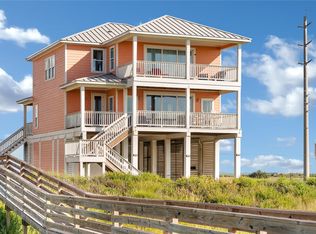
 - $1,789,0004 bd4 ba2.8k sqft24131 Termini San Luis Pass Rd, Galveston, TX 77554For Sale
 MLS ID #62251309, Chantelle Cormier, Keller Williams Horizons. HAR
 - $1,800,0005 bd6 ba4.1k sqft23245 Termini San Luis Pass Rd, Galveston, TX 77554For SaleMLS ID #14001150, Merlin Tankoua, Texas United Realty. HAR
- $1,100,0004 bd5 ba2.6k sqft25919 Glossy Ibis Way, Galveston, TX 77554For SaleMLS ID #75216495, Jay Monroe, Martha Turner Sotheby's International Realty. HAR
- $2,100,0005 bd5 ba4.3k sqft20719 E Sunset Bay Dr, Galveston, TX 77554For SaleMLS ID #38378694, Eric Murcia, AJ Elite Commercial RE. HAR
- $1,895,0004 bd5 ba3.4k sqft2910 Eleven Mile Rd, Galveston, TX 77554For SaleMLS ID #47804906, Marylouise Caravella, Caravella Coastal a division of The Real Estate Brokerage Co. LLC. HAR
- $1,295,0005 bd6 ba3.6k sqft25935 Bay Breeze Dr, Galveston, TX 77554For SaleMLS ID #41927546, Susan Lutz, United Real Estate. HAR
- $1,581,4256 bd6 ba3.7k sqft18403 Shaman Dr, Galveston, TX 77554For SaleMLS ID #90984906, Sandra Abercia, Texas Urban Living. HAR
- $1,175,0003 bd4 ba2.2k sqft24451 San Luis Pass Rd, Galveston, TX 77554For SaleMLS ID #66395273, Monica Foster, eXp Realty, LLC. HAR
- $998,5005 bd4 ba2.4k sqft25027 Intrepid Ln, Galveston, TX 77554For SaleMLS ID #25163363, Ryan Moody, RE/MAX Leading Edge. HAR
- $1,299,9904 bd4 ba2.9k sqft23919 Termini San Luis Pass Rd, Galveston, TX 77554For SaleMLS ID #45990503, Julie Wells, Nan & Company Properties - Corporate Office (Heights). HAR
- $1,950,0004 bd5 ba2.9k sqft11851 Sunbather Ln, Galveston, TX 77554For SaleMLS ID #89185676, Jessica Dillard, Save 1900 Realty, LLC. HAR
- $1,675,0004 bd4 ba2.4k sqft17215 Termini San Luis Pass Rd, Galveston, TX 77554For SaleMLS ID #73378038, Martina Tomey, Nan & Company Properties-Galveston Office. HAR
- $950,0004 bd4 ba2.7k sqft25719 Spotted Sandpiper Dr, Galveston, TX 77554For SaleMLS ID #60387857, Amy Larner, RE/MAX Leading Edge. HAR
- $2,199,0004 bd4 ba3.8k sqft19703 Shores Dr, Galveston, TX 77554For SaleMLS ID #61808405, Kimberly Gaido, Sand N Sea Properties, LLC. HAR
- $1,200,0004 bd3 ba2.2k sqft23115 Gulf Dr, Galveston, TX 77554For SaleMLS ID #67769210, Kimberly Gaido, Sand N Sea Properties, LLC. HAR
- $1,500,0005 bd4 ba2.7k sqft21502 Kennedy Dr, Galveston, TX 77554For SaleMLS ID #25410961, David Jensen, Coldwell Banker Realty - The Woodlands. HAR
- $1,350,0003 bd5 ba4.3k sqft17009 San Luis Pass Rd, Galveston, TX 77554For Sale By Owner
