Opportunity awaits in this 3 bedroom/1 bath ranch, ready for its next chapter. The home features a good size living room plus a very spacious recreation room, providing plenty of space for everyday living and entertaining. The eat-in kitchen offers a walk-in pantry (portable gas range and refrigerator stay). The full bath has a tub enclosure and is adjacent to all three bedrooms, plus there's an extra room that can be used for storage, an office or craft room. The generous size mud/laundry room includes a utility sink and coat closet for added convenience, plus the washer and dryer stay. Vinyl replacement windows are already in place. Outside, you'll find an oversized detached garage with a workshop area and ample space for lawn equipment, tools and additional storage, along with a fenced backyard. Bring your ideas and personal touches to unlock this home's full potential. With some updating and TLC, this could become a wonderful place to call home. Close proximity to SR-912 (Cline Ave.) and I-80/94. Note, this is an estate sale and offers may be subject to court approval. Property being sold "as-is".
Pending
$160,000
3352 Kenwood St, Hammond, IN 46323
3beds
1,369sqft
:
Get pre-qualified$1,136/mo
Single Family Residence
Built in 1954
6,782 Square Feet Lot
$159,000 Zestimate®
$117/sqft
$-- HOA
What's special
Vinyl replacement windowsFenced backyardWasher and dryer stayEat-in kitchenVery spacious recreation roomWalk-in pantry
- 25 days |
- 736 |
- 30 |
Likely to sell faster than
Zillow last checked:
Listing updated:
Listed by:
Donna Case,
McColly Real Estate 219-322-5508
Source: NIRA as distributed by MLS GRID,MLS#: 841718
Facts & features
Interior
Bedrooms & bathrooms
- Bedrooms: 3
- Bathrooms: 1
- Full bathrooms: 1
Rooms
- Room types: Bedroom 2, Other Room, Primary Bedroom, Living Room, Laundry, Kitchen, Family Room, Bedroom 3
Primary bedroom
- Description: Vinyl flooring, ceiling fan & mirrored sliding closet doors.
- Level: Main
- Area: 116.6
- Dimensions: 11.0 x 10.6
Bedroom 2
- Description: Vinyl flooring & ceiling fan.
- Level: Main
- Area: 107.06
- Dimensions: 10.1 x 10.6
Bedroom 3
- Description: Carpet & ceiling fan. Room previously used as an office area.
- Level: Main
- Area: 94.08
- Dimensions: 11.2 x 8.4
Family room
- Description: Vinyl flooring, wall mounted gas heater.
- Level: Main
- Area: 271.44
- Dimensions: 23.4 x 11.6
Kitchen
- Description: Eat in kitchen, plus 6 x 5 walk-in pantry.
- Level: Main
- Area: 116.6
- Dimensions: 11.0 x 10.6
Laundry
- Description: Laundry/mud room with closet. Utility sink. Washer/Dryer stay.
- Level: Main
- Area: 110.92
- Dimensions: 11.8 x 9.4
Living room
- Description: Carpet with vinyl flooring underneath.
- Level: Main
- Area: 184.92
- Dimensions: 13.8 x 13.4
Other
- Description: Can be used for storage/craft room or office.
- Level: Main
- Area: 71
- Dimensions: 10.0 x 7.1
Heating
- Forced Air, Natural Gas
Appliances
- Included: Dryer, Washer, Refrigerator
- Laundry: Gas Dryer Hookup, Washer Hookup, Sink, Main Level
Features
- Ceiling Fan(s), Pantry, Laminate Counters
- Has basement: No
- Has fireplace: No
Interior area
- Total structure area: 1,369
- Total interior livable area: 1,369 sqft
- Finished area above ground: 1,369
Property
Parking
- Total spaces: 1
- Parking features: Detached, Oversized, On Street, Garage Faces Front, Driveway, Asphalt, Garage Door Opener
- Garage spaces: 1
- Has uncovered spaces: Yes
Features
- Levels: One
- Fencing: Fenced
- Has view: Yes
- View description: Neighborhood
Lot
- Size: 6,782 Square Feet
- Features: Back Yard, Few Trees
Details
- Parcel number: 450703353031000023
- Zoning description: residential
- Special conditions: Third Party Approval
Construction
Type & style
- Home type: SingleFamily
- Property subtype: Single Family Residence
Condition
- Fixer
- New construction: No
- Year built: 1954
Utilities & green energy
- Electric: 100 Amp Service
- Sewer: Public Sewer
- Water: Public
- Utilities for property: Electricity Connected, Water Connected, Sewer Connected, Natural Gas Connected
Community & HOA
Community
- Subdivision: Eastgate Sub
HOA
- Has HOA: No
Location
- Region: Hammond
Financial & listing details
- Price per square foot: $117/sqft
- Tax assessed value: $158,900
- Annual tax amount: $1,544
- Date on market: 7/4/2026
- Listing agreement: Exclusive Right To Sell
- Listing terms: Cash,Conventional
Estimated market value
$159,000
$151,000 - $167,000
$1,706/mo
Price history
| Date | Event | Price |
|---|---|---|
| 7/10/2026 | Pending sale | $160,000$117/sqft |
Source:  NIRA as distributed by MLS GRID #841718 Report a problem NIRA as distributed by MLS GRID #841718 Report a problem | ||
| 7/4/2026 | Listed for sale | $160,000$117/sqft |
Source: NIRA as distributed by MLS GRID #841718 Report a problem | ||
Public tax history
| Year | Property taxes | Tax assessment |
|---|---|---|
| 2025 | $1,479 +2% | $158,900 +12.1% |
| 2024 | $1,450 -1.9% | $141,800 +8.8% |
| 2023 | $1,478 +36.5% | $130,300 +6% |
| 2022 | $1,083 +28.6% | $122,900 +19.7% |
| 2021 | $842 +21.4% | $102,700 +7.3% |
| 2020 | $693 +27.8% | $95,700 +10.3% |
| 2019 | $543 -1.2% | $86,800 +7.6% |
| 2018 | $549 +95.5% | $80,700 +2.2% |
| 2017 | $281 | $79,000 +1.8% |
| 2016 | $281 -7.2% | $77,600 +3.6% |
| 2014 | $303 -4.4% | $74,900 -1.2% |
| 2013 | $317 -20.4% | $75,800 -1.7% |
| 2012 | $398 -22.5% | $77,100 -7.6% |
| 2011 | $513 +30.5% | $83,400 +9.6% |
| 2010 | $393 | $76,100 -20.4% |
| 2009 | -- | $95,600 +9.5% |
| 2007 | -- | $87,300 -1.2% |
| 2006 | -- | $88,400 |
| 2005 | -- | $88,400 |
| 2004 | -- | $88,400 +383.1% |
| 2003 | -- | $18,300 |
| 2002 | -- | $18,300 +200% |
| 2001 | -- | $6,100 |
Find assessor info on the county website
Monthly payment
Est. payment
Payment breakdown
Explore the cost of this home by adjusting the details. Changes won't be saved.Climate risks
Neighborhood: Hessville
Nearby schools
GreatSchools rating
- 5/10Warren G Harding Elementary SchoolGrades: PK-6Distance: 0.2 mi
- 3/10Charles N Scott Middle SchoolGrades: 7-8Distance: 1.1 mi
- 2/10Morton Senior High SchoolGrades: 9-12Distance: 0.8 mi
- $193,3003 bd1 ba1.3k sqft3348 Kenwood St, Hammond, IN 46323Off Market
- $177,7003 bd1 ba1.1k sqft6350 Kentucky Ave, Hammond, IN 46323Off Market
- $197,7004 bd1 ba981 sqft3360 Kenwood St, Hammond, IN 46323Off Market

- $192,5003 bd1 ba1k sqft3344 Kenwood St, Hammond, IN 46323Sold
- $171,8003 bd1 ba944 sqft6404 Kentucky Ave, Hammond, IN 46323Off Market
- $71,0002 bd1 ba869 sqft3340 Kenwood St, Hammond, IN 46323Sold
- $120,0003 bd1 ba944 sqft6408 Kentucky Ave, Hammond, IN 46323Sold
- $203,8003 bd1 ba925 sqft3351 Kenwood St, Hammond, IN 46323Off Market
A local agent can set up tours, give advice and negotiate with sellers.
Similar homes
- $169,9003 bd1 ba1k sqft7204 Ohio Ave, Hammond, IN 46323For Sale
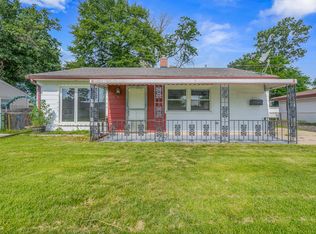
 MLS ID #841795, Sumera Shakir, Realty Executives Premier. NIRA as distributed by MLS GRID
 - $174,9003 bd1 ba984 sqft6412 Nebraska Ave, Hammond, IN 46323For Sale
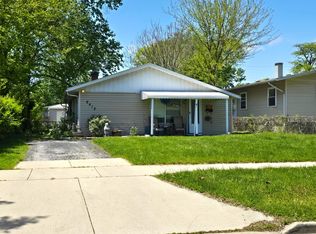 MLS ID #838927, Melissa Capellari, Coldwell Banker Real Estate Gr. NIRA as distributed by MLS GRID
 - $160,0004 bd2 ba1.1k sqft340 156th Pl, Calumet City, IL 60409New
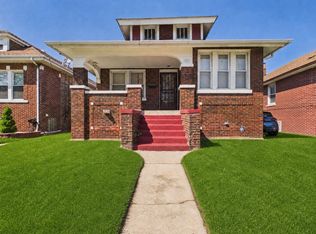 MLS ID #12715598, Andre Carter, RE/MAX Premier Luxury Collection. MRED as distributed by MLS GRID
 - $155,0003 bd2 ba1.5k sqft1378 Kenilworth Dr, Calumet City, IL 60409Active
 MLS ID #12687331, Zachary Daniels, Westward360 RM. MRED as distributed by MLS GRID
 - $160,0002 bd1 ba931 sqft17057 Park Ave, Lansing, IL 60438ActiveMLS ID #12712849, Frank Montro, Keller Williams Preferred Rlty. MRED as distributed by MLS GRID
- $165,0003 bd2 ba1.6k sqft15342 Dobson Ave, South Holland, IL 60473ActiveMLS ID #12708876, Rafay Qamar, Real Broker LLC. MRED as distributed by MLS GRID
- $160,0004 bd2 ba1.3k sqft15026 Diekman Ct, Dolton, IL 60419ActiveMLS ID #12714529, Halina Zdanowski, LPT Realty. MRED as distributed by MLS GRID
- $169,0003 bd1 ba1.5k sqft17633 Roy St, Lansing, IL 60438ActiveMLS ID #12607701, Neil Verhagen, McColly Real Estate. MRED as distributed by MLS GRID
- $163,0004 bd2 ba1.3k sqft326 Clyde Ave, Calumet City, IL 60409Price ChangeMLS ID #12675875, Michael Scanlon, eXp Realty. MRED as distributed by MLS GRID
- $162,0004 bd2 ba1.2k sqft15439 Elm St, South Holland, IL 60473ActiveMLS ID #12675527, Michael Scanlon, eXp Realty. MRED as distributed by MLS GRID
- $137,9003 bd1 ba1k sqft4319 Torrence Ave, Hammond, IN 46327For SaleMLS ID #826810, Estela Lopez, McColly Real Estate. NIRA as distributed by MLS GRID
- $145,0002 bd1 ba738 sqft7608 Manor Ave, Munster, IN 46321For SaleMLS ID #840626, Theresa Lofton, Theresa Lofton, Broker. NIRA as distributed by MLS GRID
- $151,0003 bd1 ba1k sqft15326 Dorchester Ave, Dolton, IL 60419ActiveMLS ID #12675256, Michael Scanlon, eXp Realty. MRED as distributed by MLS GRID
- $145,0003 bd2 ba1.2k sqft18446 Glen Oak Ave, Lansing, IL 60438ActiveMLS ID #12578862, Halina Zdanowski, LPT Realty. MRED as distributed by MLS GRID
- $149,9003 bd1 ba1k sqft1021 Hamilton Pl, Gary, IN 46403For SaleMLS ID #840328, Terry Taylor, Realty Executives Premier. NIRA as distributed by MLS GRID
- $183,9993 bd1 ba1.2k sqft556 Forsythe Ave, Calumet City, IL 60409ActiveMLS ID #12693605, Monique Giles, Coldwell Banker Realty. MRED as distributed by MLS GRID
- $129,7003 bd1 ba940 sqft814 Summer St, Hammond, IN 46320For SaleMLS ID #839089, Christopher Jones, @properties/Christie's Intl RE. NIRA as distributed by MLS GRID
- $168,0003 bd1 ba1k sqft14525 Dobson Ave, Dolton, IL 60419Price ChangeMLS ID #12675750, Michael Scanlon, eXp Realty. MRED as distributed by MLS GRID
- $219,9003 bd2 ba1.5k sqft7828 Chestnut Ave, Hammond, IN 46324For SaleMLS ID #840085, Krystal Zamora, Listing Leaders Northwest. NIRA as distributed by MLS GRID
- $149,9003 bd2 ba1k sqft16131 Hermitage Ave, Markham, IL 60428Price ChangeMLS ID #12694016, Donald Holland, Chicagoland Brokers, Inc. MRED as distributed by MLS GRID
