Olive II Ranch by Greenland Homes featuring 4 bedrooms, 3 bath areas, and a finished walkout lower level complete with a wet bar perfect for entertaining. The open-concept main floor offers 9' ceilings, a spacious living area, and a bright sunroom backing to an open field for added privacy. A large covered deck extends your outdoor living space. The lower level includes additional bedrooms, a full bath, and a generous rec room that truly feels like a second main floor. Located in Grimes within the Johnston School District, designed for modern comfort and flexible living.
Pending
$535,000
3353 NW Brookside Dr, Grimes, IA 50111
4beds
1,660sqft
:
Get pre-qualified$3,797/mo
Single Family Residence
Built in 2026
10,367 Square Feet Lot
$505,400 Zestimate®
$322/sqft
$21/mo HOA
What's special
Finished walkout lower levelOpen-concept main floor
- 99 days |
- 19 |
- 2 |
Zillow last checked:
Listing updated:
Listed by:
Tammy Heckart (515)599-8807,
RE/MAX Concepts
Source: DMMLS,MLS#: 734345 Originating MLS: Des Moines Area Association of REALTORS
Originating MLS: Des Moines Area Association of REALTORSFacts & features
Interior
Bedrooms & bathrooms
- Bedrooms: 4
- Bathrooms: 3
- Full bathrooms: 1
- 3/4 bathrooms: 2
- Main level bedrooms: 3
Heating
- Forced Air, Gas, Natural Gas
Cooling
- Central Air
Appliances
- Included: Dishwasher, Microwave, Stove
- Laundry: Main Level
Features
- Wet Bar, Eat-in Kitchen
- Flooring: Carpet, Tile
- Basement: Finished,Walk-Out Access
- Number of fireplaces: 1
- Fireplace features: Gas, Vented
Interior area
- Total structure area: 1,660
- Total interior livable area: 1,660 sqft
- Finished area below ground: 1,045
Property
Parking
- Total spaces: 3
- Parking features: Attached, Garage, Three Car Garage
- Attached garage spaces: 3
Features
- Stories: 1
- Patio & porch: Covered, Deck
- Exterior features: Deck
Lot
- Size: 10,367 Square Feet
- Features: Rectangular Lot
Details
- Parcel number: 31152530129005
- Zoning: R-4
Construction
Type & style
- Home type: SingleFamily
- Architectural style: Ranch,Traditional
- Property subtype: Single Family Residence
Materials
- Foundation: Poured
- Roof: Asphalt,Shingle
Condition
- New Construction
- New construction: Yes
- Year built: 2026
Details
- Builder name: Greenland Homes IA, Inc
Utilities & green energy
- Sewer: Public Sewer
- Water: Public
Community & HOA
Community
- Security: Smoke Detector(s)
HOA
- Has HOA: Yes
- HOA fee: $250 annually
- HOA name: Willow Hills
- Second HOA name: HOA Managed
Location
- Region: Grimes
Financial & listing details
- Price per square foot: $322/sqft
- Tax assessed value: $400
- Annual tax amount: $4
- Date on market: 2/12/2026
- Cumulative days on market: 162 days
- Listing terms: Cash,Conventional,FHA,VA Loan
- Road surface type: Concrete
Estimated market value
$505,400
$460,000 - $561,000
$2,393/mo
Price history
| Date | Event | Price |
|---|---|---|
| 4/16/2026 | Pending sale | $535,000$322/sqft |
Source:  DMMLS #734345 Report a problem DMMLS #734345 Report a problem | ||
| 2/12/2026 | Listed for sale | $535,000+409.5%$322/sqft |
Source: DMMLS #734345 Report a problem | ||
| 11/15/2023 | Sold | $105,000-12.5%$63/sqft |
Source: Public Record Report a problem | ||
| 11/12/2021 | Sold | $120,000$72/sqft |
Source: Public Record Report a problem | ||
Public tax history
| Year | Property taxes | Tax assessment |
|---|---|---|
| 2025 | $6 -25% | $400 |
| 2024 | $8 | $400 |
Find assessor info on the county website
Monthly payment
Est. payment
Payment breakdown
Explore the cost of this home by adjusting the details. Changes won't be saved.Climate risks
Neighborhood: 50111
Nearby schools
GreatSchools rating
- 4/10Horizon Elementary SchoolGrades: K-5Distance: 4.3 mi
- 8/10Summit Middle SchoolGrades: 6-7Distance: 4.4 mi
- 9/10Johnston Senior High SchoolGrades: 10-12Distance: 3.6 mi
Schools provided by the listing agent
- District: Johnston
Source: DMMLS. This data may not be complete. We recommend contacting the local school district to confirm school assignments for this home.
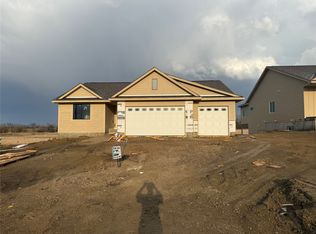
- $437,0003 bd2 ba1.4k sqft3387 NW Brookside Dr, Grimes, IA 50111Sold
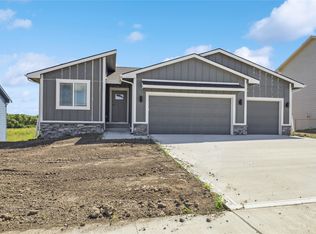
- $435,0004 bd3 ba1.4k sqft3285 NW Brookside Dr, Grimes, IA 50111Sold
- $396,7553 bd2 ba1.4k sqft3183 NW Brookside Dr, Grimes, IA 50111Sold

- $426,4643 bd2 ba1.3k sqft3364 NW Brookside Dr, Grimes, IA 50111Sold
- $581,8104 bd3 ba2.4k sqft3455 NW Brookside Dr, Grimes, IA 50111Pending
- $416,0002 bd2 ba1.4k sqft3328 NW Brookside Dr, Grimes, IA 50111New Construction
- $435,2003 bd2 ba1.3k sqft3292 NW Brookside Dr, Grimes, IA 50111Sold
- $468,9004 bd3 ba1.3k sqft3217 NW Brookside Dr, Grimes, IA 50111Sold
A local agent can set up tours, give advice and negotiate with sellers.
Similar homes
- $416,0002 bd2 ba1.4k sqft3328 NW Brookside Dr, Grimes, IA 50111New Construction
 DMMLS
DMMLS - $459,9004 bd3 ba1.8k sqft1634 SW Maplewood Dr, Grimes, IA 50111New Construction
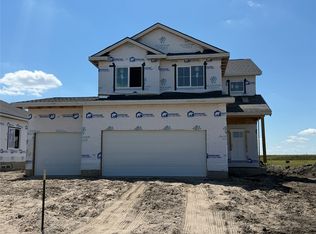 MLS ID #743803, Emma Stern, LPT Realty, LLC. DMMLS
 - $585,0004 bd3 ba1.6k sqft8125 Buckley St, Johnston, IA 50131New Construction
 MLS ID #731975, David Schabold, LPT Realty, LLC. DMMLS
 - $459,9004 bd3 ba1.4k sqft8205 Mahon Ct, Johnston, IA 50131New Construction
 DMMLS
DMMLS - $539,9005 bd4 ba2.1k sqft15015 Springbrook Trl, Urbandale, IA 50323New ConstructionMLS ID #730068, Heather Lohse, RE/MAX Precision. DMMLS
- $469,5004 bd3 ba1.6k sqft825 NE Jaguar Ln, Waukee, IA 50263For SaleMLS ID #741662, Matt Klein, RE/MAX Concepts. DMMLS
- $599,0005 bd3 ba1.9k sqft135 NW Alderleaf Dr, Waukee, IA 50263New ConstructionMLS ID #745264, Pennie Carroll, Pennie Carroll & Associates. DMMLS
- $570,0005 bd3 ba1.5k sqft17526 Northview Dr, Waukee, IA 50263New ConstructionMLS ID #741033, Matthew Schultz, LPT Realty, LLC. DMMLS
- $439,9004 bd3 ba1.4k sqft8141 Buckley St, Johnston, IA 50131New ConstructionDMMLS
- $439,9004 bd3 ba1.4k sqft8210 Buckley Ct, Johnston, IA 50131New ConstructionDMMLS
- $495,0004 bd3 ba1.4k sqft1610 NW Parkside Ln, Waukee, IA 50263New ConstructionMLS ID #741923, Tim Scheib, Real Broker, LLC. DMMLS
- $585,0005 bd3 ba1.6k sqft17324 Northview Dr, Urbandale, IA 50263New ConstructionMLS ID #743589, Matthew Schultz, LPT Realty, LLC. DMMLS
- $422,5004 bd3 ba1.3k sqft16318 Ironwood Ln, Urbandale, IA 50323New ConstructionDMMLS
- $539,8005 bd3 ba1.5k sqft2712 Ponte Pl, Adel, IA 50003New ConstructionMLS ID #737729, Tim Scheib, Real Broker, LLC. DMMLS
- $483,2504 bd3 ba1.4k sqft445 NW Independence Cir, Waukee, IA 50263New ConstructionDMMLS
- $466,0003 bd2 ba1.5k sqft3826 NW Reinhart Dr, Ankeny, IA 50023New ConstructionDMMLS
- $464,9004 bd3 ba1.4k sqft3408 SE Bannister Dr, Ankeny, IA 50021New ConstructionDMMLS
- from $396,0003 bd3 ba1.8k sqftArlington III Plan, Oxley Creek West, Granger, IA 50109New ConstructionGreenland Homes
- $579,9005 bd4 ba2.1k sqft5235 172nd St, Urbandale, IA 50323New ConstructionDMMLS
- $444,9004 bd3 ba1.4k sqft715 E Bridge Rd, Polk City, IA 50226New ConstructionDMMLS
