Skip main navigation
Off market
  • Price Unknown

    3356 Skipton Ln, Oakville, ON L6M 0K3

    4beds
    3,730sqft
    SingleFamily
    Built in 2008
    -- sqft lot
    $-- Zestimate®
    C$--/sqft
    C$5,409 Estimated rent

    Home value

    Not available

    Estimated sales range

    Not available

    Not available

    Loading
    Loading...

    Owner options

    List your home for rent

    C$5,409/mo

    Rent Zestimate®

    Find your next renter with Zillow Rental Manager. Plus, with online applications, you can quickly screen prospective tenants – for free.

    Learn more

    C$5,409/mo

    Rent Zestimate®

    Refinance and save

    Refinancing to a lower rate could help reduce your monthly payments and save thousands over the life of the loan.

    See today's rates

    Explore your selling options

    Work with a Zillow partner agent

    Leverage their expertise and Zillow's premium Showcase listings to get your home seen by more buyers.

    Get started

    List with your own agent

    Get your home in front of millions of buyers by listing it on Zillow.

    Learn how to do it

    Sell it yourself

    Take full control of how buyers see your home on Zillow by listing For Sale by Owner (FSBO).

    List your home

    What's special

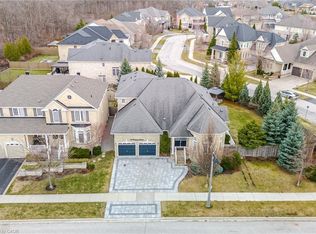
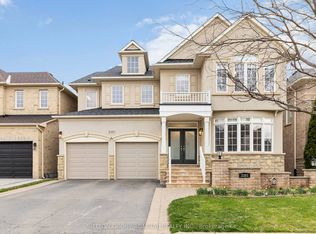
    DON'T MISS OUT on the backyard of your dreams! This gorgeous 3730 sqft 2-storey home sits on a prime lot backing onto Bronte Creek Provincial Park in this sought after part of Oakville! The impressive exterior features aggregate and stamped concrete (2016), with 6 car parking including the spacious 2-car garage. This elegant home is sure to impress with beautiful crown moulding, 24" porcelain tiles, hardwood floors, 7" baseboards & soaring 9ft ceilings throughout the main level. Welcome guests to the formal living room featuring extra large windows overlooking the front yard and quiet street. French doors lead to the den or office, great for those working from home, while the separate dining room features beautiful coffered ceilings. The stunning gourmet kitchen surrounds a large island with breakfast bar & built-in beverage fridge, granite countertops, under cabinet lighting, and stainless steel appliances including: fridge, D/W (2020), oven/microwave/warming drawer (2020) & gas stove. The massive bowed window in the breakfast area brings plenty of natural light and offers incomparable views of the backyard & park. The bright & spacious family room features a gas fireplace flanked by over-sized windows. A convenient powder room and storage-filled mudroom with laundry (washer/dryer 2019) complete the main floor. The gorgeous curved oak staircase features wrought iron spindles & wrap-around railings. Enjoy the best park views in the home from the master suite which includes a massive walk-in closet & a spa-like 5-pce ensuite featuring 2 vanities, soaker tub, large walk-in shower, water closet, and 2-way gas fireplace! The 2nd floor includes a loft & 3 more spacious bedrooms each with ensuite privileges (full or semi). Step out to your own private backyard oasis and relax in the hot tub (2017) or salt water pool (2010, liner/heater/cover replaced 2020), enjoy the built-in BBQ, drinks around the cabana, and watch the sun go down over the unparalleled park views! RSA.

    This property is off market, which means it's not currently listed for sale or rent on Zillow. This may be different from what's available on other websites or public sources.

    Facts & features

    Interior

    Bedrooms & bathrooms
    • Bedrooms: 4
    • Bathrooms: 4
    • Full bathrooms: 3
    • 1/2 bathrooms: 1
    Appliances
    • Laundry: Main Level
    Features
    • Central Vacuum Roughed-in, Other, Auto Garage Door Remote(s)
    • Fireplace features: Natural Gas
    Interior area
    • Total interior livable area: 3,730 sqft

    Property

    Features
    • Pool features: Inground, Salt

    Construction

    Type & style
    • Home type: SingleFamily
    • Architectural style: 2 Storey
    Condition
    • Year built: 2008

    Utilities & green energy

    • Sewer: Sewer (Municipal)

    Community & HOA

    Community
    • Security: Security System
    Location
    • Region: Oakville

    Price history

    Price history is unavailable.

    Public tax history

    Tax history is unavailable.

    Neighborhood: Palermo West

    Nearby schools

    GreatSchools rating

    No schools nearby

    We couldn't find any schools near this home.

    Schools provided by the listing agent
    • Elementary: Palermo/ St. Mary/ St. Joan of Arc/ St. Bernadette
    • High: Garth Webb/ St. Ignatius of Loyola

    Source: The MLS. This data may not be complete. We recommend contacting the local school district to confirm school assignments for this home.