What if your next home came with a lovely new kitchen, a stunning half bath, & a backyard water feature? Meet 3357 Woodford Rd in walkable & growing Pleasant Ridge! The kitchen features quartz counters, wood cabinets, & storage galore, including a pantry. The new main-floor half bath (who doesn't want that!) has a gorgeous tile wall. This well-maintained home offers 3 beds, 1.5 baths, and 1,600+ sq ft, with new mini splits upstairs for year-round comfort. Primary bedroom has spiral staircase to a huge closet/storage space. Out back, a multi-tiered deck is perfect for relaxing & entertaining. Garage has a new door, epoxy floor, & built-out storage. The concrete driveway is a nice bonus. Low-maintenance brick, a walkable location, & nothing left to do but move in. Come see it before it's gone!
Pending
$355,000
3357 Woodford Rd, Cincinnati, OH 45213
3beds
1,626sqft
Single Family Residence
Built in 1910
7,448 Square Feet Lot
$-- Zestimate®
$218/sqft
$-- HOA
What's special
Low-maintenance brickStunning half bathStorage galoreGorgeous tile wallQuartz countersBackyard water featureWood cabinets
- 7 days
- 158
- 6
Zillow last checked:
Listing updated:
Listed by:
Erin P. Fay 513-608-0774,
Keller Williams Advisors 513-766-9200,
James Hurtubise 513-384-4391,
Keller Williams Advisors
Source: Cincy MLS,MLS#: 1897005 Originating MLS: Cincinnati Area Multiple Listing Service
Facts & features
Interior
Bedrooms & bathrooms
- Bedrooms: 3
- Bathrooms: 2
- Full bathrooms: 1
- 1/2 bathrooms: 1
Primary bedroom
- Features: Vaulted Ceiling(s), Walk-In Closet(s), Wall-to-Wall Carpet, Window Treatments
- Level: Second
- Area: 198
- Dimensions: 18 x 11
Bedroom 2
- Level: Second
- Area: 144
- Dimensions: 12 x 12
Bedroom 3
- Level: Second
- Area: 144
- Dimensions: 12 x 12
Bedroom 4
- Area: 0
- Dimensions: 0 x 0
Bedroom 5
- Area: 0
- Dimensions: 0 x 0
Primary bathroom
- Features: Tile Floor, Tub w/Shower
Bathroom 1
- Features: Full
- Level: Second
Dining room
- Features: Open Concept, Window Treatment, Wood Floor
- Level: First
- Area: 180
- Dimensions: 15 x 12
Family room
- Area: 0
- Dimensions: 0 x 0
Kitchen
- Features: Pantry, Counter Bar, Quartz Counters, Tile Floor, Walkout, Wood Cabinets
- Area: 169
- Dimensions: 13 x 13
Living room
- Features: Fireplace, Wood Floor
- Area: 154
- Dimensions: 14 x 11
Office
- Area: 0
- Dimensions: 0 x 0
Heating
- Forced Air, Gas, Mini-Split
Cooling
- Ceiling Fan(s), Central Air, Mini-Split
Appliances
- Included: Microwave, Oven/Range, Dishwasher, Refrigerator, Dryer, Electric Cooktop, Washer, Disposal, Gas Water Heater
Features
- Natural Woodwork, Crown Molding
- Windows: Double Hung, Double Pane Windows, Vinyl
- Basement: Full,Concrete,Unfinished,Walk-Out Access
- Number of fireplaces: 1
- Fireplace features: Brick, Inoperable, Living Room
Interior area
- Total structure area: 1,626
- Total interior livable area: 1,626 sqft
Video & virtual tour
Property
Parking
- Total spaces: 1
- Parking features: Off Street, Driveway
- Garage spaces: 1
- Has uncovered spaces: Yes
Features
- Levels: Two
- Stories: 2
- Fencing: Privacy,Wood
Lot
- Size: 7,448 Square Feet
- Dimensions: 50 x 150
- Features: Water Feature, Less than .5 Acre, Fountain, Busline Near
Details
- Parcel number: 1260002006600
- Zoning description: Residential
Construction
Type & style
- Home type: SingleFamily
- Architectural style: Traditional
- Property subtype: Single Family Residence
Materials
- Brick
- Foundation: Stone
- Roof: Metal,Shingle
Condition
- New construction: No
- Year built: 1910
Utilities & green energy
- Gas: Natural
- Sewer: Public Sewer
- Water: Public
Community & HOA
HOA
- Has HOA: No
Location
- Region: Cincinnati
Financial & listing details
- Price per square foot: $218/sqft
- Tax assessed value: $220,670
- Annual tax amount: $4,764
- Date on market: 10/15/2026
- Listing terms: No Special Financing
Estimated market value
Not available
Estimated sales range
Not available
Not available
Price history
| Date | Event | Price |
|---|---|---|
| 10/16/2026 | Pending sale | $355,000$218/sqft |
Source:  Cincy MLS #1897005 Report a problem | ||
| 10/15/2026 | Listed for sale | $355,000+97.8%$218/sqft |
Source: Cincy MLS #1897005 Report a problem | ||
| 7/18/2018 | Sold | $179,500-9.3%$110/sqft |
Source: Cincy MLS #1581588 Report a problem | ||
| 6/29/2018 | Pending sale | $197,900$122/sqft |
Source: Star One Real Estate, Inc. #1581588 Report a problem | ||
| 6/27/2018 | Listed for sale | $197,900$122/sqft |
Source: Star One Real Estate, Inc. #1581588 Report a problem | ||
| 6/18/2018 | Pending sale | $197,900$122/sqft |
Source: Star One Real Estate, Inc. #1581588 Report a problem | ||
| 6/15/2018 | Price change | $197,900-10%$122/sqft |
Source: Star One Real Estate, Inc. #1581588 Report a problem | ||
| 5/30/2018 | Listed for sale | $219,900$135/sqft |
Source: Star One Real Estate, Inc. #1581588 Report a problem | ||
Public tax history
| Year | Property taxes | Tax assessment |
|---|---|---|
| 2025 | $4,765 +3.1% | $77,235 |
| 2024 | $4,624 -2.2% | $77,235 |
| 2023 | $4,726 +10.3% | $77,235 +22.9% |
| 2022 | $4,285 +1% | $62,825 |
| 2021 | $4,243 | $62,825 |
| 2020 | $4,243 +8.7% | $62,825 +19% |
| 2019 | $3,903 +5.2% | $52,776 0% |
| 2018 | $3,709 | $52,777 |
| 2017 | $3,709 +16.5% | $52,777 +6.6% |
| 2016 | $3,183 | $49,504 |
| 2015 | $3,183 -0.7% | $49,504 |
| 2014 | $3,206 +3.2% | $49,504 +5% |
| 2013 | $3,105 +1.8% | $47,146 |
| 2012 | $3,051 +3.1% | $47,146 |
| 2011 | $2,959 -1.5% | $47,146 -7.2% |
| 2010 | $3,004 +3.8% | $50,799 |
| 2009 | $2,894 +4.5% | $50,799 +2.7% |
| 2008 | $2,769 +24.8% | $49,480 +9% |
| 2007 | $2,219 +1.1% | $45,395 |
| 2006 | $2,195 -0.9% | $45,395 |
| 2005 | $2,214 +5.7% | $45,395 +15.2% |
| 2003 | $2,094 +6.7% | $39,410 |
| 2002 | $1,963 +4.8% | $39,410 +11.6% |
| 2001 | $1,873 +3.4% | $35,315 |
| 2000 | $1,811 | $35,315 |
Find assessor info on the county website
Monthly payment
Est. payment
Payment breakdown
Explore the cost of this home by adjusting the details. Changes won't be saved.Climate risks
Neighborhood: Pleasant Ridge
Similar homes
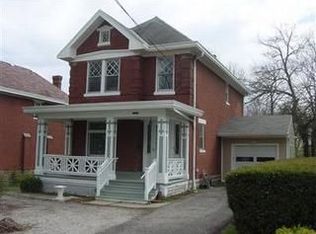
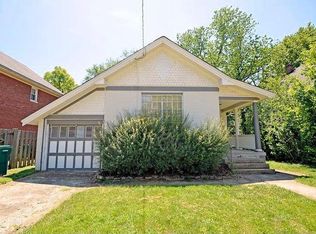
- $359,9003 bd2 ba1.5k sqft6695 Kennedy Ave, Cincinnati, OH 45213For Sale

 MLS ID #1896852, Tyler Dietz, Keller Williams Seven Hills Re. Cincy MLS
- $365,0004 bd2 ba1.9k sqft6307 Tyne Ave, Cincinnati, OH 45213For Sale
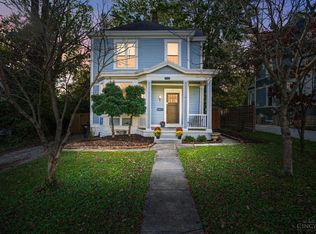 MLS ID #1897818, Desirae Phillips, ERA REAL Solutions Realty. LLC. Cincy MLS
- $349,9003 bd2 ba1.4k sqft6688 Kennedy Ave, Cincinnati, OH 45213For Sale
 MLS ID #1897811, Philip T Kanet, Keller Williams Advisors. Cincy MLS
- $--2 bd1 ba1.5k sqft5815 Robison Rd, Cincinnati, OH 45213Auction
 Auction.com 2
- $359,0003 bd3 ba1.5k sqft6514 Tyne Ave, Cincinnati, OH 45213For SaleMLS ID #1895159, Lesli D Norris, Coldwell Banker Realty. Cincy MLS
- $385,0003 bd2 ba1.4k sqft6422 Welton St, Cincinnati, OH 45213For SaleMLS ID #1894757, Christopher R Sandker, Coldwell Banker Realty. Cincy MLS
- $354,0003 bd2 ba1.4k sqft6662 Iris Ave, Cincinnati, OH 45213For SaleMLS ID #1887008, Yair Kugel, OwnerLand Realty, Inc.. Cincy MLS
- $399,9003 bd2 ba1.7k sqft3108 Beaver Ave, Cincinnati, OH 45213For SaleMLS ID #1895272, Molly E Blenk, Comey & Shepherd. Cincy MLS
- $400,0003 bd3 ba1.9k sqft3647 Woodford Rd, Cincinnati, OH 45213For SaleMLS ID #1896000, Amy L. Vilardo, Coldwell Banker Realty. Cincy MLS
- $344,9004 bd2 ba1.7k sqft3909 Cedarwood Pl, Cincinnati, OH 45213For SaleMLS ID #1893698, Bryan L. Hoelzer, Coldwell Banker Realty. Cincy MLS
- $395,0003 bd3 ba2k sqft6216 Rogers Park Pl, Cincinnati, OH 45213For SaleMLS ID #1894250, Gregory R Unthank, Plum Tree Realty. Cincy MLS
- $325,0003 bd2 ba1.6k sqft4217 Brownway Ave, Cincinnati, OH 45209For SaleMLS ID #1898399, Katie Slonim, Keller Williams Advisors. Cincy MLS
- $375,0003 bd2 ba1.4k sqft6120 Tulane Rd, Cincinnati, OH 45212For SaleMLS ID #1891913, Jenny Riedel, Comey & Shepherd. Cincy MLS
- $324,9005 bd3 ba1.8k sqft6619 Ravenal Ct, Cincinnati, OH 45213For SaleMLS ID #1895685, Jason Smith, Plum Tree Realty. Cincy MLS
- $347,5004 bd2 ba1.2k sqft2640 Knight Ave, Cincinnati, OH 45212For SaleMLS ID #1895631, Alexander Schafers, RE/MAX United Associates. Cincy MLS
- $319,0004 bd2 ba1.6k sqft6097 W Fordham Pl, Cincinnati, OH 45213For SaleMLS ID #1891597, Todd Blersch, Coldwell Banker Realty. Cincy MLS
- $259,0002 bd1 ba1k sqft6221 Bona Vista Pl, Cincinnati, OH 45213For SaleMLS ID #1898500, Diane Runyan, Keller Williams Advisors. Cincy MLS
- $435,0003 bd3 ba2.1k sqft3628 Solar Vista Pl, Cincinnati, OH 45213For SaleMLS ID #1895262, Anne M. Donnellon, Coldwell Banker Realty. Cincy MLS
- $249,9003 bd2 ba1.3k sqft6056 Red Bank Rd, Cincinnati, OH 45213For SaleMLS ID #1898155, Felicia A. Bell, 3CRE Residential Advisors, LLC. Cincy MLS
